Skip main navigation
Sold for $499,000
  • $499,000

    4009 CATALINA DRIVE #178, BRADENTON, FL 34210

    3beds
    1,428sqft
    Condominium
    Built in 1987
    -- sqft lot
    $493,100 Zestimate®
    $349/sqft
    $2,975 Estimated rent

    Home value

    $493,100

    $449,000 - $542,000

    $2,975/mo

    Zestimate® history
    Loading
    Loading...

    Owner options

    List your home for rent

    $2,975/mo

    Rent Zestimate®

    Find your next renter with Zillow Rental Manager. Plus, with online applications, you can quickly screen prospective tenants – for free.

    Learn more

    $2,975/mo

    Rent Zestimate®

    Refinance and save

    $3,958/mo

    Est. payment

    Refinancing to a lower rate could help reduce your monthly payments and save thousands over the life of the loan.

    See today's rates

    $3,958/mo

    Est. payment

    Explore your selling options

    Work with a Zillow partner agent

    Leverage their expertise and Zillow's premium Showcase listings to get your home seen by more buyers.

    Get started

    List with your own agent

    Get your home in front of millions of buyers by listing it on Zillow.

    Learn how to do it

    Sell it yourself

    Take full control of how buyers see your home on Zillow by listing For Sale by Owner (FSBO).

    List your home

    What's special

    Bayfront locationHigh ceilingsOpen layoutExtra windowsLaundry closetTop-load maytag washerWhirlpool dryer
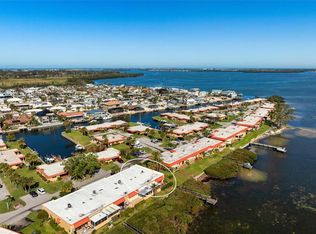
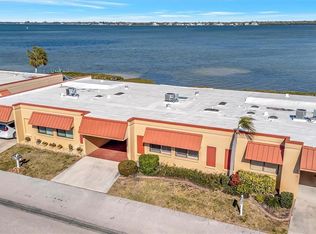
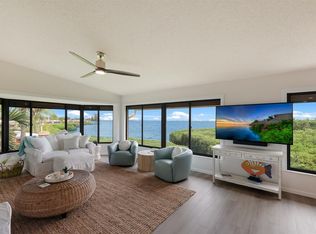
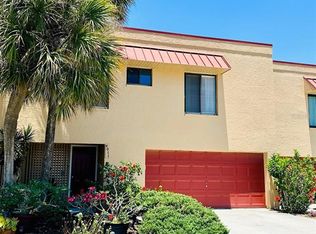
    LOW FEES - Bayfront location - Move right into this turnkey furnished 3-bed near Anna Maria. Coastal living without the exposure and high fees. Discover this stunning 3-bedroom, 2-bath home with a 2-car garage and an incredible bonus space that offers endless possibilities! Located in the desirable Palma Sola Harbour community, this property features a massive nonconforming space behind the garage, measuring an impressive 24x30 feet, perfect for a home gym, game room, children’s play area, or any other flexible use to suit your lifestyle. The home is thoughtfully designed with a cohesive, open layout, where wood-look ceramic tile flooring flows throughout the entire living space, creating a clean and modern look. The neutral color palette and high ceilings add to the feeling of openness, while the extra windows from the end-unit location allow natural light to flood the home. Upstairs, the living area is all on one level, and the kitchen serves as the heart of the home with its open-concept design. It features a dumbwaiter for easy movement of items between levels, stainless steel appliances including a Samsung built-in microwave, GE fridge, Samsung induction oven/flat-top range, and Samsung dishwasher. The kitchen also offers an abundance of 43-inch wooden cabinetry with molding, pull-out shelves, and a built-in garbage/recycling pull-out cabinet for a sleek, custom look. The spacious kitchen overlooks the living and dining areas, creating an ideal space for entertaining. A pantry with pull-out drawers provides additional storage. The primary suite is a true retreat, featuring a dual-sink vanity with elegant hardware, a sunken jetted tub, and a brand-new glass-walled walk-in shower. The generous 9x6 custom-built walk-in closet provides ample storage with built-in shelving. Skylights in both the primary bathroom and kitchen add even more natural light to these already bright spaces. Bedrooms 2 and 3 share a beautifully updated bathroom with a modern single-sink vanity with soft-close drawers, glass shower doors, and upgraded tile work. Bedroom 2 features a dark accent wall and a custom-built California Closet with soft-close drawers, shelves, and plenty of hanging space. The smaller 3rd bedroom is currently being used as an office/flex room and features a built-in closet and pocket door for privacy. The laundry closet, located opposite the second bathroom, includes a top-load Maytag washer and Whirlpool dryer, making laundry a breeze. Palma Sola Harbour offers a range of community amenities, including a private marina, heated community pool, tennis courts, shuffleboard, and a clubhouse for social gatherings. The property is just a short drive from the beautiful Gulf beaches, perfect for swimming, fishing, or relaxing by the water. Enjoy nearby dining, shopping, and entertainment options, as well as easy access to St. Armands Circle and downtown Sarasota, offering cultural attractions and vibrant nightlife. This home is offered completely turnkey furnished. Room for elevator options. Whether you’re spending time on the water, relaxing at home, or exploring all the area has to offer, this property is a true gem. With comparably low condo fees for being a bayfront property, and still within close proximity to the beaches of Anna Maria. MUST own 2yrs before leasing. LARGE dogs okay, even German Shepherds and the like. WATER heater is newer. AC is older but unsure age.

    Zillow last checked:

    Listing updated:

    Listed by:

    Shayla Twit 941-544-7690,

    CORCORAN DWELLINGS REALTY 941-200-4663

    Bought with:

    Tyler Stump, 3415977

    RESOLUTE REAL ESTATE LLC

    Source: Stellar MLS,MLS#: A4637268MLS LogoOriginating MLS: Sarasota - Manatee

    Facts & features

    Interior

    Bedrooms & bathrooms
    • Bedrooms: 3
    • Bathrooms: 2
    • Full bathrooms: 2
    Rooms
    • Room types: Utility Room
    Primary bedroom
    • Features: En Suite Bathroom, Walk-In Closet(s)
    • Level: Second
    • Area: 221 Square Feet
    • Dimensions: 13x17
    Bedroom 2
    • Features: Built-in Closet
    • Level: Second
    • Area: 132 Square Feet
    • Dimensions: 11x12
    Bedroom 3
    • Features: Built-in Closet
    • Level: Second
    • Area: 117 Square Feet
    • Dimensions: 13x9
    Primary bathroom
    • Features: Dual Sinks, En Suite Bathroom, Tub with Separate Shower Stall
    • Level: Second
    • Area: 120 Square Feet
    • Dimensions: 15x8
    Balcony porch lanai
    • Level: Second
    • Area: 60 Square Feet
    • Dimensions: 6x10
    Bonus room
    • Features: No Closet
    • Level: First
    Dining room
    • Level: Second
    • Area: 110 Square Feet
    • Dimensions: 10x11
    Kitchen
    • Features: Breakfast Bar, Pantry
    • Level: Second
    • Area: 132 Square Feet
    • Dimensions: 12x11
    Living room
    • Level: Second
    • Area: 255 Square Feet
    • Dimensions: 17x15
    Heating
    • Central
    Cooling
    • Central Air
    Appliances
    • Included: Dishwasher, Disposal, Dryer, Microwave, Range, Refrigerator, Washer
    • Laundry: Inside
    Features
    • Built-in Features, Ceiling Fan(s), Dumbwaiter, Eating Space In Kitchen, High Ceilings, Living Room/Dining Room Combo, Open Floorplan, Solid Surface Counters, Split Bedroom, Walk-In Closet(s)
    • Flooring: Tile
    • Doors: Sliding Doors
    • Windows: Window Treatments, Skylight(s)
    • Has fireplace: No
    • Furnished: Yes
    • Common walls with other units/homes: End Unit
    Interior area
    • Total structure area: 2,856
    • Total interior livable area: 1,428 sqft

    Property

    Parking
    • Total spaces: 2
    • Parking features: Driveway, Garage Door Opener, Ground Level, Off Street, Under Building, Workshop in Garage
    • Attached garage spaces: 2
    • Has uncovered spaces: Yes
    Features
    • Levels: One
    • Stories: 1
    • Patio & porch: Covered, Porch, Rear Porch, Screened
    • Exterior features: Lighting, Other
    • Has view: Yes
    • View description: Trees/Woods, Water, Bay/Harbor - Full, Bay/Harbor - Partial
    • Has water view: Yes
    • Water view: Water,Bay/Harbor - Full,Bay/Harbor - Partial
    • Waterfront features: Bay/Harbor Front, Waterfront, Bay/Harbor, Fishing Pier
    • Body of water: PALMA SOLA BAY
    Lot
    • Size: 4.26 Acres
    • Features: FloodZone, In County, Landscaped, Near Golf Course, Near Marina, Near Public Transit, Private
    • Residential vegetation: Mature Landscaping, Trees/Landscaped
    Details
    • Additional structures: Tennis Court(s)
    • Parcel number: 7502313807
    • Zoning: PDR/CH
    • Special conditions: None

    Construction

    Type & style
    • Home type: Condo
    • Architectural style: Florida
    • Property subtype: Condominium
    Materials
    • Block, Stucco
    • Foundation: Raised
    • Roof: Built-Up
    Condition
    • Completed
    • New construction: No
    • Year built: 1987

    Utilities & green energy

    • Sewer: Public Sewer
    • Water: Public
    • Utilities for property: BB/HS Internet Available, Cable Available, Electricity Connected, Public, Sewer Connected, Water Connected

    Community & HOA

    Community
    • Features: Bay/Harbor Front, Intracoastal Waterway, Marina, Waterfront, Association Recreation - Owned, Buyer Approval Required, Clubhouse, Deed Restrictions, Dog Park, Fitness Center, Gated Community - No Guard, Golf Carts OK, Golf, Pool, Tennis Court(s)
    • Pet fee: $0 monthly
    • Subdivision: PALMA SOLA HARBOUR SEC 5
    HOA
    • Has HOA: No
    • Amenities included: Clubhouse, Fitness Center, Gated, Maintenance, Park, Pool, Recreation Facilities, Security, Tennis Court(s), Trail(s)
    • Services included: Cable TV, Common Area Taxes, Community Pool, Reserve Fund, Insurance, Internet, Maintenance Structure, Maintenance Grounds, Manager, Pool Maintenance, Private Road, Recreational Facilities
    • HOA fee: $650 monthly
    • HOA name: Matthew Edwards
    • HOA phone: 941-792-3532
    Location
    • Region: Bradenton

    Financial & listing details

    • Price per square foot: $349/sqft
    • Annual tax amount: $7,192
    • Date on market: 1/27/2025
    • Cumulative days on market: 100 days
    • Listing terms: Cash,Conventional
    • Ownership: Fee Simple
    • Total actual rent: 0
    • Electric utility on property: Yes
    • Road surface type: Gravel, Paved

    Price history

    DateEventPrice
    6/6/2025Sold$499,000$349/sqft
    Source: Stellar MLS #A4637268 Report a problem
    5/7/2025Pending sale$499,000$349/sqft
    Source: Stellar MLS #A4637268 Report a problem
    3/26/2025Price change$499,000-5%$349/sqft
    Source: Stellar MLS #A4637268 Report a problem
    2/18/2025Price change$525,000-4.4%$368/sqft
    Source: Stellar MLS #A4637268 Report a problem
    1/27/2025Listed for sale$549,000+26.2%$384/sqft
    Source: Stellar MLS #A4637268 Report a problem
    7/12/2024Listing removed$435,000+2.4%$305/sqft
    Source: Stellar MLS #A4497960 Report a problem
    6/8/2021Sold$425,000-2.3%$298/sqft
    Source: Stellar MLS #A4497960 Report a problem
    4/22/2021Pending sale$435,000$305/sqft
    Source: Stellar MLS #A4497960 Report a problem
    4/17/2021Listed for sale$435,000+33.8%$305/sqft
    Source: Stellar MLS #A4497960 Report a problem
    5/15/2019Sold$325,000-4.4%$228/sqft
    Source: Agent Provided Report a problem
    3/14/2019Listed for sale$339,900+25.9%$238/sqft
    Source: REDFIN CORPORATION #T3161909 Report a problem
    4/22/2017Listing removed$269,900$189/sqft
    Source: Coldwell Banker Residential Real Estate - Manatee #A4168003 Report a problem
    4/22/2017Listed for sale$269,900$189/sqft
    Source: Coldwell Banker Residential Real Estate - Manatee #A4168003 Report a problem
    4/10/2017Pending sale$269,900$189/sqft
    Source: Coldwell Banker Residential Real Estate - Manatee #A4168003 Report a problem
    2/13/2017Price change$269,900-3.6%$189/sqft
    Source: Coldwell Banker Residential Real Estate - Manatee #A4168003 Report a problem
    1/10/2017Price change$279,900-1.6%$196/sqft
    Source: Coldwell Banker Residential Real Estate - Manatee #A4168003 Report a problem
    11/2/2016Price change$284,500-1.7%$199/sqft
    Source: Coldwell Banker Residential Real Estate - Manatee #A4168003 Report a problem
    8/19/2016Pending sale$289,500$203/sqft
    Source: WAGNER REALTY #A4133597 Report a problem
    7/8/2016Price change$289,500-3.3%$203/sqft
    Source: WAGNER REALTY #A4133597 Report a problem
    6/5/2016Price change$299,500-7.8%$210/sqft
    Source: WAGNER REALTY #A4133597 Report a problem
    4/14/2016Price change$325,000-7.1%$228/sqft
    Source: WAGNER REALTY #A4133597 Report a problem
    10/7/2015Listed for sale$350,000$245/sqft
    Source: WAGNER REALTY #A4133597 Report a problem

    Public tax history

    Tax history is unavailable.

    Neighborhood: 34210

    Nearby schools

    GreatSchools rating
    Schools provided by the listing agent
    • Elementary: Sea Breeze Elementary
    • Middle: W.D. Sugg Middle
    • High: Bayshore High

    Source: Stellar MLS. This data may not be complete. We recommend contacting the local school district to confirm school assignments for this home.

    Get a cash offer in 3 minutes
    Find out how much your home could sell for in as little as 3 minutes with a no-obligation cash offer.
    Estimated market value
    $493,100
    Get a cash offer in 3 minutes
    Find out how much your home could sell for in as little as 3 minutes with a no-obligation cash offer.
    Estimated market value
    $493,100