This stunning oceanfront pool home on the No Drive portion of the beach offers the perfect blend of luxury and serenity, while providing breathtaking panoramic views. As you enter the home the open floor plan with cathedral ceilings allows for a stunning view of the pool and beyond to the ocean. From the Great Room there are sliding doors to the pool and high arched windows allow natural light to bathe the area. The main level seamlessly connects the living, dining, and kitchen areas, creating an inviting space for entertaining. The Dining Room has large windows overlooking the ocean. The Eat In Kitchen has plenty of counters, cabinets and a pantry. The spacious ocean front master suite is conveniently located on the main floor, featuring a luxurious master bath with a walk-in shower, a relaxing jacuzzi tub and a walk-in closet. There is a sunroom attached to the master suite with a wall of windows overlooking the ocean. Continued..... Completing the downstairs there is a ½ bath and a laundry room that leads to the two garage. Upstairs, two additional bedrooms share a Jack and Jill bathroom, offering ample privacy and comfort. Attached to the ocean front bedroom upstairs is another sunroom with electric shades and overlooks the pool.
Outside, enjoy the large, sparkling pool with a jacuzzi, perfect for soaking in the sun and enjoying the coastal breeze. There are electric storm shutters on the rear of the main floor and two terraced sea walls offering peace of mind during stormy weather.
Additional features of the home include an electric fireplace, fenced yard, exterior storage/pool equipment room, sprinklers with well, newer pool heater, Solar panels, gutters, security alarm, termite bond and a liquid defend system. The roof was replaced in 2017 and A/C replaced in 2024.
Home has never flooded and is currently in X flood zone. Conveniently located close to restaurants, banks and shopping this oceanfront gem combines modern comfort with coastal charm, making it a dream retreat by the sea.
Closed
$1,750,000
3875 S Atlantic Ave, Daytona Beach Shores, FL 32118
3beds
2,556sqft
Single Family Residence, Residential
Built in 1990
10,454 Square Feet Lot
$1,963,300 Zestimate®
$685/sqft
$4,652 Estimated rent
Home value
$1,963,300
$1.79M - $2.18M
$4,652/mo
Zestimate® history
Owner options
List your home for rent
$4,652/mo
Rent Zestimate®
Find your next renter with Zillow Rental Manager. Plus, with online applications, you can quickly screen prospective tenants – for free.
$4,652/mo
Rent Zestimate®
Refinance and save
$11,897/mo
Est. payment
Refinancing to a lower rate could help reduce your monthly payments and save thousands over the life of the loan.
$11,897/mo
Est. payment
Explore your selling options
Work with a Zillow partner agent
Leverage their expertise and Zillow's premium Showcase listings to get your home seen by more buyers.
Get startedList with your own agent
Get your home in front of millions of buyers by listing it on Zillow.
Learn how to do itSell it yourself
Take full control of how buyers see your home on Zillow by listing For Sale by Owner (FSBO).
List your homeWhat's special
Zillow last checked:
Listing updated:
Listed by:
Mary Wiles 386-451-3612,
Realty Pros Assured
Bought with:
Diane Caron, 0335607
Team Caron Realty Inc
Source: DBAMLS,MLS#: 1204235
Facts & features
Interior
Bedrooms & bathrooms
- Bedrooms: 3
- Bathrooms: 3
- Full bathrooms: 2
- 1/2 bathrooms: 1
Bedroom 1
- Description: First Floor Master Bedroom
- Level: Main
- Area: 229.5 Square Feet
- Dimensions: 13.50 x 17.00
Bedroom 2
- Level: Upper
- Area: 162 Square Feet
- Dimensions: 12.00 x 13.50
Bedroom 3
- Description: Guest Bedroom
- Level: Upper
- Area: 148.5 Square Feet
- Dimensions: 11.00 x 13.50
Dining room
- Level: Main
- Area: 145 Square Feet
- Dimensions: 10.00 x 14.50
Great room
- Level: Main
- Area: 280 Square Feet
- Dimensions: 14.00 x 20.00
Kitchen
- Description: Eat In Kitchen
- Level: Main
- Area: 150 Square Feet
- Dimensions: 10.00 x 15.00
Other
- Description: Sunn Room attached to Guest Room
- Level: Upper
- Area: 128.25 Square Feet
- Dimensions: 9.50 x 13.50
Other
- Description: Sun Room attached to Master Bedroom
- Level: Main
- Area: 128.25 Square Feet
- Dimensions: 9.50 x 13.50
Other
- Description: Approximate dimensions of Pool Deck
- Level: Main
- Area: 900 Square Feet
- Dimensions: 30.00 x 30.00
Utility room
- Description: Inside laundry Room
- Level: Main
- Area: 48.75 Square Feet
- Dimensions: 6.50 x 7.50
Heating
- Central, Electric
Cooling
- Central Air, Electric
Appliances
- Included: Trash Compactor, Refrigerator, Microwave, Electric Water Heater, Electric Range, Dishwasher
- Laundry: Electric Dryer Hookup, Lower Level, Washer Hookup
Features
- Ceiling Fan(s), Eat-in Kitchen, Entrance Foyer, Jack and Jill Bath, Open Floorplan, Pantry, Primary Bathroom -Tub with Separate Shower, Primary Downstairs, Split Bedrooms, Vaulted Ceiling(s), Walk-In Closet(s)
- Flooring: Carpet, Tile
- Windows: Storm Shutters
- Number of fireplaces: 1
- Fireplace features: Electric
Interior area
- Total structure area: 3,040
- Total interior livable area: 2,556 sqft
Property
Parking
- Total spaces: 2
- Parking features: Garage, Garage Door Opener
- Garage spaces: 2
Features
- Levels: Two
- Stories: 2
- Pool features: In Ground
- Has spa: Yes
- Spa features: In Ground, Private
- Fencing: Back Yard,Fenced,Privacy,Vinyl
- Has view: Yes
- View description: Beach, Ocean, Water
- Has water view: Yes
- Water view: Beach,Ocean,Water
- Waterfront features: Deeded Beach Access, Ocean Access, Ocean Front, Seawall
Lot
- Size: 10,454 Square Feet
- Dimensions: 70 x 148
- Features: Sprinklers In Front, Sprinklers In Rear
Details
- Parcel number: 630205060380
- Zoning description: Residential
Construction
Type & style
- Home type: SingleFamily
- Architectural style: Traditional
- Property subtype: Single Family Residence, Residential
Materials
- Brick
- Foundation: Slab
- Roof: Shingle
Condition
- New construction: No
- Year built: 1990
Utilities & green energy
- Sewer: Public Sewer
- Water: Public
- Utilities for property: Cable Available, Electricity Connected, Sewer Connected, Water Connected
Community & HOA
Community
- Subdivision: Ocean View Sec Halifax Estates
HOA
- Has HOA: No
Location
- Region: Daytona Beach Shores
Financial & listing details
- Price per square foot: $685/sqft
- Tax assessed value: $1,489,703
- Annual tax amount: $7,298
- Date on market: 9/24/2024
- Listing terms: Cash,Conventional,FHA,VA Loan
- Electric utility on property: Yes
- Road surface type: Paved
Price history
| Date | Event | Price |
|---|---|---|
| 11/1/2024 | Sold | $1,750,000-7.9%$685/sqft |
Source:  DBAMLS #1204235 Report a problem DBAMLS #1204235 Report a problem | ||
| 10/4/2024 | Pending sale | $1,900,000$743/sqft |
Source:  Stellar MLS #V4938665 Report a problem Stellar MLS #V4938665 Report a problem | ||
| 10/4/2024 | Contingent | $1,900,000$743/sqft |
Source: DBAMLS #1204235 Report a problem | ||
| 9/24/2024 | Listed for sale | $1,900,000+578.6%$743/sqft |
Source: DBAMLS #1204235 Report a problem | ||
| 5/31/1995 | Sold | $280,000$110/sqft |
Source: Public Record Report a problem | ||
Public tax history
| Year | Property taxes | Tax assessment |
|---|---|---|
| 2025 | $23,894 +222.1% | $1,489,703 +202.2% |
| 2024 | $7,417 +1.6% | $492,936 +3% |
| 2023 | $7,298 +0.6% | $478,579 +3% |
| 2022 | $7,251 | $464,640 +3% |
| 2021 | -- | $451,107 +1.4% |
| 2020 | $8,175 | $444,879 +2.3% |
| 2019 | $8,175 +1.5% | $434,877 +1.9% |
| 2018 | $8,055 +0.3% | $426,768 +2.1% |
| 2017 | $8,029 -1.4% | $417,990 +2.1% |
| 2016 | $8,140 -1.1% | $409,393 +0.7% |
| 2015 | $8,227 -6.5% | $406,547 +0.8% |
| 2014 | $8,796 | $403,320 +1.5% |
| 2013 | -- | $397,360 +1.7% |
| 2012 | -- | $390,718 +3% |
| 2011 | -- | $379,338 +1.5% |
| 2010 | -- | $373,732 +2.7% |
| 2009 | -- | $363,907 +3.1% |
| 2007 | -- | $352,954 -0.5% |
| 2006 | -- | $354,675 +6.1% |
| 2005 | -- | $334,316 +3% |
| 2004 | -- | $324,579 +1.9% |
| 2003 | -- | $318,527 +2.4% |
| 2002 | -- | $311,062 +1.6% |
| 2001 | -- | $306,164 +3% |
| 2000 | -- | $297,247 |
Find assessor info on the county website
Neighborhood: 32118
Nearby homes
- $1,495,0003 bd3 ba2.8k sqft3873 S Atlantic Ave, Daytona Beach Shores, FL 32118For Sale

- $1,562,8003 bd2 ba1.8k sqft3877 S Atlantic Ave, Daytona Beach, FL 32118Off Market
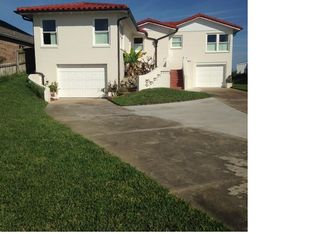
- $1,452,4002 bd1 ba1.4k sqft3869 S Atlantic Ave, Daytona Beach Shores, FL 32118Off Market
- $2,305,2003 bd2 ba2.7k sqft3889 S Atlantic Ave, Daytona Beach, FL 32118Off Market
- $1,244,9002 bd2 ba1.7k sqft3867 S Atlantic Ave, Daytona Beach Shores, FL 32118Off Market
- $661,5242 bd1 ba1k sqft3865 S Atlantic Ave, Daytona Beach, FL 32118Off Market
- $957,4002 bd1 ba1k sqft3865 S Atlantic Ave, Daytona Beach Shores, FL 32118Off Market
- $447,1004 bd4 ba3.1k sqft3880 S Atlantic Ave, Daytona Beach, FL 32118Off Market
Nearby schools
GreatSchools rating
- 5/10R. J. Longstreet Elementary SchoolGrades: PK-5Distance: 3.2 mi
- 4/10Silver Sands Middle SchoolGrades: 6-8Distance: 3.4 mi
- 6/10Spruce Creek High SchoolGrades: 9-12Distance: 3.9 mi
Get a cash offer in 3 minutes
Find out how much your home could sell for in as little as 3 minutes with a no-obligation cash offer.
Estimated market value
$1,963,300
Get a cash offer in 3 minutes
Find out how much your home could sell for in as little as 3 minutes with a no-obligation cash offer.
Estimated market value
$1,963,300
- Florida
- Volusia County
- Daytona Beach Shores
- 32118
- 3875 S Atlantic Ave
Nearby cities
Nearby zip codes
Other Daytona Beach Shores Topics
- Apartments for Rent in 32118
- Houses for Sale in 32118
- Houses for Rent in 32118
- 32118 Real Estate
- Daytona Beach Shores Condos
- Houses for Sale in Daytona Beach Shores
- Newest Listings in Daytona Beach Shores
- Daytona Beach Shores Home Values
- Daytona Beach Shores Real Estate Agents
- Daytona Beach Shores Refinance
- Daytona Beach Shores Mortgage Rates
