DIRECT OCEANFRONT 3 BR / 3 BA HOME LOCATED ON A LARGE LOT with 80' OF OCEAN FRONTAGE plus a SEAWALL in sought after DAYTONA BEACH SHORES!! NEW ROOF, HVAC & H/W HEATER IN 2023. This awesome property is HIGH & DRY and measures approximately 1/3 ACRE. The elevation is 27' ABOVE SEA LEVEL boasting MAGNIFICENT OCEAN VIEWS!! This CONCRETE BLOCK HOME built in 1952 features 2868 SQ FT of AIR CONDITIONED SPACE. The HUGE PAVER DRIVEWAY & ADDITIONAL EXTRA PARKING AREA plus an EXTENSIVE ONE CAR GARAGE provide ample parking for friends and family. SHORT-TERM RENTALS ALLOWED makes this an excellent investment opportunity! No HOA!! MAKE ALL OFFERS KNOWN!!!!!!!
Active
$1,495,000
3873 S Atlantic Ave, Daytona Beach Shores, FL 32118
3beds
2,868sqft
Single Family Residence, Residential
Built in 1952
0.43 Acres Lot
$1,390,600 Zestimate®
$521/sqft
$-- HOA
What's special
Direct oceanfrontAdditional extra parking areaExtensive one car garageMagnificent ocean viewsHuge paver driveway
- 27 days |
- 2,175 |
- 163 |
Zillow last checked:
Listing updated:
Listed by:
Diane Caron 386-846-2339,
Team Caron Realty Inc,
Paul Caron 386-846-3336
Source: DBAMLS,MLS#: 1228950
Facts & features
Interior
Bedrooms & bathrooms
- Bedrooms: 3
- Bathrooms: 3
- Full bathrooms: 3
Bedroom 1
- Level: Upper
- Area: 187 Square Feet
- Dimensions: 11.00 x 17.00
Bedroom 2
- Level: Upper
- Area: 204 Square Feet
- Dimensions: 12.00 x 17.00
Bedroom 3
- Level: Upper
- Area: 270 Square Feet
- Dimensions: 15.00 x 18.00
Dining room
- Level: Upper
- Area: 110 Square Feet
- Dimensions: 10.00 x 11.00
Florida room
- Level: Upper
- Area: 371 Square Feet
- Dimensions: 7.00 x 53.00
Kitchen
- Level: Upper
- Area: 132 Square Feet
- Dimensions: 11.00 x 12.00
Living room
- Level: Upper
- Area: 221 Square Feet
- Dimensions: 13.00 x 17.00
Utility room
- Level: Lower
- Area: 288 Square Feet
- Dimensions: 16.00 x 18.00
Heating
- Central, Electric
Cooling
- Central Air
Appliances
- Included: Washer, Refrigerator, Electric Water Heater, Electric Range, Dryer, Disposal, Dishwasher
- Laundry: In Unit
Features
- Ceiling Fan(s), Vaulted Ceiling(s), Walk-In Closet(s)
- Flooring: Carpet, Concrete, Terrazzo, Tile, Wood
- Has fireplace: Yes
- Fireplace features: Wood Burning
Interior area
- Total structure area: 2,868
- Total interior livable area: 2,868 sqft
Property
Parking
- Total spaces: 1
- Parking features: Attached
- Attached garage spaces: 1
Features
- Levels: Two
- Stories: 2
- Has view: Yes
- View description: Beach, Ocean
- Has water view: Yes
- Water view: Beach,Ocean
- Waterfront features: Ocean Access, Ocean Front, Seawall
Lot
- Size: 0.43 Acres
- Dimensions: 80 x 232
Details
- Parcel number: 630205060370
Construction
Type & style
- Home type: SingleFamily
- Property subtype: Single Family Residence, Residential
Materials
- Block, Concrete, Stucco
- Foundation: Block, Concrete Perimeter, Slab
- Roof: Shingle
Condition
- New construction: No
- Year built: 1952
Utilities & green energy
- Sewer: Public Sewer
- Water: Public
- Utilities for property: Cable Connected, Electricity Connected, Sewer Connected, Water Connected
Community & HOA
Community
- Subdivision: Ocean View Sec Halifax Estates
HOA
- Has HOA: No
Location
- Region: Daytona Beach Shores
Financial & listing details
- Price per square foot: $521/sqft
- Tax assessed value: $1,061,173
- Annual tax amount: $9,818
- Date on market: 7/24/2026
- Listing terms: Cash,Conventional,FHA,VA Loan
- Electric utility on property: Yes
- Road surface type: Asphalt
Estimated market value
$1,390,600
$1.32M - $1.46M
$4,150/mo
Price history
| Date | Event | Price |
|---|---|---|
| 7/24/2026 | Listed for sale | $1,495,000$521/sqft |
Source:  DBAMLS #1228950 Report a problem DBAMLS #1228950 Report a problem | ||
Public tax history
| Year | Property taxes | Tax assessment |
|---|---|---|
| 2025 | $9,818 +2.7% | $659,480 +2.9% |
| 2024 | $9,556 +2.6% | $640,895 +3.9% |
| 2023 | $9,311 +1.7% | $616,847 +3% |
| 2022 | $9,152 | $598,881 +3% |
| 2021 | -- | $581,438 +1.4% |
| 2020 | $10,311 | $573,410 +2.3% |
| 2019 | $10,311 +1.8% | $560,518 +1.9% |
| 2018 | $10,131 -4.6% | $550,067 +2.1% |
| 2017 | $10,619 -1.4% | $538,753 +2.1% |
| 2016 | $10,772 -1.1% | $527,672 +0.7% |
| 2015 | $10,893 -6.5% | $524,004 +0.8% |
| 2014 | $11,653 | $519,845 +1.5% |
| 2013 | -- | $512,163 +1.1% |
| 2012 | -- | $506,671 -15.8% |
| 2011 | -- | $602,065 -1.2% |
| 2010 | -- | $609,647 -22.4% |
| 2009 | -- | $786,113 -42% |
| 2007 | -- | $1,355,624 +65% |
| 2006 | -- | $821,775 +6.1% |
| 2005 | -- | $774,602 +17.7% |
| 2004 | -- | $658,182 +28.8% |
| 2003 | -- | $511,065 +11% |
| 2002 | -- | $460,392 +78.7% |
| 2000 | -- | $257,578 |
Find assessor info on the county website
Monthly payment
Est. payment
Payment breakdown
Explore the cost of this home by adjusting the details. Changes won't be saved.Climate risks
Neighborhood: 32118
Nearby schools
GreatSchools rating
- 5/10R. J. Longstreet Elementary SchoolGrades: PK-5Distance: 3.1 mi
- 4/10Silver Sands Middle SchoolGrades: 6-8Distance: 3.4 mi
- 6/10Spruce Creek High SchoolGrades: 9-12Distance: 3.9 mi
- $1,750,0003 bd3 ba2.5k sqft3875 S Atlantic Ave, Daytona Beach Shores, FL 32118Sold

- $1,444,0002 bd1 ba1.4k sqft3869 S Atlantic Ave, Daytona Beach Shores, FL 32118Off Market
- $1,572,8003 bd2 ba1.8k sqft3877 S Atlantic Ave, Daytona Beach, FL 32118Off Market
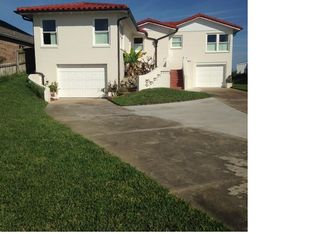
- $1,262,2002 bd2 ba1.7k sqft3867 S Atlantic Ave, Daytona Beach Shores, FL 32118Off Market
- $661,5242 bd1 ba1k sqft3865 S Atlantic Ave, Daytona Beach, FL 32118Off Market
- $941,6002 bd1 ba1k sqft3865 S Atlantic Ave, Daytona Beach Shores, FL 32118Off Market
- $2,316,4003 bd2 ba2.7k sqft3889 S Atlantic Ave, Daytona Beach, FL 32118Off Market
- $516,6003 bd2 ba1.5k sqft3876 S Atlantic Ave, Daytona Beach, FL 32118Off Market
A local agent can set up tours, give advice and negotiate with sellers.
A local lender can help you make sure your offer is ready when you are.
Similar homes
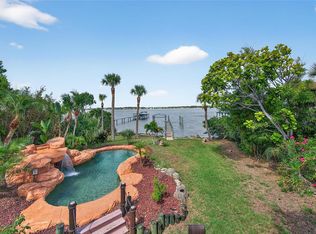
- $1,539,0005 bd5 ba4k sqft2904 S PENINSULA DR, DAYTONA BEACH SHORES, FL 32118For Sale
 MLS ID #O6398429, Andy Tolbert, HD REALTY LLC. Stellar MLS
 - $1,139,0003 bd3 ba2.6k sqft3851 S Atlantic Ave APT 701, Daytona Beach Shores, FL 32118For Sale

 MLS ID #1216410, Mary Ann Brawner, Adams, Cameron & Co., Realtors. DBAMLS
 - $779,9002 bd3 ba2.1k sqft3703 S Atlantic Ave Unit 1004, Daytona Beach, FL 32118For Sale
 MLS ID #1229306, Lori Brigley PA, Oceans Luxury Realty Full Service LLC. DBAMLS
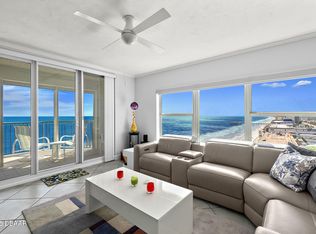
 - $764,5003 bd3 ba2k sqft3425 S Atlantic Ave APT 1206, Daytona Beach Shores, FL 32118For Sale
 MLS ID #1229080, Sandra Cook, Realty Pros Assured. DBAMLS
 - $899,0005 bd3 ba3.3k sqft2 Hickory Ln, Daytona Beach, FL 32118For SaleMLS ID #1228316, Ron Wysocarski, LPT Realty, LLC. DBAMLS
- $1,385,0003 bd4 ba3k sqft5826 Boggs Ford Rd, Port Orange, FL 32127For SaleMLS ID #1223409, Greg Fretwell, Fretwell Realty Inc.. DBAMLS
- $1,175,0004 bd3 ba2.6k sqft4946 Halifax Dr, Port Orange, FL 32127For SaleMLS ID #1225864, Matthew Buttner, List Now Realty. DBAMLS
- $1,275,0003 bd4 ba2.7k sqft2185 Turnbull Bay Rd, New Smyrna Beach, FL 32168For SaleMLS ID #1226241, Patricia Collado, Collado Real Estate. DBAMLS
- $1,399,0004 bd4 ba3.7k sqft6491 Spruce Creek Rd, Port Orange, FL 32127For SaleMLS ID #1224755, Robert Kellar III, Coldwell Banker Coast Realty. DBAMLS
- $1,395,0004 bd3 ba3.2k sqft55 Inlet Point Blvd, Ponce Inlet, FL 32127For SaleMLS ID #1220321, Dayanis Purucker, Oceans Luxury Realty Full Service LLC. DBAMLS
- $765,0003 bd3 ba2.2k sqft2403 Atlantic Ave #604, Daytona Beach, FL 32118For SaleMLS ID #1222014, Barbara Davis, Watson Realty Corp.. DBAMLS
- $1,200,0004 bd3 ba2.2k sqft130 Reef Rd, South Daytona, FL 32119For SaleMLS ID #1222541, Kathy Cate, Adams, Cameron & Co., Realtors. DBAMLS
- $1,299,0003 bd3 ba2.5k sqft2390 Old Samsula Rd, Port Orange, FL 32128For SaleMLS ID #1224873, Johnny K. Kasianowicz, Ponce Inlet Realty, Inc. DBAMLS
- $1,899,0004 bd3 ba3.3k sqft1504 N Atlantic Ave, Daytona Beach, FL 32118For SaleMLS ID #1225581, Rachel McGrath, Premier Sotheby's International Realty. DBAMLS
- $1,254,0005 bd3 ba3.5k sqft6311 Palmas Bay Cir, Port Orange, FL 32127For SaleMLS ID #1222883, Johnny K. Kasianowicz, Ponce Inlet Realty, Inc. DBAMLS
- $974,9005 bd4 ba3.1k sqft59 Beach St, Ponce Inlet, FL 32127For SaleMLS ID #1229143, Diane Caron, Team Caron Realty Inc. DBAMLS
- $949,0003 bd3 ba2.4k sqft2515 S Atlantic Ave Unit 506, Daytona Beach Shores, FL 32118For SaleMLS ID #1229077, Bradley Smith, Oceans Luxury Realty Full Service LLC. DBAMLS
- $1,495,0003 bd4 ba2.3k sqft201 S COOPER STREET, NEW SMYRNA BEACH, FL 32169For SaleMLS ID #NS1083698, Ignacio Barsottelli, BARSOTTELLI PRIME REAL ESTATE. Stellar MLS
- $925,0003 bd2 ba2.7k sqft1711 Hideaway Forest Trl, New Smyrna Beach, FL 32168For SaleMLS ID #1226133, Sylvan McElroy, The Keyes Company. DBAMLS
- $1,345,0004 bd3 ba2.3k sqft2760 Pearl Lake Trl, New Smyrna Beach, FL 32168For SaleMLS ID #1221304, Patricia Collado, Collado Real Estate. DBAMLS
