Skip main navigation
Closed
  • $1,365,875

    3875 Town Farms Dr, Atlanta, GA 30360

    5beds
    3,754sqft
    Single Family Residence, Residential
    Built in 2024
    0.37 Acres Lot
    $1,329,200 Zestimate®
    $364/sqft
    $4,769 Estimated rent

    Home value

    $1,329,200

    $1.25M - $1.41M

    $4,769/mo

    Zestimate® history
    Loading
    Loading...

    Owner options

    List your home for rent

    $4,769/mo

    Rent Zestimate®

    Find your next renter with Zillow Rental Manager. Plus, with online applications, you can quickly screen prospective tenants – for free.

    Learn more

    $4,769/mo

    Rent Zestimate®

    Refinance and save

    $8,959/mo

    Est. payment

    Refinancing to a lower rate could help reduce your monthly payments and save thousands over the life of the loan.

    See today's rates

    $8,959/mo

    Est. payment

    Explore your selling options

    Work with a Zillow partner agent

    Leverage their expertise and Zillow's premium Showcase listings to get your home seen by more buyers.

    Get started

    List with your own agent

    Get your home in front of millions of buyers by listing it on Zillow.

    Learn how to do it

    Sell it yourself

    Take full control of how buyers see your home on Zillow by listing For Sale by Owner (FSBO).

    List your home

    What's special

    Sophisticated officeContemporary fixturesElegant residenceHigh - end appliancesPrivate backyardSubstantial center islandPeaceful sanctuary
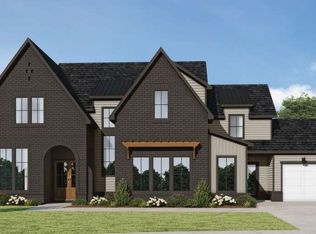
    Welcome to this exquisite new construction home, situated in the esteemed Town Farms community of Peachtree Corners. With meticulous attention to detail and impeccable craftsmanship, this 5-bedroom, 4-bathroom residence embodies luxury living at its finest, boasting contemporary fixtures, breathtaking finishes, and an enviable location. Designed to seamlessly blend indoor and outdoor living, this home is a haven for entertainers. The expansive layout features a grand 2-story foyer, a sophisticated office, a formal dining room, a chef's kitchen, and a spacious family room with a sliding door leading to the covered outdoor porch. Convenience meets tranquility with the owner's suite located on the main level, offering a peaceful sanctuary complete with a generous walk-in closet and a spa-like en-suite bathroom featuring double vanities, a soaking tub, and an opulently tiled shower. The chef's kitchen is a culinary delight, boasting high-end appliances, custom cabinetry, elegant quartz countertops, a walk-in pantry, and a substantial center island. Upstairs, three additional secondary bedrooms await, each with its own walk-in closet. One bedroom features its own en-suite bathroom, while the remaining two share a jack-and-jill bathroom. Outside, the private backyard is meticulously landscaped and features a covered outdoor porch with a fireplace, providing a cozy retreat for outdoor gatherings. This prime location offers unparalleled convenience, with proximity to the Atlanta Athletic Club, the Forum, Dunwoody Village, Dunwoody Country Club, and Peachtree Corners Town Center. Don't miss the chance to call this elegant residence your own and experience the epitome of upscale living in Peachtree Corners.

    Zillow last checked:

    Listing updated:

    Listing Provided by:

    INNA EIDELMAN,

    Compass,

    Mike Toltzis,

    Compass

    Bought with:

    DeShawn Snow, 277371

    Atlanta Fine Homes Sotheby's International

    Source: FMLS GA,MLS#: 7358708MLS Logo

    Facts & features

    Interior

    Bedrooms & bathrooms
    • Bedrooms: 5
    • Bathrooms: 4
    • Full bathrooms: 4
    • Main level bathrooms: 1
    • Main level bedrooms: 1
    Primary bedroom
    • Features: Master on Main, Oversized Master
    • Level: Master on Main, Oversized Master
    Bedroom
    • Features: Master on Main, Oversized Master
    Primary bathroom
    • Features: Double Vanity, Separate Tub/Shower, Soaking Tub
    Dining room
    • Features: Seats 12+, Separate Dining Room
    Kitchen
    • Features: Cabinets White, Kitchen Island, Pantry Walk-In, Stone Counters, View to Family Room
    Heating
    • Forced Air
    Cooling
    • Zoned
    Appliances
    • Included: Dishwasher, Disposal, Gas Range, Microwave, Range Hood
    • Laundry: Laundry Room, Main Level
    Features
    • Double Vanity, Entrance Foyer, High Ceilings 9 ft Upper, High Ceilings 10 ft Main, Walk-In Closet(s)
    • Flooring: Hardwood
    • Windows: Double Pane Windows
    • Basement: Daylight,Unfinished
    • Number of fireplaces: 2
    • Fireplace features: Family Room, Outside
    • Common walls with other units/homes: No Common Walls
    Interior area
    • Total structure area: 3,754
    • Total interior livable area: 3,754 sqft
    • Finished area above ground: 3,754

    Property

    Parking
    • Total spaces: 2
    • Parking features: Attached, Driveway, Garage, Garage Door Opener, Garage Faces Front
    • Attached garage spaces: 2
    • Has uncovered spaces: Yes
    Accessibility
    • Accessibility features: None
    Features
    • Levels: Three Or More
    • Patio & porch: Covered, Patio
    • Exterior features: Private Yard, Rain Gutters, No Dock
    • Pool features: None
    • Spa features: None
    • Fencing: None
    • Has view: Yes
    • View description: Trees/Woods
    • Waterfront features: None
    • Body of water: None
    Lot
    • Size: 0.37 Acres
    • Features: Back Yard, Front Yard, Private
    Details
    • Additional structures: None
    • Parcel number: R6312 143
    • Other equipment: None
    • Horse amenities: None

    Construction

    Type & style
    • Home type: SingleFamily
    • Architectural style: Contemporary,Craftsman,Farmhouse,Modern
    • Property subtype: Single Family Residence, Residential
    Materials
    • Brick Front, Frame
    • Foundation: Slab
    • Roof: Composition
    Condition
    • New Construction
    • New construction: Yes
    • Year built: 2024

    Utilities & green energy

    • Electric: None
    • Sewer: Public Sewer
    • Water: Public
    • Utilities for property: Cable Available, Electricity Available, Natural Gas Available, Water Available
    Green energy
    • Energy efficient items: None
    • Energy generation: None

    Community & neighborhood

    Security
    • Security features: Smoke Detector(s)
    Community
    • Community features: Country Club, Homeowners Assoc, Near Schools, Near Shopping, Park, Restaurant, Street Lights
    Location
    • Region: Atlanta
    • Subdivision: Town Farms

    HOA & financial

    HOA
    • Has HOA: Yes
    • HOA fee: $500 annually

    Other

    Other facts
    • Road surface type: Paved

    Price history

    DateEventPrice
    5/31/2024Sold$1,365,875+1.3%$364/sqft
    Source: FMLS GA #7358708 Report a problem
    3/27/2024Pending sale$1,349,000$359/sqft
    Source: GAMLS #10272157 Report a problem
    3/27/2024Listed for sale$1,349,000$359/sqft
    Source: GAMLS #10272157 Report a problem
    3/26/2024Pending sale$1,349,000$359/sqft
    Source: FMLS GA #7358708 Report a problem
    3/26/2024Listed for sale$1,349,000$359/sqft
    Source: FMLS GA #7358708 Report a problem

    Public tax history

    YearProperty taxesTax assessment
    2025$7,353 -2.1%$529,040 +149.1%
    2024$7,509 +378.2%$212,400 +404.3%
    2023$1,570 $42,120

    Find assessor info on the county website

    Neighborhood: 30360

    Nearby schools

    GreatSchools rating
    Schools provided by the listing agent
    • Elementary: Peachtree
    • Middle: Pinckneyville
    • High: Norcross

    Source: FMLS GA. This data may not be complete. We recommend contacting the local school district to confirm school assignments for this home.

    Get a cash offer in 3 minutes
    Find out how much your home could sell for in as little as 3 minutes with a no-obligation cash offer.
    Estimated market value
    $1,329,200
    Get a cash offer in 3 minutes
    Find out how much your home could sell for in as little as 3 minutes with a no-obligation cash offer.
    Estimated market value
    $1,329,200