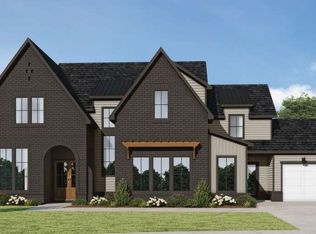
The Buckhead plan built by Peachtree Building Group - where luxury meets functionality. A finely crafted custom 5-bedroom, 5-bathroom, 2 half bath luxury home with over 4,100 square feet of stunning design, located on a private cul-de-sac homesite. This thoughtfully laid-out floorplan features both a main-level owner's suite and a private guest suite, offering flexibility for multi-generational living or extended visitors. The owner's suite is a true retreat, featuring exposed wood beams, a spa-like bathroom with a free-standing tub, and a spacious walk-in closet with custom closet shelving. Enter through a dramatic two-story foyer that sets the stage for the home's high-end finishes. The open-concept layout centers around a chef's kitchen equipped with custom cabinetry, quartz countertops, a full quartz backsplash, and professional-grade Thermador appliances. The adjacent dining and living spaces create the perfect atmosphere for entertaining or relaxing in style. Custom bookcases and gas fireplace compliment the space. Throughout the home, you'll find hardwood floors, upscale tiles, custom trim accents, and refined architectural details. A dedicated home office, main-level laundry, and mudroom off the 3-car garage provide daily convenience. Upstairs, a spacious loft leads to three generously sized bedrooms, each with its own en-suite bath. Each floor of the home has a half bath to ensure privacy and convenience for all. Step outside to the covered back patio complete with a gas fireplace, offering cozy year-round outdoor living. A stately porte cochere enhances the curb appeal while offering covered access to the garage. With top-tier finishes and a layout designed for modern living, this home delivers luxury, comfort, and sophistication in one of the area's most desirable neighborhoods. You are within minutes to local shopping and dining, Dunwoody Country Club, Peachtree Corners Town Center, The Forum, and local parks. Town Farms is less than 3 miles from I285, making this location a quiet respite from the hustle and bustle but an easy commute for the busy traveler. *photos are stock photos of previous build*
Pending
$1,490,000
3855 Town Farms Dr, Peachtree Corners, GA 30092
5beds
4,188sqft
Single Family Residence
Built in 2025
0.34 Acres Lot
$1,454,200 Zestimate®
$356/sqft
$42/mo HOA
What's special
Refined architectural detailsHigh-end finishesHardwood floorsDedicated home officeOpen-concept layoutExposed wood beamsCustom trim accents
- 314 days
- 78
- 1
Zillow last checked:
Listing updated:
Listed by:
Suzanne L Springfield 770-880-6709,
PBG Built Realty
Source: GAMLS,MLS#: 10630136
Facts & features
Interior
Bedrooms & bathrooms
- Bedrooms: 5
- Bathrooms: 7
- Full bathrooms: 5
- 1/2 bathrooms: 2
- Main level bathrooms: 2
- Main level bedrooms: 2
Rooms
- Room types: Laundry, Loft, Office
Dining room
- Features: Separate Room
Kitchen
- Features: Breakfast Area, Kitchen Island, Walk-in Pantry
Heating
- Central, Natural Gas
Cooling
- Ceiling Fan(s), Central Air, Zoned
Appliances
- Included: Dishwasher, Disposal, Double Oven, Microwave, Tankless Water Heater
- Laundry: Other
Features
- Beamed Ceilings, Bookcases, Double Vanity, High Ceilings, Master On Main Level, Entrance Foyer, Walk-In Closet(s)
- Flooring: Hardwood, Tile
- Windows: Double Pane Windows
- Basement: None
- Number of fireplaces: 2
- Fireplace features: Family Room, Gas Log, Gas Starter, Outside
- Common walls with other units/homes: No Common Walls
Interior area
- Total structure area: 4,188
- Total interior livable area: 4,188 sqft
- Finished area above ground: 4,188
- Finished area below ground: 0
Property
Parking
- Total spaces: 3
- Parking features: Garage, Garage Door Opener
- Has garage: Yes
Features
- Levels: Two
- Stories: 2
- Patio & porch: Patio
- Exterior features: Other
- Waterfront features: No Dock Or Boathouse
- Body of water: None
Lot
- Size: 0.34 Acres
- Features: Cul-De-Sac, Level, Private
- Residential vegetation: Partially Wooded
Details
- Parcel number: R6312 145
Construction
Type & style
- Home type: SingleFamily
- Architectural style: Traditional
- Property subtype: Single Family Residence
Materials
- Brick, Concrete
- Foundation: Slab
- Roof: Composition
Condition
- Under Construction
- New construction: Yes
- Year built: 2025
Details
- Warranty included: Yes
Utilities & green energy
- Electric: 220 Volts
- Sewer: Public Sewer
- Water: Public
- Utilities for property: Cable Available, Electricity Available, High Speed Internet, Natural Gas Available, Phone Available, Sewer Available, Underground Utilities, Water Available
Community & HOA
Community
- Features: Sidewalks, Street Lights
- Security: Smoke Detector(s)
- Subdivision: Town Farms
HOA
- Has HOA: Yes
- Services included: Reserve Fund
- HOA fee: $500 annually
Location
- Region: Peachtree Corners
Financial & listing details
- Price per square foot: $356/sqft
- Tax assessed value: $112,900
- Annual tax amount: $1,558
- Date on market: 10/22/2025
- Cumulative days on market: 104 days
- Listing agreement: Exclusive Right To Sell
- Listing terms: Cash,Conventional,VA Loan
- Electric utility on property: Yes
Estimated market value
$1,454,200
$1.38M - $1.53M
$5,838/mo
Price history
| Date | Event | Price |
|---|---|---|
| 1/27/2026 | Pending sale | $1,490,000$356/sqft |
Source:  GAMLS #10630136 Report a problem GAMLS #10630136 Report a problem | ||
| 1/7/2026 | Listed for sale | $1,490,000$356/sqft |
Source: GAMLS #10630136 Report a problem | ||
| 11/22/2025 | Pending sale | $1,490,000$356/sqft |
Source:  FMLS GA #7670444 Report a problem FMLS GA #7670444 Report a problem | ||
| 10/23/2025 | Listed for sale | $1,490,000$356/sqft |
Source: FMLS GA #7670444 Report a problem | ||
Public tax history
| Year | Property taxes | Tax assessment |
|---|---|---|
| 2025 | $1,558 -8.9% | $45,160 -2.8% |
| 2024 | $1,710 +9.4% | $46,440 +10.3% |
| 2023 | $1,564 | $42,120 |
Find assessor info on the county website
Monthly payment
Est. payment
Payment breakdown
Explore the cost of this home by adjusting the details. Changes won't be saved.Climate risks
Neighborhood: 30092
Nearby schools
Schools provided by the listing agent
- Elementary: Peachtree
- Middle: Pinckneyville
- High: Norcross
Source: GAMLS. This data may not be complete. We recommend contacting the local school district to confirm school assignments for this home.
- $1,300,0005 bd5 ba3.4k sqft3845 Town Farms Dr, Peachtree Corners, GA 30092Sold

- $1,353,7155 bd5 ba4.3k sqft3865 Town Farms Dr, Peachtree Corners, GA 30092Sold
- $629,6004 bd3 ba2.6k sqft3968 Spalding Glen Dr, Doraville, GA 30360Off Market
- $654,7004 bd3 ba3.6k sqft3958 Spalding Glen Dr, Doraville, GA 30360Off Market
Similar homes
- from $1,452,9004 bd6 ba4.2k sqftThe Olmstead II Plan, Waterside, Peachtree Corners, GA 30092New Construction
 Providence Group
 - from $1,455,4004 bd6 ba4.2k sqftThe Oakhurst II Plan, Waterside, Peachtree Corners, GA 30092New Construction
 Providence Group
 - $940,0005 bd4 ba4.1k sqft8325 Riverbirch Dr, Roswell, GA 30076Active

 MLS ID #10825478, Holly Gibbons, Keller Williams Realty PeachtreeRoad. GAMLS
 - $1,439,0004 bd5 ba5.2k sqft2709 Collins Hill Rd, Lawrenceville, GA 30043New Construction
 MLS ID #7830471, Sagar Patel, First United Realty, Inc.. FMLS GA
 - $1,450,0007 bd5 ba5.2k sqft250 Bruton Way, Atlanta, GA 30342ActiveMLS ID #10821066, Jimmy Baron, Keller Williams Realty First Atlanta. GAMLS
- $1,494,9005 bd6 ba5.6k sqft3505 Vermillion Vw, Suwanee, GA 30024New ConstructionFMLS GA
- $1,489,0005 bd6 ba4.7k sqft1621 Ledgestone Way, Lawrenceville, GA 30043New ConstructionFMLS GA
- $1,475,0005 bd6 ba4k sqft685 Caney Fork Rd, Alpharetta, GA 30005ActiveMLS ID #10687235, Anastasia Denisova, Keller Williams Realty First Atlanta. GAMLS
- $1,379,9006 bd7 ba5.9k sqft4967 Concert Ln NE, Marietta, GA 30066ActiveMLS ID #10834147, Kelly Anderson, Engel & V?lkers Atlanta. GAMLS
- $1,499,0005 bd6 ba5.2k sqft1630 Ledgestone Way, Lawrenceville, GA 30043New ConstructionFMLS GA
- $1,725,0007 bd6 ba5.8k sqft510 River Valley Rd, Sandy Springs, GA 30328ActiveMLS ID #10829260, Quenton Smith, Keller Williams Premier. GAMLS
- $1,530,4005 bd4 ba3.9k sqft1009 Crossroads Trl, Milton, GA 30004ActiveMLS ID #10586428, Tarran Craver, Coldwell Banker Realty. GAMLS
- $1,400,0005 bd5 ba4.5k sqftLOT 2 Cox Rd, Woodstock, GA 30188ActiveMLS ID #10642454, Andrew M Moore, U1 Realty. GAMLS
- $1,400,0005 bd5 ba4.5k sqftLOT 4 Cox Rd, Woodstock, GA 30188ActiveMLS ID #10644967, Andrew M Moore, U1 Realty. GAMLS
- $1,400,0005 bd5 ba4.5k sqftLOT 3 Cox Rd, Woodstock, GA 30188ActiveMLS ID #10642467, Andrew M Moore, U1 Realty. GAMLS
- $1,400,0005 bd5 ba4.5k sqftLOT 1 Cox Rd, Woodstock, GA 30188ActiveMLS ID #10642444, Andrew M Moore, U1 Realty. GAMLS
- $1,347,0005 bd5 ba4.5k sqft6740 Pannell Rd, Buford, GA 30518ActiveMLS ID #10777338, Jody L Gillis, Rivermoore Partners Realty LLC. GAMLS
- $975,0005 bd5 ba5.5k sqft427 Nesbit St, Norcross, GA 30071ActiveMLS ID #10807575, Katheryn Cowley, Keller Williams Chattahoochee. GAMLS
- $1,695,0006 bd5 ba5k sqft13390 Bishops Ct, Roswell, GA 30075ActiveMLS ID #10811546, Reid Casey II, The Rezerve. GAMLS
- $1,345,0005 bd5 ba4.7k sqft4847 Basingstoke Dr W, Suwanee, GA 30024ActiveMLS ID #10792668, Farnoush Tehrani, Keller Williams Realty First Atlanta. GAMLS
