Skip main navigation
Sold for $489,900
  • $489,900

    3877 SE 5th Ave, Ocala, FL 34480

    4beds
    2,064sqft
    Single Family Residence
    Built in 2017
    10,019 Square Feet Lot
    $450,900 Zestimate®
    $237/sqft
    $2,167 Estimated rent

    Home value

    $450,900

    $428,000 - $473,000

    $2,167/mo

    Zestimate® history
    Loading
    Loading...

    Owner options

    List your home for rent

    $2,167/mo

    Rent Zestimate®

    Find your next renter with Zillow Rental Manager. Plus, with online applications, you can quickly screen prospective tenants – for free.

    Learn more

    $2,167/mo

    Rent Zestimate®

    Refinance and save

    $3,488/mo

    Est. payment

    Refinancing to a lower rate could help reduce your monthly payments and save thousands over the life of the loan.

    See today's rates

    $3,488/mo

    Est. payment

    Explore your selling options

    Work with a Zillow partner agent

    Leverage their expertise and Zillow's premium Showcase listings to get your home seen by more buyers.

    Get started

    List with your own agent

    Get your home in front of millions of buyers by listing it on Zillow.

    Learn how to do it

    Sell it yourself

    Take full control of how buyers see your home on Zillow by listing For Sale by Owner (FSBO).

    List your home

    What's special

    Formal dining roomCloset pantrySplit bedroom layoutLinear park system
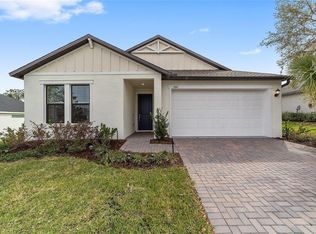
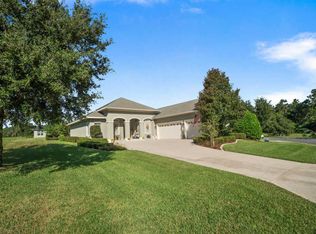
    Welcome to your dream home in the serene and exclusive community of Bellechase in Ocala, Florida. This meticulous gem is a haven for those who appreciate natural beauty, elegance, and a lifestyle that exudes tranquility. Step into the lap of luxury with this exquisite four-bedroom, two-full-bathroom home nestled within the coveted Bellechase community in Ocala, Florida. Boasting 2,064 sq. ft. of meticulously designed living space, this residence is a testament to unpretentious elegance and natural beauty. The exterior features a timeless brick facade and a convenient two-car attached garage. Inside, an open plan seamlessly connects the family/kitchen area and formal dining room, creating an inviting atmosphere. The kitchen is a culinary haven with an island for seating, tiled backsplash, stainless steel appliances, and a closet pantry. The split bedroom layout ensures privacy, while the interior laundry adds convenience. Bellechase, an exclusive community of Estate Homes, is a private world within a world, set on 600 rolling acres. Residents enjoy the serenity of nature, with roads artfully routed around trees and a linear park system showcasing a heightened respect for the land. Despite its private oasis feel, Bellechase offers city utilities and is conveniently close to downtown Ocala. This home is not just a residence; it's an embodiment of a lifestyle characterized by elegance, protected privacy, and serene surroundings. Discover the beauty and tranquility of Bellechase – your new home awaits. One year basic home warranty provided. See today!

    Zillow last checked:

    Listing updated:

    Listing Provided by:

    Peter Luu 321-917-7864,

    REAL BROKER, LLC 855-450-0442,

    Ed Luther 407-504-9233,

    REAL BROKER, LLC

    Bought with:

    Ruth Irvin, 3558920

    SELLSTATE NEXT GENERATION REAL

    Source: Stellar MLS,MLS#: O6171108MLS LogoOriginating MLS: Orlando Regional

    Facts & features

    Interior

    Bedrooms & bathrooms
    • Bedrooms: 4
    • Bathrooms: 2
    • Full bathrooms: 2
    Primary bedroom
    • Features: En Suite Bathroom, Walk-In Closet(s)
    • Level: First
    • Dimensions: 13x18
    Bedroom 2
    • Features: Walk-In Closet(s)
    • Level: First
    • Dimensions: 11x12
    Bedroom 3
    • Features: Built-in Closet
    • Level: First
    • Dimensions: 11x15
    Bedroom 4
    • Features: Built-in Closet
    • Level: First
    • Dimensions: 11x12
    Primary bathroom
    • Features: Dual Sinks, En Suite Bathroom, Granite Counters, Shower No Tub, Single Vanity, Water Closet/Priv Toilet
    • Level: First
    • Dimensions: 11x11
    Dinette
    • Level: First
    • Dimensions: 9x10
    Dining room
    • Level: First
    • Dimensions: 11x14
    Kitchen
    • Features: Pantry
    • Level: First
    • Dimensions: 10x15
    Living room
    • Level: First
    • Dimensions: 19x20
    Heating
    • Electric
    Cooling
    • Central Air
    Appliances
    • Included: Dishwasher, Disposal, Microwave, Range, Refrigerator
    • Laundry: Laundry Closet
    Features
    • Crown Molding, Eating Space In Kitchen, High Ceilings, Kitchen/Family Room Combo, Open Floorplan, Primary Bedroom Main Floor, Solid Wood Cabinets, Split Bedroom, Stone Counters, Thermostat, Tray Ceiling(s), Walk-In Closet(s)
    • Flooring: Ceramic Tile
    • Doors: Sliding Doors
    • Windows: Blinds, Window Treatments
    • Has fireplace: No
    Interior area
    • Total structure area: 2,866
    • Total interior livable area: 2,064 sqft

    Property

    Parking
    • Total spaces: 2
    • Parking features: Covered, Driveway, Garage Door Opener, Open
    • Attached garage spaces: 2
    • Has uncovered spaces: Yes
    • Details: Garage Dimensions: 22x24
    Features
    • Levels: One
    • Stories: 1
    • Patio & porch: Patio
    • Exterior features: Irrigation System
    Lot
    • Size: 10,019 sqft
    • Dimensions: 76 x 131
    • Features: Cleared
    • Residential vegetation: Mature Landscaping, Trees/Landscaped
    Details
    • Parcel number: 3059803053
    • Zoning: PD01
    • Special conditions: None

    Construction

    Type & style
    • Home type: SingleFamily
    • Property subtype: Single Family Residence
    Materials
    • Block, Concrete, Stone
    • Foundation: Block
    • Roof: Shingle
    Condition
    • Completed
    • New construction: No
    • Year built: 2017
    Details
    • Warranty included: Yes

    Utilities & green energy

    • Sewer: Public Sewer
    • Water: Public
    • Utilities for property: Cable Available, Electricity Available, Fiber Optics, Public, Sewer Available, Sewer Connected, Water Available, Water Connected

    Community & neighborhood

    Security
    • Security features: Smoke Detector(s)
    Location
    • Region: Ocala
    • Subdivision: BELLECHASE VILLAS

    HOA & financial

    HOA
    • Has HOA: Yes
    • HOA fee: $208 monthly
    • Services included: Maintenance Grounds
    • Association name: ON FILE
    Other fees
    • Pet fee: $0 monthly
    Other financial information
    • Total actual rent: 0

    Other

    Other facts
    • Listing terms: Cash,Conventional,FHA,VA Loan
    • Ownership: Fee Simple
    • Road surface type: Asphalt, Paved

    Price history

    DateEventPrice
    5/15/2024Sold$489,900$237/sqft
    Source: Stellar MLS #O6171108 Report a problem
    3/6/2024Pending sale$489,900$237/sqft
    Source: Stellar MLS #O6171108 Report a problem
    1/25/2024Listed for sale$489,900-29.5%$237/sqft
    Source: Stellar MLS #O6171108 Report a problem
    12/31/2023Listing removed--
    Source: Zillow Rentals Report a problem
    12/1/2023Price change$2,800-6.7%$1/sqft
    Source: Zillow Rentals Report a problem
    11/5/2023Listed for rent$3,000-14.3%$1/sqft
    Source: Zillow Rentals Report a problem
    10/9/2023Listing removed--
    Source: Zillow Rentals Report a problem
    7/31/2023Listed for rent$3,500+25%$2/sqft
    Source: Zillow Rentals Report a problem
    6/9/2023Listing removed--
    Source: Stellar MLS #OM654593 Report a problem
    4/14/2023Price change$694,900-0.7%$337/sqft
    Source: Stellar MLS #OM654593 Report a problem
    3/14/2023Listed for sale$699,900+24896.4%$339/sqft
    Source: Stellar MLS #OM654593 Report a problem
    6/19/2019Listing removed$2,800$1/sqft
    Source: INVICTUS REAL ESTATE, LLC #552592 Report a problem
    6/1/2019Sold$2,800-99.1%$1/sqft
    Source: OMCAR #552592 Report a problem
    5/3/2019Price change$2,800-6.7%$1/sqft
    Source: INVICTUS REAL ESTATE, LLC #552592 Report a problem
    3/13/2019Listed for rent$3,000$1/sqft
    Source: INVICTUS REAL ESTATE, LLC #552592 Report a problem
    12/12/2017Sold$311,000+677.5%$151/sqft
    Source: Public Record Report a problem
    5/2/2017Sold$40,000$19/sqft
    Source: Public Record Report a problem

    Public tax history

    YearProperty taxesTax assessment
    2024$6,517 +9.6%$350,467 +10%
    2023$5,948 +1.5%$318,606 +6%
    2022$5,857 +13.3%$300,681 +10%
    2021$5,168 +8.3%$273,346 +4.7%
    2020$4,772 +21.8%$260,979 +3.4%
    2019$3,917 $252,409 +0.5%
    2018$3,917 +620.4%$251,184 +597.7%
    2017$544 +6.9%$36,000 +59.1%
    2016$509 $22,627 +10%
    2015$509 +13.1%$20,570 +10%
    2014$450 -25.1%$18,700 -47.8%
    2009$601 -51.5%$35,830 -52.7%
    2008$1,239 +82.5%$75,830 +79.3%
    2007$679 $42,301

    Find assessor info on the county website

    Neighborhood: 34480

    Nearby schools

    GreatSchools rating
    Schools provided by the listing agent
    • Elementary: Shady Hill Elementary School
    • Middle: Belleview Middle School
    • High: Belleview High School

    Source: Stellar MLS. This data may not be complete. We recommend contacting the local school district to confirm school assignments for this home.

    Get a cash offer in 3 minutes
    Find out how much your home could sell for in as little as 3 minutes with a no-obligation cash offer.
    Estimated market value
    $450,900
    Get a cash offer in 3 minutes
    Find out how much your home could sell for in as little as 3 minutes with a no-obligation cash offer.
    Estimated market value
    $450,900