Skip main navigation
Sold for $675,000
  • $675,000

    3878 SE 6th Ave, Ocala, FL 34480

    4beds
    2,650sqft
    Single Family Residence
    Built in 2021
    0.25 Acres Lot
    $635,400 Zestimate®
    $255/sqft
    $2,702 Estimated rent

    Home value

    $635,400

    $604,000 - $667,000

    $2,702/mo

    Zestimate® history
    Loading
    Loading...

    Owner options

    List your home for rent

    $2,702/mo

    Rent Zestimate®

    Find your next renter with Zillow Rental Manager. Plus, with online applications, you can quickly screen prospective tenants – for free.

    Learn more

    $2,702/mo

    Rent Zestimate®

    Refinance and save

    $4,689/mo

    Est. payment

    Refinancing to a lower rate could help reduce your monthly payments and save thousands over the life of the loan.

    See today's rates

    $4,689/mo

    Est. payment

    Explore your selling options

    Work with a Zillow partner agent

    Leverage their expertise and Zillow's premium Showcase listings to get your home seen by more buyers.

    Get started

    List with your own agent

    Get your home in front of millions of buyers by listing it on Zillow.

    Learn how to do it

    Sell it yourself

    Take full control of how buyers see your home on Zillow by listing For Sale by Owner (FSBO).

    List your home

    What's special

    Splendid fireplaceSpacious kitchen islandWalk-in pantryCustomized drawersExtensive chandeliersMaster bedroomSurge protector
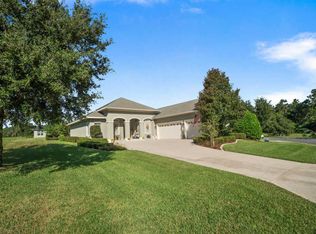
    Elegant home in Bellechase, Gated community in SE Ocala! Nearly new with 4 bedrooms, 3 baths and office/study. The home features premium Luxury Vinyl throughout. Tray ceilings accent the entry foyer, living room and Master bedroom. The entry foyer features a cafe offering a wine cooler and entertaining service bar. The kitchen is magnificently appointed from the Quartz counter tops to the appliances. There is a walk-in pantry and "messy kitchen " to store small appliances and meal preparation. Plenty of cabinets and the spacious kitchen island for casual dining. The living room features a splendid fireplace accented by a white tiled wall. The master suite features an incredible walk-in closet with customized drawers and shelving offering a new level of organization. Three separate bedroom suites. Desk center and indoor laundry room with utility sink. Step out through Pella Sliders to the covered lanai accented with pavers and extending the coverage with a motorized retractable awning with lights. Incredible landscaping and curbing make this a backyard paradise with decorative fencing. So many upgrades include extensive chandeliers and with fans throughout the home. Custom plantation shutters encasing the Pella windows. Tankless hot water heater for energy efficiency. Whole house water filter, surge protector and Generator. You must preview this to appreciate all the owners have done to make this your dream home.

    Zillow last checked:

    Listing updated:

    Listing Provided by:

    Crystal McCall 352-427-1010,

    KELLER WILLIAMS CORNERSTONE RE 352-369-4044

    Bought with:

    Stephanie Smith, 3447360

    EXP REALTY LLC

    Source: Stellar MLS,MLS#: OM661382MLS LogoOriginating MLS: Ocala - Marion

    Facts & features

    Interior

    Bedrooms & bathrooms
    • Bedrooms: 4
    • Bathrooms: 3
    • Full bathrooms: 3
    Primary bedroom
    • Features: Walk-In Closet(s)
    • Level: First
    • Dimensions: 11x17
    Bedroom 2
    • Features: Built-in Closet
    • Level: First
    • Dimensions: 12x11
    Kitchen
    • Level: First
    • Dimensions: 12x15
    Living room
    • Level: First
    • Dimensions: 18x21
    Office
    • Level: First
    • Dimensions: 11x12
    Heating
    • Central, Heat Pump
    Cooling
    • Central Air
    Appliances
    • Included: Dishwasher, Disposal, Gas Water Heater
    • Laundry: Inside, Laundry Room
    Features
    • High Ceilings, Kitchen/Family Room Combo, Primary Bedroom Main Floor, Open Floorplan, Smart Home, Split Bedroom, Stone Counters, Tray Ceiling(s), Vaulted Ceiling(s), Walk-In Closet(s)
    • Flooring: Luxury Vinyl
    • Doors: Sliding Doors
    • Has fireplace: Yes
    • Fireplace features: Living Room
    Interior area
    • Total structure area: 3,460
    • Total interior livable area: 2,650 sqft

    Property

    Parking
    • Total spaces: 3
    • Parking features: Garage Door Opener
    • Attached garage spaces: 3
    • Details: Garage Dimensions: 22x30
    Features
    • Levels: One
    • Stories: 1
    • Patio & porch: Patio, Rear Porch
    • Exterior features: Awning(s), Irrigation System, Lighting, Rain Gutters
    • Fencing: Fenced
    Lot
    • Size: 0.25 Acres
    • Dimensions: 70 x 156
    • Features: Landscaped
    • Residential vegetation: Trees/Landscaped
    Details
    • Parcel number: 3059803047
    • Zoning: PD01
    • Special conditions: None

    Construction

    Type & style
    • Home type: SingleFamily
    • Architectural style: Ranch
    • Property subtype: Single Family Residence
    Materials
    • Block
    • Foundation: Slab
    • Roof: Shingle
    Condition
    • New construction: No
    • Year built: 2021

    Utilities & green energy

    • Sewer: Public Sewer
    • Water: Public
    • Utilities for property: Cable Connected, Electricity Available, Electricity Connected, Natural Gas Available, Natural Gas Connected
    Green energy
    • Energy efficient items: Water Heater

    Community & neighborhood

    Security
    • Security features: Gated Community, Smoke Detector(s)
    Community
    • Community features: Deed Restrictions, Gated Community - Guard, Park
    Location
    • Region: Ocala
    • Subdivision: BELLECHASE

    HOA & financial

    HOA
    • Has HOA: Yes
    • HOA fee: $169 monthly
    • Association name: Leland Property Management
    Other fees
    • Pet fee: $0 monthly
    Other financial information
    • Total actual rent: 0

    Other

    Other facts
    • Listing terms: Cash,Conventional,VA Loan
    • Ownership: Fee Simple
    • Road surface type: Paved

    Price history

    DateEventPrice
    12/1/2024Listing removed$470,490-30.3%$178/sqft
    Source: Stellar MLS #T3331216 Report a problem
    11/16/2023Sold$675,000-8.6%$255/sqft
    Source: Stellar MLS #OM661382 Report a problem
    9/22/2023Pending sale$738,750$279/sqft
    Source: Stellar MLS #OM661382 Report a problem
    7/21/2023Price change$738,750+57%$279/sqft
    Source: Stellar MLS #OM661382 Report a problem
    9/27/2021Listed for sale$470,490$178/sqft
    Source: Stellar MLS #T3331216 Report a problem

    Public tax history

    YearProperty taxesTax assessment
    2024$8,779 +27.4%$478,247 +17.1%
    2023$6,893 +5.8%$408,282 +0.9%
    2022$6,515 +538.1%$404,818 +643.5%
    2021$1,021 +12.4%$54,450 +10%
    2020$909 +9.4%$49,500 +10%
    2019$831 $45,000 +32.4%
    2018$831 +52.8%$34,000 -5.6%
    2017$544 +6.9%$36,000 +59.1%
    2016$509 $22,627 +10%
    2015$509 +13.1%$20,570 +10%
    2014$450 -25.1%$18,700 -47.8%
    2009$601 -51.5%$35,830 -52.7%
    2008$1,239 +82.5%$75,830 +79.3%
    2007$679 $42,301

    Find assessor info on the county website

    Neighborhood: 34480

    Nearby schools

    GreatSchools rating
    Get a cash offer in 3 minutes
    Find out how much your home could sell for in as little as 3 minutes with a no-obligation cash offer.
    Estimated market value
    $635,400
    Get a cash offer in 3 minutes
    Find out how much your home could sell for in as little as 3 minutes with a no-obligation cash offer.
    Estimated market value
    $635,400