Take a look at this stylish 2 bedroom 2 bath ranch style condo with a bonus room/office and attached 2 car garage. Enjoy the ease and comfort of one level living in this beautifully updated condo with a dedicated office space - ideal for remote work or a quiet retreat. This home offers a spacious, open layout filled with natural lights and elegant floors. The heart of the home is the generously sized kitchen featuring granite countertops, stainless steel appliances, and ample counter and cabinet space. The home has a new pantry with a coffee bar area to match the natural wood cabinets. The primary bedroom has neutral carpeting, large windows for natural light and tray ceilings. There are double closets in the hall leading to the large bathroom with double sinks, tub, and separate shower. The second bedroom and full guest bath complete the home and are conveniently located. The laundry room with new washer/dryer combo is located next to the doorway to the 2 car garage. Whether you are downsizing or simply looking for low maintenance, single story living, this home checks all of the boxes. Set up a showing today! One of the greatest things to note - the back patio has the perfect view of the fireworks that are at the Crushers Stadium!
Closed
$350,000
38772 Renwood Ave, Avon, OH 44011
2beds
1,663sqft
Condominium, Multi Family, Single Family Residence
Built in 2007
-- sqft lot
$358,000 Zestimate®
$210/sqft
$2,483 Estimated rent
Home value
$358,000
$319,000 - $401,000
$2,483/mo
Zestimate® history
Owner options
List your home for rent
$2,483/mo
Rent Zestimate®
Find your next renter with Zillow Rental Manager. Plus, with online applications, you can quickly screen prospective tenants – for free.
$2,483/mo
Rent Zestimate®
Refinance and save
$2,609/mo
Est. payment
Refinancing to a lower rate could help reduce your monthly payments and save thousands over the life of the loan.
$2,609/mo
Est. payment
Explore your selling options
Work with a Zillow partner agent
Leverage their expertise and Zillow's premium Showcase listings to get your home seen by more buyers.
Get startedList with your own agent
Get your home in front of millions of buyers by listing it on Zillow.
Learn how to do itSell it yourself
Take full control of how buyers see your home on Zillow by listing For Sale by Owner (FSBO).
List your homeWhat's special
Tray ceilingsDedicated office spaceBeautifully updated condoLarge windowsPrimary bedroomStainless steel appliancesGranite countertops
Zillow last checked:
Listing updated:
Listed by:
Jill Hensel 440-506-2054 jillhensel@howardhanna.com,
Howard Hanna,
Lisa Ropelewski 440-221-2369,
Howard Hanna
Bought with:
Arlene L Smith, 415908
Howard Hanna
Source: MLS Now,MLS#: 5150553Originating MLS: Akron Cleveland Association of REALTORS
Facts & features
Interior
Bedrooms & bathrooms
- Bedrooms: 2
- Bathrooms: 2
- Full bathrooms: 2
- Main level bathrooms: 2
- Main level bedrooms: 2
Primary bedroom
- Description: Flooring: Carpet
- Features: Window Treatments
- Level: First
- Dimensions: 16.00 x 12.00
Bedroom
- Description: Flooring: Carpet
- Features: Window Treatments
- Level: First
- Dimensions: 11.00 x 12.00
Bonus room
- Description: Flooring: Laminate
- Level: First
- Dimensions: 11.00 x 12.00
Dining room
- Description: Flooring: Laminate
- Level: First
- Dimensions: 15.00 x 10.00
Eat in kitchen
- Description: Flooring: Laminate
- Level: First
- Dimensions: 15.00 x 12.00
Laundry
- Description: Flooring: Laminate
- Level: First
- Dimensions: 6.00 x 8.00
Living room
- Description: Flooring: Laminate
- Features: Fireplace, Window Treatments
- Level: First
- Dimensions: 17.00 x 15.00
Heating
- Fireplace(s), Gas
Cooling
- Central Air
Appliances
- Laundry: In Unit
Features
- Basement: None
- Number of fireplaces: 1
- Fireplace features: Other
Interior area
- Total structure area: 1,663
- Total interior livable area: 1,663 sqft
- Finished area above ground: 1,663
Property
Parking
- Parking features: Attached, Garage, Garage Door Opener, Paved
- Attached garage spaces: 2
Features
- Levels: One
- Stories: 1
Details
- Parcel number: 0400003703005
Construction
Type & style
- Home type: Condo
- Architectural style: Cluster Home,Ranch
- Property subtype: Condominium, Multi Family, Single Family Residence
- Attached to another structure: Yes
Materials
- Vinyl Siding
- Roof: Asphalt,Fiberglass
Condition
- Year built: 2007
Utilities & green energy
- Sewer: Public Sewer
- Water: Public
Community & HOA
Community
- Subdivision: Carmel/Stonebridge Condo 1 Ph
HOA
- Has HOA: Yes
- Services included: Association Management, Insurance, Maintenance Grounds, Maintenance Structure, Recreation Facilities, Snow Removal
- HOA fee: $326 monthly
- HOA name: Carmel At Stonebridge
Location
- Region: Avon
Financial & listing details
- Price per square foot: $210/sqft
- Tax assessed value: $224,990
- Annual tax amount: $3,961
- Date on market: 8/27/2025
- Cumulative days on market: 3 days
- Listing agreement: Exclusive Right To Sell
Price history
| Date | Event | Price |
|---|---|---|
| 10/1/2025 | Sold | $350,000+6.4%$210/sqft |
Source: MLS Now #5150553 Report a problem | ||
| 8/31/2025 | Pending sale | $329,000$198/sqft |
Source: MLS Now #5150553 Report a problem | ||
| 8/27/2025 | Listed for sale | $329,000+15.4%$198/sqft |
Source: MLS Now #5150553 Report a problem | ||
| 9/30/2022 | Sold | $285,000+1.8%$171/sqft |
Source:  MLS Now #4402222 Report a problem MLS Now #4402222 Report a problem | ||
| 8/22/2022 | Pending sale | $279,900$168/sqft |
Source: MLS Now #4402222 Report a problem | ||
| 8/19/2022 | Listed for sale | $279,900+24%$168/sqft |
Source: MLS Now #4402222 Report a problem | ||
| 4/17/2007 | Sold | $225,800$136/sqft |
Source: Public Record Report a problem | ||
Public tax history
| Year | Property taxes | Tax assessment |
|---|---|---|
| 2024 | $3,961 +7.2% | $78,750 +17.9% |
| 2023 | $3,695 +1% | $66,790 |
| 2022 | $3,660 -0.2% | $66,790 |
| 2021 | $3,667 +7.5% | $66,790 +14.5% |
| 2020 | $3,413 +2.1% | $58,330 |
| 2019 | $3,343 +7.9% | $58,330 |
| 2018 | $3,097 -2.4% | $58,330 +4.8% |
| 2017 | $3,173 -1.1% | $55,670 |
| 2016 | $3,209 -1% | $55,670 |
| 2015 | $3,241 +13.9% | $55,670 +12.9% |
| 2014 | $2,847 -0.5% | $49,310 |
| 2013 | $2,863 +1.6% | $49,310 |
| 2012 | $2,817 | $49,310 -76% |
| 2011 | -- | $205,200 |
| 2010 | -- | -- |
| 2009 | -- | -- |
| 2008 | $3,397 | -- |
Find assessor info on the county website
Neighborhood: 44011
Nearby homes
- $353,8003 bd3 ba2.1k sqft38774 Renwood Ave, Avon, OH 44011Off Market
- $298,8002 bd2 ba1.4k sqft38770 Renwood Ave, Avon, OH 44011Off Market
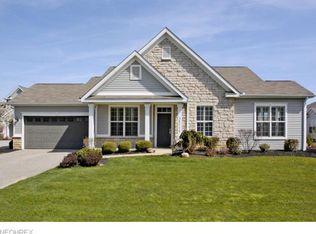
- $308,9002 bd2 ba1.6k sqft38758 Renwood Ave, Avon, OH 44011Off Market
- $345,7003 bd3 ba2.1k sqft38776 Renwood Ave, Avon, OH 44011Off Market

- $303,4002 bd2 ba1.4k sqft38760 Renwood Ave, Avon, OH 44011Off Market
- $325,0003 bd3 ba1.8k sqft38756 Renwood Ave, Avon, OH 44011Sold
- $278,7002 bd1 ba1.4k sqft38780 Renwood Ave, Avon, OH 44011Off Market
- $314,0002 bd2 ba1.6k sqft38778 Renwood Ave, Avon, OH 44011Sold
Nearby schools
GreatSchools rating
- NAAvon Village Elementary SchoolGrades: PK-KDistance: 1.8 mi
- 9/10Avon High SchoolGrades: 8-12Distance: 1.4 mi
- 7/10Avon Middle SchoolGrades: 6-8Distance: 1.6 mi
Schools provided by the listing agent
- District: Avon LSD - 4703
Source: MLS Now. This data may not be complete. We recommend contacting the local school district to confirm school assignments for this home.
Get a cash offer in 3 minutes
Find out how much your home could sell for in as little as 3 minutes with a no-obligation cash offer.
Estimated market value
$358,000
Get a cash offer in 3 minutes
Find out how much your home could sell for in as little as 3 minutes with a no-obligation cash offer.
Estimated market value
$358,000
- Ohio
- Lorain County
- Avon
- 44011
- 38772 Renwood Ave
Nearby cities
Nearby zip codes
Other Avon Topics
