Welcome to 38756 Renwood Ave — a beautifully maintained 3-bedroom, 2.5-bath townhome offering ~1,874 sq ft of comfortable living. The first-floor owner’s suite gives you main-level convenience, while upstairs holds two additional bedrooms and a full bath for family or guests. The kitchen features granite countertops, a center island / breakfast bar, and flows into a cozy living area anchored by a gas fireplace. Additional highlights include a first-floor laundry, attached 2-car garage, and private patio for your outdoor living. This home is part of a well-managed community with pool, clubhouse, and fitness center — perfect for low-maintenance, amenity-rich living. HOA is ~ $357/month. Located in Avon, close to shopping, schools, and highways — you’ll love the balance of comfort and convenience. Set your private tour today. Homes in this association move fast.
Closed
$325,000
38756 Renwood Ave, Avon, OH 44011
3beds
1,874sqft
Townhouse, Condominium, Multi Family, Single Family Residence
Built in 2006
-- sqft lot
$327,300 Zestimate®
$173/sqft
$2,720 Estimated rent
Home value
$327,300
$298,000 - $360,000
$2,720/mo
Zestimate® history
Owner options
List your home for rent
$2,720/mo
Rent Zestimate®
Find your next renter with Zillow Rental Manager. Plus, with online applications, you can quickly screen prospective tenants – for free.
$2,720/mo
Rent Zestimate®
Refinance and save
$2,476/mo
Est. payment
Refinancing to a lower rate could help reduce your monthly payments and save thousands over the life of the loan.
$2,476/mo
Est. payment
Explore your selling options
Work with a Zillow partner agent
Leverage their expertise and Zillow's premium Showcase listings to get your home seen by more buyers.
Get startedList with your own agent
Get your home in front of millions of buyers by listing it on Zillow.
Learn how to do itSell it yourself
Take full control of how buyers see your home on Zillow by listing For Sale by Owner (FSBO).
List your homeWhat's special
Gas fireplacePrivate patioFirst-floor laundryGranite countertops
Zillow last checked:
Listing updated:
Listed by:
Meghan Kopp 440-666-1874 meghan@mkhomesgrp.com,
Howard Hanna
Bought with:
Non-Member Non-Member, 9999
Non-Member
Source: MLS Now,MLS#: 5151968Originating MLS: Lorain County Association Of REALTORS
Facts & features
Interior
Bedrooms & bathrooms
- Bedrooms: 3
- Bathrooms: 3
- Full bathrooms: 2
- 1/2 bathrooms: 1
- Main level bathrooms: 2
- Main level bedrooms: 1
Primary bedroom
- Description: Flooring: Laminate
- Features: High Ceilings, Window Treatments
- Level: First
- Dimensions: 13.1 x 16.7
Bedroom
- Description: Flooring: Carpet
- Level: Second
- Dimensions: 11 x 14.3
Bedroom
- Description: Flooring: Carpet
- Features: Window Treatments
- Level: Second
- Dimensions: 13.6 x 16.1
Primary bathroom
- Description: Flooring: Ceramic Tile
- Features: Window Treatments
- Level: First
- Dimensions: 9.1 x 9.4
Bathroom
- Description: Flooring: Ceramic Tile
- Features: Window Treatments
- Level: Second
Bathroom
- Description: 1/2 bath,Flooring: Ceramic Tile
- Level: First
- Dimensions: 5.1 x 4.4
Dining room
- Description: Flooring: Laminate
- Features: Fireplace
- Level: First
- Dimensions: 14.3 x 9.11
Eat in kitchen
- Description: Breakfast nook,Flooring: Ceramic Tile
- Features: Breakfast Bar, Granite Counters, High Ceilings, Window Treatments
- Level: First
- Dimensions: 9.7 x 8.2
Kitchen
- Description: Flooring: Ceramic Tile
- Features: Breakfast Bar, High Ceilings
- Level: First
- Dimensions: 12.4 x 12.11
Laundry
- Description: Flooring: Ceramic Tile
- Level: First
- Dimensions: 5.8 x 10.8
Living room
- Description: Flooring: Laminate
- Features: Fireplace, High Ceilings, Window Treatments
- Level: First
- Dimensions: 14.3 x 15.7
Heating
- Forced Air, Fireplace(s), Gas
Cooling
- Central Air, Ceiling Fan(s)
Appliances
- Included: Dishwasher, Disposal, Microwave, Range, Refrigerator
- Laundry: Washer Hookup, Electric Dryer Hookup, Main Level, Laundry Room, Laundry Tub, Sink
Features
- Breakfast Bar, Ceiling Fan(s), Double Vanity, Eat-in Kitchen, Granite Counters, High Ceilings, Kitchen Island, Pantry, Soaking Tub, Walk-In Closet(s)
- Windows: Window Treatments
- Has basement: No
- Number of fireplaces: 1
- Fireplace features: Dining Room, Double Sided, Family Room, Gas
Interior area
- Total structure area: 1,874
- Total interior livable area: 1,874 sqft
- Finished area above ground: 1,874
Property
Parking
- Parking features: Attached, Garage Faces Front, Garage, Water Available
- Attached garage spaces: 2
Features
- Levels: Two
- Stories: 2
- Patio & porch: Patio, Porch
- Exterior features: Sprinkler/Irrigation, Rain Gutters
- Pool features: Association, Fenced, In Ground, Outdoor Pool, Community
Details
- Parcel number: 0400003701003
Construction
Type & style
- Home type: Condo
- Architectural style: Cluster Home
- Property subtype: Townhouse, Condominium, Multi Family, Single Family Residence
Materials
- Vinyl Siding
- Roof: Asphalt,Fiberglass
Condition
- Year built: 2006
Utilities & green energy
- Sewer: Public Sewer
- Water: Public
Community & HOA
Community
- Features: Common Grounds/Area, Clubhouse, Curbs, Fitness Center, Fitness, Pool, Street Lights, Sidewalks
- Security: Smoke Detector(s)
- Subdivision: Carmel/Stonebridge Condo 01
HOA
- Has HOA: No
- Services included: Association Management, Insurance, Maintenance Grounds, Maintenance Structure, Recreation Facilities, Snow Removal
- Second HOA fee: $357 monthly
Location
- Region: Avon
Financial & listing details
- Price per square foot: $173/sqft
- Tax assessed value: $269,800
- Annual tax amount: $4,268
- Date on market: 4/10/2026
- Cumulative days on market: 153 days
- Listing agreement: Exclusive Right To Sell
Price history
| Date | Event | Price |
|---|---|---|
| 4/13/2026 | Sold | $325,000-0.6%$173/sqft |
Source: Public Record Report a problem | ||
| 2/11/2026 | Pending sale | $327,000$174/sqft |
Source: MLS Now #5151968 Report a problem | ||
| 1/20/2026 | Price change | $327,000-2.4%$174/sqft |
Source: MLS Now #5151968 Report a problem | ||
| 11/6/2025 | Price change | $335,000-4.3%$179/sqft |
Source: MLS Now #5151968 Report a problem | ||
| 9/24/2025 | Price change | $349,900-2%$187/sqft |
Source: MLS Now #5151968 Report a problem | ||
| 9/11/2025 | Listed for sale | $357,000$191/sqft |
Source: MLS Now #5151968 Report a problem | ||
Public tax history
| Year | Property taxes | Tax assessment |
|---|---|---|
| 2024 | $4,749 +10.2% | $94,430 +24% |
| 2023 | $4,310 +0.9% | $76,160 |
| 2022 | $4,271 -0.2% | $76,160 |
| 2021 | $4,279 +7.4% | $76,160 +14.5% |
| 2020 | $3,983 +2% | $66,520 |
| 2019 | $3,905 +7.7% | $66,520 |
| 2018 | $3,625 -6.5% | $66,520 +0.3% |
| 2017 | $3,877 -1.2% | $66,290 |
| 2016 | $3,924 -1% | $66,290 |
| 2015 | $3,963 +13.7% | $66,290 +12.9% |
| 2014 | $3,487 -0.5% | $58,720 |
| 2013 | $3,506 +1.6% | $58,720 |
| 2012 | $3,451 | $58,720 -74.7% |
| 2011 | -- | $232,000 |
| 2010 | -- | -- |
| 2009 | -- | -- |
| 2008 | $3,950 +1.3% | -- |
| 2007 | $3,898 +648.2% | -- |
| 2006 | $521 | -- |
Find assessor info on the county website
Neighborhood: 44011
Nearby homes
- $307,9002 bd2 ba1.6k sqft38758 Renwood Ave, Avon, OH 44011Off Market
- $349,9993 bd3 ba2.1k sqft38754 Renwood Ave, Avon, OH 44011Sold
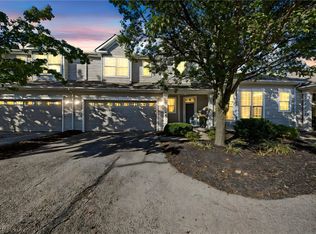
- $303,4002 bd2 ba1.4k sqft38760 Renwood Ave, Avon, OH 44011Off Market

- $296,7002 bd2 ba1.6k sqft38752 Renwood Ave, Avon, OH 44011Off Market
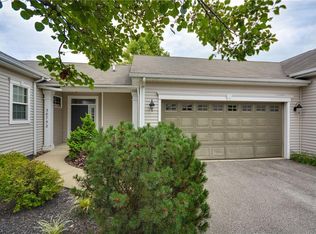
- $298,5002 bd2 ba1.4k sqft38750 Renwood Ave, Avon, OH 44011Off Market
- $350,0002 bd2 ba1.6k sqft38772 Renwood Ave, Avon, OH 44011Sold
- $298,8002 bd2 ba1.4k sqft38770 Renwood Ave, Avon, OH 44011Off Market
- $352,2003 bd3 ba2.1k sqft38774 Renwood Ave, Avon, OH 44011Off Market
Nearby schools
GreatSchools rating
- NAAvon Village Elementary SchoolGrades: PK-KDistance: 1.8 mi
- 9/10Avon High SchoolGrades: 8-12Distance: 1.4 mi
- 7/10Avon Middle SchoolGrades: 6-8Distance: 1.5 mi
Schools provided by the listing agent
- District: Avon LSD - 4703
Source: MLS Now. This data may not be complete. We recommend contacting the local school district to confirm school assignments for this home.
Get a cash offer in 3 minutes
Find out how much your home could sell for in as little as 3 minutes with a no-obligation cash offer.
Estimated market value
$327,300
Get a cash offer in 3 minutes
Find out how much your home could sell for in as little as 3 minutes with a no-obligation cash offer.
Estimated market value
$327,300
- Ohio
- Lorain County
- Avon
- 44011
- 38756 Renwood Ave
Nearby cities
Nearby zip codes
Other Avon Topics
