Welcome to 38754 Redwood!
This absolutely updated, move-in ready condo awaits your arrival. As you step inside, you’ll be greeted by vaulted ceilings flowing from the entryway into the living room, creating a bright and open atmosphere.
Enjoy brand-new Hickory wood floors with a 50-year warranty and a beautifully updated kitchen featuring stainless steel appliances and a large granite island—perfect for family gatherings and entertaining.
The first-floor master suite boasts a tray ceiling, new carpet, and a spacious walk-in closet. The luxurious master bath includes double sinks, a soaking tub, and a brand-new stand-up shower. The master bedroom also opens to a private patio adjacent to the living room—ideal for relaxing with your morning coffee.
A convenient half bath is also located on the first floor. Upstairs, you’ll find two bedrooms connected by a Jack-and-Jill bathroom with double sinks, plus a large bonus room—perfect for a home office, playroom, or guest bedroom.
Additional highlights include an attached two-car garage and fresh paint throughout. The community HOA offers access to a clubhouse with a pool and fitness center, giving you resort-style living right at home.
Don’t miss your chance to see this beautiful condo—schedule your private tour today!
Closed
$349,999
38754 Renwood Ave, Avon, OH 44011
3beds
2,108sqft
Condominium, Multi Family, Single Family Residence
Built in 2006
-- sqft lot
$357,200 Zestimate®
$166/sqft
$2,756 Estimated rent
Home value
$357,200
$321,000 - $400,000
$2,756/mo
Zestimate® history
Owner options
List your home for rent
$2,756/mo
Rent Zestimate®
Find your next renter with Zillow Rental Manager. Plus, with online applications, you can quickly screen prospective tenants – for free.
$2,756/mo
Rent Zestimate®
Refinance and save
$2,654/mo
Est. payment
Refinancing to a lower rate could help reduce your monthly payments and save thousands over the life of the loan.
$2,654/mo
Est. payment
Explore your selling options
Work with a Zillow partner agent
Leverage their expertise and Zillow's premium Showcase listings to get your home seen by more buyers.
Get startedList with your own agent
Get your home in front of millions of buyers by listing it on Zillow.
Learn how to do itSell it yourself
Take full control of how buyers see your home on Zillow by listing For Sale by Owner (FSBO).
List your homeWhat's special
Large granite islandPrivate patioFirst-floor master suiteBonus roomLuxurious master bathVaulted ceilingsBright and open atmosphere
Zillow last checked:
Listing updated:
Listed by:
Monica Rivera 216-905-3555 Monica216realtor@gmail.com,
Platinum Real Estate
Bought with:
Meghan Kopp, 2010002106
Howard Hanna
Source: MLS Now,MLS#: 5163889 Originating MLS: Akron Cleveland Association of REALTORS
Originating MLS: Akron Cleveland Association of REALTORSFacts & features
Interior
Bedrooms & bathrooms
- Bedrooms: 3
- Bathrooms: 3
- Full bathrooms: 2
- 1/2 bathrooms: 1
- Main level bathrooms: 2
- Main level bedrooms: 1
Primary bedroom
- Description: Flooring: Carpet
- Features: High Ceilings, Primary Downstairs, Walk-In Closet(s)
- Level: First
- Dimensions: 14 x 16
Bedroom
- Description: Flooring: Carpet
- Level: Second
- Dimensions: 13 x 11
Bedroom
- Description: Flooring: Carpet
- Level: Second
- Dimensions: 14 x 11
Eat in kitchen
- Description: Flooring: Ceramic Tile
- Features: Breakfast Bar, Granite Counters
- Level: First
- Dimensions: 18 x 13
Family room
- Description: Flooring: FSC or SFI Certified Source Hardwood
- Features: Fireplace
- Level: First
- Dimensions: 27 x 15
Loft
- Description: Flooring: Carpet
- Level: Second
- Dimensions: 14 x 14
Heating
- Fireplace(s)
Cooling
- Central Air
Appliances
- Included: Dryer, Dishwasher, Range, Refrigerator, Washer
- Laundry: Main Level, In Unit
Features
- Breakfast Bar, Built-in Features, Entrance Foyer, Eat-in Kitchen, Granite Counters, High Ceilings, Primary Downstairs, Jetted Tub
- Basement: None
- Number of fireplaces: 1
- Fireplace features: Dining Room, Living Room, Gas
Interior area
- Total structure area: 2,108
- Total interior livable area: 2,108 sqft
- Finished area above ground: 2,108
Property
Parking
- Total spaces: 2
- Parking features: Attached, Garage
- Attached garage spaces: 2
Features
- Levels: Two
- Stories: 2
- Patio & porch: Front Porch, Patio, Porch
- Has private pool: Yes
Lot
- Size: 1,755 Square Feet
Details
- Parcel number: 0400003701004
- Special conditions: Standard
Construction
Type & style
- Home type: Condo
- Architectural style: Cluster Home
- Property subtype: Condominium, Multi Family, Single Family Residence
- Attached to another structure: Yes
Materials
- Vinyl Siding
- Roof: Asphalt,Fiberglass
Condition
- Year built: 2006
Utilities & green energy
- Sewer: Public Sewer
- Water: Public
Community & HOA
Community
- Security: Security System, Smoke Detector(s)
- Subdivision: Carmel/Stonebridge Condo 1 Ph1
HOA
- Has HOA: Yes
- Services included: Common Area Maintenance, Maintenance Grounds, Maintenance Structure
- HOA fee: $357 monthly
- HOA name: Carmel At Stonebridge Como
Location
- Region: Avon
Financial & listing details
- Price per square foot: $166/sqft
- Tax assessed value: $284,780
- Annual tax amount: $4,900
- Date on market: 10/11/2025
- Cumulative days on market: 14 days
- Listing terms: Cash,Conventional
Price history
| Date | Event | Price |
|---|---|---|
| 11/10/2025 | Sold | $349,999$166/sqft |
Source:  MLS Now #5163889 Report a problem MLS Now #5163889 Report a problem | ||
| 10/24/2025 | Pending sale | $349,999$166/sqft |
Source: MLS Now #5163889 Report a problem | ||
| 10/14/2025 | Contingent | $349,999$166/sqft |
Source: MLS Now #5163889 Report a problem | ||
| 10/11/2025 | Listed for sale | $349,999+55.6%$166/sqft |
Source: MLS Now #5163889 Report a problem | ||
| 1/2/2020 | Sold | $224,900-2.2%$107/sqft |
Source: MLS Now #4134847 Report a problem | ||
| 9/19/2019 | Price change | $229,900+0.4%$109/sqft |
Source: Keller Williams Tri-County Pro #4134847 Report a problem | ||
| 9/6/2019 | Listed for sale | $229,000+17.4%$109/sqft |
Source: Owner Report a problem | ||
| 8/29/2017 | Sold | $195,000+44.4%$93/sqft |
Source: Public Record Report a problem | ||
| 11/30/2012 | Sold | $135,000$64/sqft |
Source: Public Record Report a problem | ||
Public tax history
| Year | Property taxes | Tax assessment |
|---|---|---|
| 2024 | $4,900 +10.6% | $99,670 +24.4% |
| 2023 | $4,432 +1% | $80,110 |
| 2022 | $4,390 -0.2% | $80,110 |
| 2021 | $4,399 +7.5% | $80,110 +14.5% |
| 2020 | $4,094 +2.1% | $69,970 |
| 2019 | $4,010 +7.9% | $69,970 |
| 2018 | $3,715 -6% | $69,970 +0.9% |
| 2017 | $3,954 -1.1% | $69,370 |
| 2016 | $4,000 -1% | $69,370 |
| 2015 | $4,040 +13.8% | $69,370 +12.9% |
| 2014 | $3,549 -0.5% | $61,450 |
| 2013 | $3,568 -1.2% | $61,450 |
| 2012 | $3,611 | $61,450 -68.7% |
| 2011 | -- | $196,200 |
| 2010 | -- | -- |
| 2009 | -- | -- |
| 2008 | $4,153 +1.3% | -- |
| 2007 | $4,098 +686.6% | -- |
| 2006 | $521 | -- |
Find assessor info on the county website
Neighborhood: 44011
Nearby homes
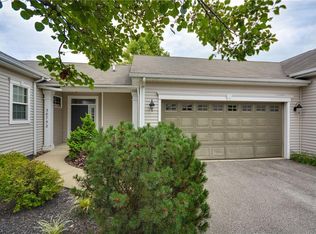
- $296,7002 bd2 ba1.6k sqft38752 Renwood Ave, Avon, OH 44011Off Market
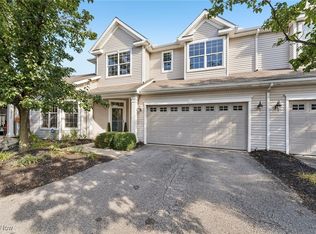
- $325,0003 bd3 ba1.8k sqft38756 Renwood Ave, Avon, OH 44011Sold
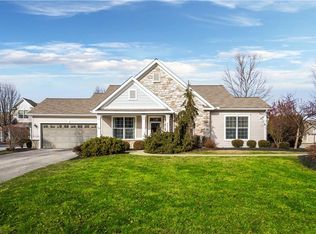
- $298,5002 bd2 ba1.4k sqft38750 Renwood Ave, Avon, OH 44011Off Market
- $307,9002 bd2 ba1.6k sqft38758 Renwood Ave, Avon, OH 44011Off Market
- $303,4002 bd2 ba1.4k sqft38760 Renwood Ave, Avon, OH 44011Off Market
- $350,0002 bd2 ba1.6k sqft38772 Renwood Ave, Avon, OH 44011Sold
- $325,0003 bd3 ba1.7k sqft2366 Country Club Dr, Avon, OH 44011Sold
- $298,8002 bd2 ba1.4k sqft38770 Renwood Ave, Avon, OH 44011Off Market
Nearby schools
GreatSchools rating
- NAAvon Village Elementary SchoolGrades: PK-KDistance: 1.8 mi
- 9/10Avon High SchoolGrades: 8-12Distance: 1.4 mi
- 7/10Avon Middle SchoolGrades: 6-8Distance: 1.5 mi
Schools provided by the listing agent
- District: Avon LSD - 4703
Source: MLS Now. This data may not be complete. We recommend contacting the local school district to confirm school assignments for this home.
Get a cash offer in 3 minutes
Find out how much your home could sell for in as little as 3 minutes with a no-obligation cash offer.
Estimated market value
$357,200
Get a cash offer in 3 minutes
Find out how much your home could sell for in as little as 3 minutes with a no-obligation cash offer.
Estimated market value
$357,200
- Ohio
- Lorain County
- Avon
- 44011
- 38754 Renwood Ave
Nearby cities
Nearby zip codes
Other Avon Topics
