Welcome to your dream home in the heart of Buford! This nearly new, impeccably maintained 4-bedroom, 3-bathroom home is packed with over 40k in upgrades and includes a transferable builder’s warranty for added peace of mind. From the moment you arrive, you'll be charmed by the inviting rocking chair front porch and beautifully landscaped yard. Step inside to a spacious foyer that opens to a private living room with elegant French doors—perfect for a home office—and a formal dining room designed for memorable gatherings. The two-story great room is the true centerpiece of the home, flooded with natural light and anchored by a cozy fireplace surrounded by custom built-in bookcases. Motorized blinds on the oversized windows add a modern touch. The open-concept layout flows effortlessly into the casual dining area and a chef’s dream kitchen featuring granite countertops, upgraded stainless steel appliances, a large island with bar seating, and crisp white cabinetry. A full bathroom, versatile main-level bedroom, and a practical mudroom complete the first floor. Upstairs, a generous loft provides the ideal space for a media room, play area, or second living space. The expansive primary suite is a luxurious retreat with a spa-inspired bathroom—dual vanities, a soaking tub, a walk-in shower, and a massive walk-in closet. Two additional bedrooms, a full bath, and a conveniently located laundry room round out the upper level. The full, unfinished terrace level offers endless potential—ready to become whatever you envision. Outside, enjoy the serenity of the covered back deck overlooking a large, fully fenced backyard—perfect for entertaining, pets, or play. This exceptional home offers space, comfort, and modern style in one of Buford’s most sought-after locations. Don’t miss your chance to call it yours—schedule a showing today!
Closed
$715,000
3878 Amicus Dr, Buford, GA 30519
4beds
2,987sqft
Single Family Residence, Residential
Built in 2023
0.71 Acres Lot
$699,300 Zestimate®
$239/sqft
$3,565 Estimated rent
Home value
$699,300
$643,000 - $762,000
$3,565/mo
Zestimate® history
Owner options
List your home for rent
$3,565/mo
Rent Zestimate®
Find your next renter with Zillow Rental Manager. Plus, with online applications, you can quickly screen prospective tenants – for free.
$3,565/mo
Rent Zestimate®
Refinance and save
$5,246/mo
Est. payment
Refinancing to a lower rate could help reduce your monthly payments and save thousands over the life of the loan.
$5,246/mo
Est. payment
Explore your selling options
Work with a Zillow partner agent
Leverage their expertise and Zillow's premium Showcase listings to get your home seen by more buyers.
Get startedList with your own agent
Get your home in front of millions of buyers by listing it on Zillow.
Learn how to do itSell it yourself
Take full control of how buyers see your home on Zillow by listing For Sale by Owner (FSBO).
List your homeWhat's special
Cozy fireplaceLarge fully fenced backyardGenerous loftOpen-concept layoutCustom built-in bookcasesBeautifully landscaped yardMotorized blinds
Zillow last checked:
Listing updated:
Listed by:
Pearl Kala,
Redfin Corporation
Bought with:
NON-MLS NMLS
Non FMLS Member
Source: FMLS GA,MLS#: 7545339
Facts & features
Interior
Bedrooms & bathrooms
- Bedrooms: 4
- Bathrooms: 3
- Full bathrooms: 3
- Main level bathrooms: 1
- Main level bedrooms: 1
Rooms
- Room types: Great Room, Loft, Office
Primary bedroom
- Features: Oversized Master
- Level: Oversized Master
Bedroom
- Features: Oversized Master
Primary bathroom
- Features: Double Vanity, Separate Tub/Shower
Dining room
- Features: Butlers Pantry
Kitchen
- Features: Cabinets White, Kitchen Island, Pantry Walk-In, View to Family Room
Heating
- Central, Forced Air, Hot Water, Natural Gas
Cooling
- Ceiling Fan(s), Central Air
Appliances
- Included: Dishwasher, Disposal, Double Oven, Gas Cooktop, Microwave, Range Hood
- Laundry: Upper Level
Features
- Bookcases, Entrance Foyer 2 Story
- Flooring: Carpet, Ceramic Tile, Concrete, Laminate
- Windows: Double Pane Windows
- Basement: Bath/Stubbed,Exterior Entry,Unfinished
- Number of fireplaces: 1
- Fireplace features: Gas Log, Gas Starter
- Common walls with other units/homes: No Common Walls
Interior area
- Total structure area: 2,987
- Total interior livable area: 2,987 sqft
- Finished area above ground: 2,987
Property
Parking
- Total spaces: 4
- Parking features: Attached, Covered, Driveway, Garage
- Attached garage spaces: 3
- Has uncovered spaces: Yes
Accessibility
- Accessibility features: None
Features
- Levels: Two
- Stories: 2
- Patio & porch: Covered, Deck, Front Porch
- Exterior features: Rain Gutters
- Pool features: None
- Spa features: None
- Fencing: Back Yard,Fenced,Wood
- Has view: Yes
- View description: Trees/Woods
- Waterfront features: None
- Body of water: None
Lot
- Size: 0.71 Acres
- Features: Back Yard, Front Yard, Landscaped, Sprinklers In Front, Sprinklers In Rear, Wooded
Details
- Additional structures: None
- Parcel number: R1003A042
- Other equipment: Dehumidifier
- Horse amenities: None
Construction
Type & style
- Home type: SingleFamily
- Architectural style: Traditional
- Property subtype: Single Family Residence, Residential
Materials
- Brick 3 Sides, Cement Siding, HardiPlank Type
- Foundation: Concrete Perimeter
- Roof: Shingle
Condition
- Resale
- New construction: No
- Year built: 2023
Utilities & green energy
- Electric: 110 Volts
- Sewer: Septic Tank
- Water: Public
- Utilities for property: Cable Available, Electricity Available, Natural Gas Available, Phone Available, Underground Utilities, Water Available
Green energy
- Energy efficient items: None
- Energy generation: None
Community & HOA
Community
- Features: Homeowners Assoc, Near Schools, Street Lights
- Security: Carbon Monoxide Detector(s), Secured Garage/Parking, Security System Leased, Smoke Detector(s)
- Subdivision: The Estates At Old Friendship
HOA
- Has HOA: Yes
- HOA fee: $800 annually
- HOA phone: 404-907-2112
Location
- Region: Buford
Financial & listing details
- Price per square foot: $239/sqft
- Annual tax amount: $9,586
- Date on market: 3/21/2025
- Cumulative days on market: 36 days
- Electric utility on property: Yes
- Road surface type: Asphalt
Price history
| Date | Event | Price |
|---|---|---|
| 6/10/2025 | Sold | $715,000-0.7%$239/sqft |
Source:  FMLS GA #7545339 Report a problem FMLS GA #7545339 Report a problem | ||
| 5/9/2025 | Pending sale | $720,000$241/sqft |
Source:  GAMLS #10483818 Report a problem GAMLS #10483818 Report a problem | ||
| 3/21/2025 | Listed for sale | $720,000+2.5%$241/sqft |
Source: FMLS GA #7545339 Report a problem | ||
| 10/21/2023 | Listing removed | -- |
Source:  Century Communities Report a problem Century Communities Report a problem | ||
| 10/14/2023 | Price change | $702,565+2.2%$235/sqft |
Source: Century Communities Report a problem | ||
| 10/11/2023 | Price change | $687,590-2.3%$230/sqft |
Source: Century Communities Report a problem | ||
| 8/12/2023 | Price change | $703,590+0%$236/sqft |
Source: Century Communities Report a problem | ||
| 7/30/2023 | Price change | $703,395+0.2%$235/sqft |
Source: Century Communities Report a problem | ||
| 7/27/2023 | Price change | $701,955+0.1%$235/sqft |
Source: Century Communities Report a problem | ||
| 7/20/2023 | Price change | $701,445+0.6%$235/sqft |
Source: Century Communities Report a problem | ||
| 7/15/2023 | Price change | $697,445-0.1%$233/sqft |
Source: Century Communities Report a problem | ||
| 7/13/2023 | Price change | $698,485-10.3%$234/sqft |
Source: Century Communities Report a problem | ||
| 7/12/2023 | Price change | $778,485-1.6%$261/sqft |
Source: Century Communities Report a problem | ||
| 7/3/2023 | Price change | $791,200+0.3%$265/sqft |
Source: Century Communities Report a problem | ||
| 6/30/2023 | Listed for sale | $788,705$264/sqft |
Source: Century Communities Report a problem | ||
Public tax history
Tax history is unavailable.
Neighborhood: 30519
Nearby homes
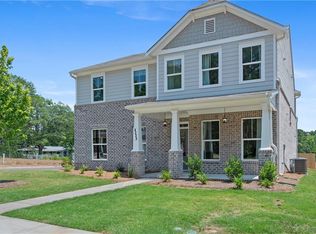
- $505,9004 bd3 ba2.5k sqft3387 Wild Clary Ct LOT 20, Buford, GA 30519Sold
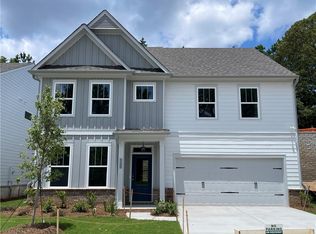
- $470,0004 bd3 ba2.4k sqft4300 Easter Lily Ave LOT 11, Buford, GA 30519Sold
- $417,1153 bd3 ba1.8k sqft3301 Greyton Dr, Buford, GA 30519Sold
- $407,9903 bd3 ba1.8k sqft3311 Greyton Dr, Buford, GA 30519Sold
- $700,0005 bd5 ba2.9k sqft3951 Adler Cir, Buford, GA 30519Sold
- $737,4905 bd4 ba3.3k sqft4222 Adler Cir, Buford, GA 30519Sold
- $703,5005 bd4 ba3.1k sqft3952 Adler Cir, Buford, GA 30519Sold
- $710,0005 bd4 ba3.3k sqft4201 Adler Cir, Buford, GA 30519Sold
Nearby schools
GreatSchools rating
- 10/10Ivy Creek Elementary SchoolGrades: PK-5Distance: 0.7 mi
- 9/10Glenn C. Jones Middle SchoolGrades: 6-8Distance: 1.1 mi
- 9/10Seckinger High SchoolGrades: 9-12Distance: 1.8 mi
Schools provided by the listing agent
- Elementary: Ivy Creek
- Middle: Jones
- High: Seckinger
Source: FMLS GA. This data may not be complete. We recommend contacting the local school district to confirm school assignments for this home.
Get a cash offer in 3 minutes
Find out how much your home could sell for in as little as 3 minutes with a no-obligation cash offer.
Estimated market value
$699,300
Get a cash offer in 3 minutes
Find out how much your home could sell for in as little as 3 minutes with a no-obligation cash offer.
Estimated market value
$699,300
- Georgia
- Gwinnett County
- Buford
- 30519
- 3878 Amicus Dr
Nearby cities
Nearby zip codes
Other Buford Topics
