Quick Move-in opportunity. Must see our beautifully decorated model! Now Open! AGENTS WELCOME! ENERGY STAR'S PARTNER OF THE YEAR FOR SUSTAINED EXCELLENCE, 7 years in a row! New construction in Atlanta. Amazing location that gives you close proximity to I-85, Mall of Georgia, and great schools. Not only is this home gorgeous, but you can also breathe easy with our exceptional energy efficiency and Indoor AirPLUS certification as standard features in the home. Wait, there's more...NEWSWEEK's #1 TRUSTED NEW HOME BUILDER, 2024! Located on a northeast-facing homesite, available January 2025. You'll fall in love with our TUCKER II floorplan and be amazed by the grand two-story great room open to the chef's-style kitchen & breakfast room, plus a formal dining room. Extend entertaining outdoors with the covered back patio. Kitchen with stainless steel-Whirlpool appliances, large stone island, 42' cabinets, spacious loft, additional bedroom on the main, standard EV car charging, 1" conduit for future solar addition and much more. We are offering a $12,500 INCENTIVE when financing with one of our Mortgage Choice Lenders. Extended Rate Locks available! Rate buy downs available. Photos are of similar home.
Closed
$737,490
4222 Adler Cir, Buford, GA 30519
5beds
3,313sqft
Single Family Residence, Residential
Built in 2024
8,712 Square Feet Lot
$716,000 Zestimate®
$223/sqft
$3,693 Estimated rent
Home value
$716,000
$659,000 - $780,000
$3,693/mo
Zestimate® history
Owner options
List your home for rent
$3,693/mo
Rent Zestimate®
Find your next renter with Zillow Rental Manager. Plus, with online applications, you can quickly screen prospective tenants – for free.
$3,693/mo
Rent Zestimate®
Refinance and save
$5,550/mo
Est. payment
Refinancing to a lower rate could help reduce your monthly payments and save thousands over the life of the loan.
$5,550/mo
Est. payment
Explore your selling options
Work with a Zillow partner agent
Leverage their expertise and Zillow's premium Showcase listings to get your home seen by more buyers.
Get startedList with your own agent
Get your home in front of millions of buyers by listing it on Zillow.
Learn how to do itSell it yourself
Take full control of how buyers see your home on Zillow by listing For Sale by Owner (FSBO).
List your homeWhat's special
Large stone islandSpacious loftBeautifully decorated modelBreakfast roomCovered back patioStainless steel-whirlpool appliancesFormal dining room
Zillow last checked:
Listing updated:
Listed by:
Cherese Williams,
Beazer Realty Corp. lynn.cooper@beazer.com,
ANTAR JOHNSON,
Beazer Realty Corp.
Bought with:
Kamini Sali, 397238
KMI Realty
Source: FMLS GA,MLS#: 7486431
Facts & features
Interior
Bedrooms & bathrooms
- Bedrooms: 5
- Bathrooms: 4
- Full bathrooms: 4
- Main level bathrooms: 1
- Main level bedrooms: 1
Rooms
- Room types: Family Room, Loft
Primary bedroom
- Features: Other
- Level: Other
Bedroom
- Features: Other
Primary bathroom
- Features: Double Vanity, Separate Tub/Shower
Dining room
- Features: Separate Dining Room
Kitchen
- Features: Kitchen Island, Pantry, View to Family Room
Heating
- Electric, ENERGY STAR Qualified Equipment, Natural Gas, Zoned
Cooling
- Other
Appliances
- Included: Dishwasher, Disposal, Electric Water Heater, ENERGY STAR Qualified Appliances, ENERGY STAR Qualified Water Heater, Gas Cooktop, Microwave
- Laundry: Laundry Room, Upper Level
Features
- Double Vanity, High Ceilings, High Ceilings 9 ft Lower, High Ceilings 9 ft Main, High Ceilings 9 ft Upper, High Speed Internet, His and Hers Closets, Walk-In Closet(s)
- Flooring: Carpet, Ceramic Tile, Other
- Basement: None
- Number of fireplaces: 1
- Fireplace features: Great Room, Living Room, Other Room
- Common walls with other units/homes: No Common Walls
Interior area
- Total structure area: 3,313
- Total interior livable area: 3,313 sqft
- Finished area above ground: 3,313
- Finished area below ground: 0
Property
Parking
- Total spaces: 2
- Parking features: Attached, Garage, Garage Door Opener
- Attached garage spaces: 2
Accessibility
- Accessibility features: None
Features
- Levels: Two
- Stories: 2
- Patio & porch: Covered, Patio, Rear Porch
- Exterior features: None, No Dock
- Pool features: None
- Spa features: None
- Fencing: None
- Has view: Yes
- View description: Other
- Waterfront features: None
- Body of water: None
Lot
- Size: 8,712 Square Feet
- Features: Level
Details
- Additional structures: None
- Parcel number: R1002B248
- Other equipment: None
- Horse amenities: None
Construction
Type & style
- Home type: SingleFamily
- Architectural style: Craftsman
- Property subtype: Single Family Residence, Residential
Materials
- Brick, Brick Front, Spray Foam Insulation
- Foundation: Slab
- Roof: Other
Condition
- Under Construction
- New construction: Yes
- Year built: 2024
Details
- Warranty included: Yes
Utilities & green energy
- Electric: Other
- Sewer: Public Sewer
- Water: Public
- Utilities for property: Cable Available, Electricity Available, Natural Gas Available, Phone Available, Water Available
Green energy
- Green verification: ENERGY STAR Certified Homes, HERS Index Score
- Energy efficient items: Appliances, HVAC, Windows
- Energy generation: None
Community & HOA
Community
- Features: Homeowners Assoc, Sidewalks, Street Lights
- Security: None
- Subdivision: The Paddocks At Doc Hughes
HOA
- Has HOA: Yes
- Services included: Insurance
- HOA fee: $1,000 annually
Location
- Region: Buford
Financial & listing details
- Price per square foot: $223/sqft
- Tax assessed value: $643,400
- Annual tax amount: $9,207
- Date on market: 11/14/2024
- Cumulative days on market: 30 days
- Ownership: Fee Simple
- Electric utility on property: Yes
- Road surface type: Other
Price history
| Date | Event | Price |
|---|---|---|
| 2/3/2025 | Sold | $737,490-3%$223/sqft |
Source:  FMLS GA #7486431 Report a problem FMLS GA #7486431 Report a problem | ||
| 11/15/2024 | Price change | $759,990-2.6%$229/sqft |
Source: FMLS GA #7486431 Report a problem | ||
| 11/14/2024 | Listed for sale | $779,990$235/sqft |
Source: FMLS GA #7486431 Report a problem | ||
Public tax history
| Year | Property taxes | Tax assessment |
|---|---|---|
| 2025 | $9,207 | $257,360 |
Find assessor info on the county website
Neighborhood: 30519
Nearby homes
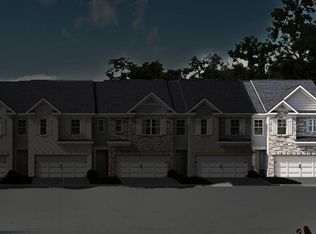
- $417,1153 bd3 ba1.8k sqft3301 Greyton Dr, Buford, GA 30519Sold
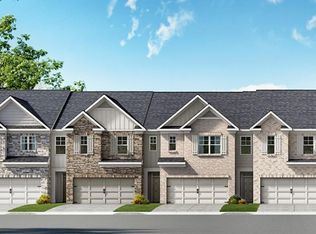
- $407,9903 bd3 ba1.8k sqft3311 Greyton Dr, Buford, GA 30519Sold
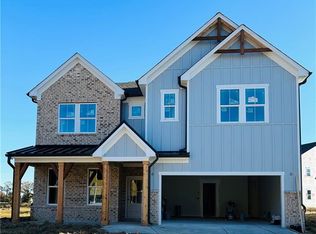
- $700,0005 bd5 ba2.9k sqft3951 Adler Cir, Buford, GA 30519Sold
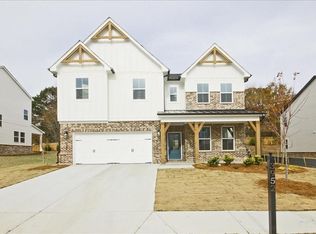
- $703,5005 bd4 ba3.1k sqft3952 Adler Cir, Buford, GA 30519Sold
- $710,0005 bd4 ba3.3k sqft4201 Adler Cir, Buford, GA 30519Sold
- $505,9004 bd3 ba2.5k sqft3387 Wild Clary Ct LOT 20, Buford, GA 30519Sold
- $470,0004 bd3 ba2.4k sqft4300 Easter Lily Ave LOT 11, Buford, GA 30519Sold
- $715,0004 bd3 ba2.9k sqft3878 Amicus Dr, Buford, GA 30519Sold
Nearby schools
GreatSchools rating
- 10/10Ivy Creek Elementary SchoolGrades: PK-5Distance: 0.7 mi
- 9/10Glenn C. Jones Middle SchoolGrades: 6-8Distance: 1.1 mi
- 9/10Seckinger High SchoolGrades: 9-12Distance: 1.8 mi
Schools provided by the listing agent
- Elementary: Ivy Creek
- Middle: Jones
- High: Seckinger
Source: FMLS GA. This data may not be complete. We recommend contacting the local school district to confirm school assignments for this home.
Get a cash offer in 3 minutes
Find out how much your home could sell for in as little as 3 minutes with a no-obligation cash offer.
Estimated market value
$716,000
Get a cash offer in 3 minutes
Find out how much your home could sell for in as little as 3 minutes with a no-obligation cash offer.
Estimated market value
$716,000
- Georgia
- Gwinnett County
- Buford
- 30519
- 4222 Adler Cir
Nearby cities
Nearby zip codes
Other Buford Topics
