Want a newer home that needs NOTHING but for you to move in? Check out this
4-bedroom with over 3,000 feet and 3.5 baths! SO much to love including large front porch, mud
room, first floor office and large loft upstairs. Waterproof luxury plank flooring flows throughout the main level. Beautiful
kitchen overlooks open concept family room w/ gas fireplace (w/ blower). Quartz countertops, pendant lighting, herringbone tile
backsplash, 5 burner GAS cooktop, wall ovens w/ convection and oversized island sink are some of the
features you will love. Formal dining room w/ trey ceiling PLUS a breakfast area off the kitchen. A large loft space
upstairs is perfect for toys or another rec area. Primary bedroom has vaulted ceiling & all bedrooms have ceiling fans & remotes. Master bath has dual sink vanities, private toilet room and a huge walk-in shower with rain & wall showerheads & bench. There are 3 more bedrooms on the second floor. One is located next to the hall bath w/ dual sink vanity and tub/shower combo. The other 2 bedrooms share a Jack/Jill bath with two separate sink vanities. All baths have quartz countertops, ceramic tile flooring and tile showers (NO vinyl flooring or shower surrounds). Second floor laundry room means no carrying baskets up and down & has utility sink. Washer & dryer stay! Attached 2 car garage w/ 4 foot bumpout adds storage while still being able to park 2 cars inside. All interior walls and all trim freshly painted and carpets cleaned so it feels like a BRAND NEW house! Large unfinished basement w/ 9-foot ceilings plumbed for FULL bathroom & has an egress window so could add a 5th legal bedroom. Ideal location close to The Greene, Cornerstone development and all shopping/dining offered on Wilmington Pk. WALK to acres of nature at Sweet Arrow Reserve. Township location = NO CITY INCOME TAXES! Award-winning BELLBROOK schools! Agent owned.
Sold for $495,000
$495,000
3878 Pepperwell Cir, Dayton, OH 45440
4beds
3,187sqft
Single Family Residence
Built in 2022
7,692 Square Feet Lot
$510,500 Zestimate®
$155/sqft
$3,649 Estimated rent
Home value
$510,500
$454,000 - $577,000
$3,649/mo
Zestimate® history
Owner options
List your home for rent
$3,649/mo
Rent Zestimate®
Find your next renter with Zillow Rental Manager. Plus, with online applications, you can quickly screen prospective tenants – for free.
$3,649/mo
Rent Zestimate®
Refinance and save
$3,533/mo
Est. payment
Refinancing to a lower rate could help reduce your monthly payments and save thousands over the life of the loan.
$3,533/mo
Est. payment
Explore your selling options
Work with a Zillow partner agent
Leverage their expertise and Zillow's premium Showcase listings to get your home seen by more buyers.
Get startedList with your own agent
Get your home in front of millions of buyers by listing it on Zillow.
Learn how to do itSell it yourself
Take full control of how buyers see your home on Zillow by listing For Sale by Owner (FSBO).
List your homeWhat's special
Gas fireplaceVaulted ceilingUtility sinkLarge loft upstairsFirst floor officeOpen concept family roomLarge unfinished basement
Zillow last checked:
Listing updated:
Listed by:
Amanda DeLong (937)266-2740,
Coldwell Banker Heritage
Bought with:
Christopher Gardner, 2019000421
Grilliot & Associates Realty I
Source: DABR MLS,MLS#: 937922 Originating MLS: Dayton Area Board of REALTORS
Originating MLS: Dayton Area Board of REALTORSFacts & features
Interior
Bedrooms & bathrooms
- Bedrooms: 4
- Bathrooms: 4
- Full bathrooms: 3
- 1/2 bathrooms: 1
- Main level bathrooms: 1
Primary bedroom
- Level: Second
- Dimensions: 15 x 15
Bedroom
- Level: Second
- Dimensions: 15 x 12
Bedroom
- Level: Second
- Dimensions: 15 x 12
Bedroom
- Level: Second
- Dimensions: 12 x 10
Breakfast room nook
- Level: Main
- Dimensions: 13 x 9
Dining room
- Level: Main
- Dimensions: 21 x 20
Entry foyer
- Level: Main
- Dimensions: 8 x 7
Family room
- Level: Main
- Dimensions: 21 x 15
Kitchen
- Features: Eat-in Kitchen
- Level: Main
- Dimensions: 14 x 13
Mud room
- Level: Main
- Dimensions: 10 x 7
Office
- Level: Main
- Dimensions: 12 x 11
Recreation
- Level: Basement
- Dimensions: 36 x 36
Utility room
- Level: Second
- Dimensions: 7 x 6
Heating
- Forced Air, Natural Gas
Cooling
- Central Air
Appliances
- Included: Built-In Oven, Cooktop, Dryer, Dishwasher, Disposal, Microwave, Refrigerator, Washer, Gas Water Heater, Humidifier
Features
- Ceiling Fan(s), High Speed Internet, Kitchen Island, Kitchen/Family Room Combo, Pantry, Quartz Counters, Solid Surface Counters, Walk-In Closet(s)
- Windows: Double Pane Windows, Insulated Windows
- Basement: Full,Unfinished
- Number of fireplaces: 1
- Fireplace features: One, Insert, Gas
Interior area
- Total structure area: 3,187
- Total interior livable area: 3,187 sqft
Property
Parking
- Total spaces: 2
- Parking features: Attached, Garage, Two Car Garage, Garage Door Opener, Storage
- Attached garage spaces: 2
Features
- Levels: Two
- Stories: 2
- Patio & porch: Porch
- Exterior features: Porch
Lot
- Size: 7,692 Square Feet
- Dimensions: 63 x 120 x 63 x 151
Details
- Parcel number: L32000100140030000
- Zoning: Residential
- Zoning description: Residential
Construction
Type & style
- Home type: SingleFamily
- Architectural style: Traditional
- Property subtype: Single Family Residence
Materials
- Brick, Fiber Cement, Frame
Condition
- Year built: 2022
Details
- Builder model: Dillon
Utilities & green energy
- Sewer: Storm Sewer
- Water: Public
- Utilities for property: Natural Gas Available, Sewer Available, Water Available
Community & HOA
Community
- Security: Smoke Detector(s)
- Subdivision: Bellasera Sec 3
HOA
- Has HOA: Yes
- Services included: Association Management, Other, Playground
- HOA fee: $250 quarterly
- HOA name: Stonegate Property Mgmt
- HOA phone: 513-528-3990
Location
- Region: Dayton
Financial & listing details
- Price per square foot: $155/sqft
- Tax assessed value: $421,220
- Annual tax amount: $8,453
- Date on market: 7/1/2025
- Listing terms: Conventional,FHA,VA Loan
- Ownership: Agent Owned
Price history
| Date | Event | Price |
|---|---|---|
| 1/2/2026 | Sold | $495,000-1%$155/sqft |
Source:  DABR MLS #937922 Report a problem DABR MLS #937922 Report a problem | ||
| 12/29/2025 | Listing removed | $3,800$1/sqft |
Source: DABR MLS #946131 Report a problem | ||
| 11/19/2025 | Pending sale | $499,900$157/sqft |
Source: DABR MLS #937922 Report a problem | ||
| 11/8/2025 | Listed for sale | $499,900$157/sqft |
Source: DABR MLS #937922 Report a problem | ||
| 11/7/2025 | Pending sale | $499,900$157/sqft |
Source: DABR MLS #937922 Report a problem | ||
| 10/20/2025 | Listed for rent | $3,800$1/sqft |
Source: DABR MLS #946131 Report a problem | ||
| 10/11/2025 | Price change | $499,900-2.9%$157/sqft |
Source: DABR MLS #937922 Report a problem | ||
| 9/8/2025 | Price change | $515,000-1.9%$162/sqft |
Source: DABR MLS #937922 Report a problem | ||
| 8/12/2025 | Price change | $525,000-1.9%$165/sqft |
Source: DABR MLS #937922 Report a problem | ||
| 7/24/2025 | Price change | $534,900-0.9%$168/sqft |
Source: DABR MLS #937922 Report a problem | ||
| 7/2/2025 | Listed for sale | $540,000-0.9%$169/sqft |
Source: DABR MLS #937922 Report a problem | ||
| 2/15/2024 | Listing removed | -- |
Source:  Coldwell Banker Heritage Realtors #898013 Report a problem Coldwell Banker Heritage Realtors #898013 Report a problem | ||
| 11/27/2023 | Price change | $544,900-0.9%$171/sqft |
Source: Coldwell Banker Heritage Realtors #898013 Report a problem | ||
| 10/19/2023 | Listed for sale | $549,900+10%$173/sqft |
Source: DABR MLS #898013 Report a problem | ||
| 3/3/2023 | Sold | $499,900-1.8%$157/sqft |
Source: Public Record Report a problem | ||
| 1/4/2023 | Price change | $509,000-11.5%$160/sqft |
Source:  M/I Homes Report a problem M/I Homes Report a problem | ||
| 4/19/2022 | Listed for sale | $575,000$180/sqft |
Source: M/I Homes Report a problem | ||
Public tax history
| Year | Property taxes | Tax assessment |
|---|---|---|
| 2025 | $8,453 +1.7% | $147,430 |
| 2024 | $8,310 -0.4% | $147,430 |
| 2023 | $8,342 +636.6% | $147,430 +782.3% |
| 2022 | $1,132 -1.1% | $16,710 |
| 2021 | $1,145 | $16,710 |
| 2020 | -- | -- |
Find assessor info on the county website
Neighborhood: 45440
Nearby homes
- $535,3004 bd3 ba2.6k sqft3884 Pepperwell Cir, Dayton, OH 45440Off Market

- $529,0004 bd3 ba-- sqft3866 Pepperwell Cir #103, Dayton, OH 45440Sold
- $437,4003 bd2 ba1.5k sqft3854 Pepperwell Cir, Dayton, OH 45440Off Market
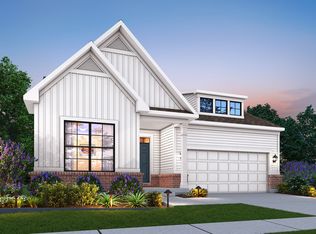
- $501,2004 bd3 ba2.5k sqft3900 Pepperwell Cir, Dayton, OH 45440Off Market
- $507,1004 bd3 ba2.8k sqft528 Carleton Dr, Dayton, OH 45440Off Market
- $524,5004 bd3 ba2.7k sqft524 Carleton Dr, Dayton, OH 45440Off Market
- $432,7003 bd2 ba1.6k sqft520 Carleton Dr, Dayton, OH 45440Off Market
- $503,0003 bd2 ba1.9k sqft3914 Pepperwell Cir, Dayton, OH 45440Off Market
Nearby schools
GreatSchools rating
- 9/10Bell Creek Intermediate SchoolGrades: 3-5Distance: 2.3 mi
- 10/10Bellbrook Middle SchoolGrades: 6-8Distance: 1.5 mi
- 8/10Bellbrook High SchoolGrades: 9-12Distance: 2.1 mi
Schools provided by the listing agent
- District: Sugarcreek
Source: DABR MLS. This data may not be complete. We recommend contacting the local school district to confirm school assignments for this home.
Get a cash offer in 3 minutes
Find out how much your home could sell for in as little as 3 minutes with a no-obligation cash offer.
Estimated market value
$510,500
Get a cash offer in 3 minutes
Find out how much your home could sell for in as little as 3 minutes with a no-obligation cash offer.
Estimated market value
$510,500
- Ohio
- Greene County
- Sugarcreek
- 45440
- 3878 Pepperwell Cir
Nearby cities
Nearby zip codes
Other Sugarcreek Topics
