Skip main navigation
Off market
  • $510,800

    528 Carleton Dr, Dayton, OH 45440

    4beds
    2,855sqft
    SingleFamily
    Built in 2023
    7,722 Square Feet Lot
    $510,800 Zestimate®
    $179/sqft
    $3,429 Estimated rent

    Home value

    $510,800

    $485,000 - $536,000

    $3,429/mo

    Zestimate® history
    Loading
    Loading...

    Owner options

    List your home for rent

    $3,429/mo

    Rent Zestimate®

    Find your next renter with Zillow Rental Manager. Plus, with online applications, you can quickly screen prospective tenants – for free.

    Learn more

    $3,429/mo

    Rent Zestimate®

    Refinance and save

    $3,327/mo

    Est. payment

    Refinancing to a lower rate could help reduce your monthly payments and save thousands over the life of the loan.

    See today's rates

    $3,327/mo

    Est. payment

    Explore your selling options

    Work with a Zillow partner agent

    Leverage their expertise and Zillow's premium Showcase listings to get your home seen by more buyers.

    Get started

    List with your own agent

    Get your home in front of millions of buyers by listing it on Zillow.

    Learn how to do it

    Sell it yourself

    Take full control of how buyers see your home on Zillow by listing For Sale by Owner (FSBO).

    List your home

    What's special

    Formal dining roomDual walk-in closetsGreat roomLarge mud room areaOpen kitchen

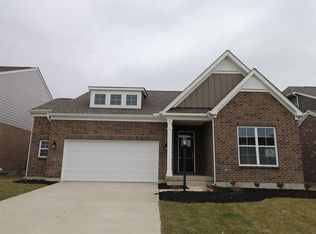
    Welcome to the Morrison design by M/I Homes! The exterior of this home has been designed to fit in with the styles and trends of today, offering many exterior options to not only meet but exceed you and your family's needs.Step inside this beautiful family friendly home to find 4 bedrooms, 2.5 baths, and a second-floor loft that is truly versatile to suit many needs. The first floor offers a formal living room that can also option as a den, a formal dining room, and an open kitchen and great room. Spend your time entertaining a group of people in the family room or watching a movie! You can do it all in this home!A large mud room area can be found off the garage entry, providing a space to hang up your coats.The owner's retreat on the second floor will not disappoint, featuring an attached bath with dual walk-in closets. Laundry is convenient to all 4 bedrooms and the loft, which can be made into a 5th bedroom if you desire! Build the Morrison today!This home features: Loft Dual Walk-in Closets Formal Living Room Optional Den Large Mud Room Second Floor Laundry MLS# 861817

    This property is off market, which means it's not currently listed for sale or rent on Zillow. This may be different from what's available on other websites or public sources.

    Facts & features

    Interior

    Bedrooms & bathrooms
    • Bedrooms: 4
    • Bathrooms: 3
    • Full bathrooms: 2
    • 1/2 bathrooms: 1
    Heating
    • Other
    Features
    • Basement: Partially finished
    Interior area
    • Total interior livable area: 2,855 sqft

    Property

    Parking
    • Total spaces: 2
    • Parking features: Garage - Attached
    Lot
    • Size: 7,722 Square Feet
    Details
    • Parcel number: L32000100140036700

    Construction

    Type & style
    • Home type: SingleFamily
    • Architectural style: Colonial
    Condition
    • New construction: No
    • Year built: 2023

    Community & HOA

    Location
    • Region: Dayton

    Financial & listing details

    • Price per square foot: $179/sqft
    • Tax assessed value: $417,940
    • Annual tax amount: $8,216

    Price history

    DateEventPrice
    4/4/2023Sold$478,000$167/sqft
    Source: Public Record Report a problem
    1/4/2023Price change$478,000-5.7%$167/sqft
    Source: M/I Homes Report a problem
    8/27/2022Price change$507,000-1.6%$178/sqft
    Source: M/I Homes Report a problem
    8/6/2022Price change$515,000-5.5%$180/sqft
    Source: M/I Homes Report a problem
    4/20/2022Listed for sale$545,000$191/sqft
    Source: M/I Homes Report a problem

    Public tax history

    YearProperty taxesTax assessment
    2025$8,216 +1.8%$146,280
    2024$8,071 -2.5%$146,280
    2023$8,277 +630.5%$146,280 +774.9%
    2022$1,133 $16,720
    2021-- --
    Find assessor info on the county website

    Neighborhood: 45440

    Nearby schools

    GreatSchools rating
    Schools provided by the listing agent
    • District: Bellbrook-Sugarcreek Local

    Source: The MLS. This data may not be complete. We recommend contacting the local school district to confirm school assignments for this home.

    Get a cash offer in 3 minutes
    Find out how much your home could sell for in as little as 3 minutes with a no-obligation cash offer.
    Estimated market value
    $510,800
    Get a cash offer in 3 minutes
    Find out how much your home could sell for in as little as 3 minutes with a no-obligation cash offer.
    Estimated market value
    $510,800