Experience refined living in this stunning 5-bedroom, 4-bath residence located in Center Grove. Designed for both comfort and sophistication, this home offers an impressive open floor plan with high-end finishes and abundant natural light throughout. The gourmet kitchen features premium cabinetry, sleek countertops, and a spacious island that seamlessly connects to the inviting great room-perfect for entertaining family and guests. The finished basement adds even more versatility with space ideal for a home theater, fitness area, or recreation room. Step outside to a beautifully landscaped, fully fenced yard offering privacy and plenty of room to unwind or entertain outdoors. Every detail of this home has been thoughtfully designed for modern living, all close to shopping, dining, and parks.
Sold
$610,000
3878 Presidents Ln, Greenwood, IN 46142
5beds
4,331sqft
Residential, Single Family Residence
Built in 2018
0.27 Acres Lot
$610,800 Zestimate®
$141/sqft
$3,382 Estimated rent
Home value
$610,800
$556,000 - $672,000
$3,382/mo
Zestimate® history
Owner options
List your home for rent
$3,382/mo
Rent Zestimate®
Find your next renter with Zillow Rental Manager. Plus, with online applications, you can quickly screen prospective tenants – for free.
$3,382/mo
Rent Zestimate®
Refinance and save
$4,212/mo
Est. payment
Refinancing to a lower rate could help reduce your monthly payments and save thousands over the life of the loan.
$4,212/mo
Est. payment
Explore your selling options
Work with a Zillow partner agent
Leverage their expertise and Zillow's premium Showcase listings to get your home seen by more buyers.
Get startedList with your own agent
Get your home in front of millions of buyers by listing it on Zillow.
Learn how to do itSell it yourself
Take full control of how buyers see your home on Zillow by listing For Sale by Owner (FSBO).
List your homeWhat's special
Finished basementRecreation roomFully fenced yardSleek countertopsInviting great roomFitness areaAbundant natural light
Zillow last checked:
Listing updated:
Listed by:
Tony Craft 317-798-9290,
BluPrint Real Estate Group,
Sascha Craft
Bought with:
Jake Stiles
Coldwell Banker Stiles
Jamie Spitler
Coldwell Banker Stiles
Source: MIBOR as distributed by MLS GRID,MLS#: 22065302
Facts & features
Interior
Bedrooms & bathrooms
- Bedrooms: 5
- Bathrooms: 4
- Full bathrooms: 4
- Main level bathrooms: 1
- Main level bedrooms: 1
Primary bedroom
- Level: Upper
- Area: 238 Square Feet
- Dimensions: 17x14
Bedroom 2
- Level: Upper
- Area: 156 Square Feet
- Dimensions: 12x13
Bedroom 3
- Level: Upper
- Area: 144 Square Feet
- Dimensions: 12x12
Bedroom 4
- Level: Upper
- Area: 132 Square Feet
- Dimensions: 12x11
Bedroom 5
- Level: Main
- Area: 154 Square Feet
- Dimensions: 14x11
Breakfast room
- Level: Main
- Area: 130 Square Feet
- Dimensions: 13x10
Dining room
- Level: Main
- Area: 156 Square Feet
- Dimensions: 12x13
Exercise room
- Features: Other
- Level: Basement
- Area: 234 Square Feet
- Dimensions: 18x13
Great room
- Level: Main
- Area: 168 Square Feet
- Dimensions: 21x8
Kitchen
- Level: Main
- Area: 169 Square Feet
- Dimensions: 13x13
Laundry
- Level: Upper
- Area: 80 Square Feet
- Dimensions: 10x8
Play room
- Level: Basement
- Area: 312 Square Feet
- Dimensions: 24x13
Heating
- Forced Air, Natural Gas
Cooling
- Central Air
Appliances
- Included: Gas Cooktop, Dishwasher, Dryer, Disposal, Microwave, Convection Oven, Range Hood, Refrigerator, Washer
- Laundry: Upper Level
Features
- High Ceilings, Tray Ceiling(s), Kitchen Island, Entrance Foyer, Hardwood Floors, High Speed Internet, Pantry, Smart Thermostat
- Flooring: Hardwood
- Windows: WoodWorkStain/Painted
- Basement: Finished
- Number of fireplaces: 1
- Fireplace features: Gas Starter
Interior area
- Total structure area: 4,331
- Total interior livable area: 4,331 sqft
- Finished area below ground: 853
Property
Parking
- Total spaces: 3
- Parking features: Attached
- Attached garage spaces: 3
Features
- Levels: Two
- Stories: 2
- Fencing: Fenced,Full
Lot
- Size: 0.27 Acres
Details
- Parcel number: 410335032065000038
- Horse amenities: None
Construction
Type & style
- Home type: SingleFamily
- Architectural style: Craftsman
- Property subtype: Residential, Single Family Residence
Materials
- Brick, Cement Siding
- Foundation: Concrete Perimeter
Condition
- New construction: No
- Year built: 2018
Details
- Builder name: M/I Homes
Utilities & green energy
- Water: Public
Community & HOA
Community
- Subdivision: Harrison Crossing
HOA
- Has HOA: Yes
- Amenities included: Maintenance
- Services included: Association Home Owners, Maintenance
- HOA fee: $500 annually
- HOA phone: 317-534-0200
Location
- Region: Greenwood
Financial & listing details
- Price per square foot: $141/sqft
- Tax assessed value: $483,600
- Annual tax amount: $4,886
- Date on market: 10/11/2025
- Cumulative days on market: 86 days
Price history
| Date | Event | Price |
|---|---|---|
| 2/5/2026 | Sold | $610,000-3.2%$141/sqft |
Source:  MIBOR as distributed by MLS GRID #22065302 Report a problem MIBOR as distributed by MLS GRID #22065302 Report a problem | ||
| 1/3/2026 | Pending sale | $630,000$145/sqft |
Source: MIBOR as distributed by MLS GRID #22065302 Report a problem | ||
| 10/11/2025 | Listed for sale | $630,000+55.2%$145/sqft |
Source: MIBOR as distributed by MLS GRID #22065302 Report a problem | ||
| 1/31/2019 | Sold | $406,000$94/sqft |
Source: MIBOR as distributed by MLS GRID #21573126 Report a problem | ||
Public tax history
| Year | Property taxes | Tax assessment |
|---|---|---|
| 2025 | $4,885 -0.8% | $483,600 -1% |
| 2024 | $4,925 +13.8% | $488,500 -0.8% |
| 2023 | $4,329 +16.2% | $492,500 +13.8% |
| 2022 | $3,726 +2.3% | $432,900 +14% |
| 2021 | $3,640 +6.3% | $379,900 |
| 2020 | $3,423 +32753.6% | $379,900 +7.6% |
| 2019 | $10 | $353,100 +58750% |
| 2018 | -- | $600 |
Find assessor info on the county website
Neighborhood: 46142
Nearby homes
- $609,6005 bd3 ba3.4k sqft3862 Presidents Ln, Greenwood, IN 46142Off Market
- $520,0004 bd3 ba3.8k sqft3890 Presidents Ln, Greenwood, IN 46142Sold
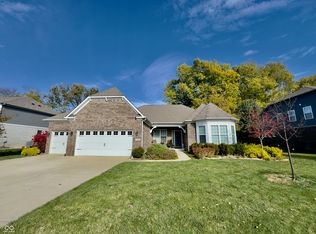
- $310,6003 bd2 ba1.6k sqft3947 Shadow Hill Ct, Greenwood, IN 46142Off Market
- $565,8003 bd2 ba3k sqft162 Little Ben Ln, Greenwood, IN 46142Off Market
- $521,9004 bd3 ba4.3k sqft3902 Presidents Ln, Greenwood, IN 46142Off Market
- $353,9003 bd2 ba2.5k sqft3933 Shadow Hill Ct, Greenwood, IN 46142Off Market
- $529,1003 bd3 ba4.8k sqft163 Little Ben Ln, Greenwood, IN 46142Off Market
- $476,3003 bd2 ba2.2k sqft159 Centennial Ln, Greenwood, IN 46142Off Market
Nearby schools
GreatSchools rating
- 6/10North Grove Elementary SchoolGrades: K-5Distance: 0.8 mi
- 8/10Center Grove Middle School NorthGrades: 6-8Distance: 1.4 mi
- 10/10Center Grove High SchoolGrades: 9-12Distance: 2.8 mi
Schools provided by the listing agent
- Middle: Center Grove Middle School North
- High: Center Grove High School
Source: MIBOR as distributed by MLS GRID. This data may not be complete. We recommend contacting the local school district to confirm school assignments for this home.
Get a cash offer in 3 minutes
Find out how much your home could sell for in as little as 3 minutes with a no-obligation cash offer.
Estimated market value
$610,800
Get a cash offer in 3 minutes
Find out how much your home could sell for in as little as 3 minutes with a no-obligation cash offer.
Estimated market value
$610,800
- Indiana
- Johnson County
- Greenwood
- 46142
- 3878 Presidents Ln
Nearby cities
Nearby zip codes
Other Greenwood Topics
