Stop! Before you look at any new construction take a look at this gorgeous 4 bedroom ranch with a basement! Unbelievable space with a modern layout. Full brick wrapped ranch with 3 bedrooms, including the first primary, on the main floor and an extra primary bedroom and full bath upstairs for a total of 4 bedrooms 3 full baths. The 4th bedroom would make a great in-law's suite, teenager retreat, craft room or office. This open floor plan offers quartz countertops throughout, 3 car garage, 9 foot ceilings, gas range, engineered hardwood floors, generator and extra freezer in the basement. The basement is dry, finished and is plumbed for an 4th, full bathroom! This home, built in 2017, has mature trees, and a beautiful back yard, deck and patio. It's is nestled in the Estates at Harrison Crossing just north of Smith Valley Rd with easy access to I-69 and 135. Fantastic location and Center Grove school district. This home has been very well cared for!
Sold
$520,000
3890 Presidents Ln, Greenwood, IN 46142
4beds
3,872sqft
Residential, Single Family Residence
Built in 2017
0.27 Acres Lot
$521,000 Zestimate®
$134/sqft
$2,997 Estimated rent
Home value
$521,000
Estimated sales range
Not available
$2,997/mo
Zestimate® history
Owner options
List your home for rent
$2,997/mo
Rent Zestimate®
Find your next renter with Zillow Rental Manager. Plus, with online applications, you can quickly screen prospective tenants – for free.
$2,997/mo
Rent Zestimate®
Refinance and save
$3,708/mo
Est. payment
Refinancing to a lower rate could help reduce your monthly payments and save thousands over the life of the loan.
$3,708/mo
Est. payment
Explore your selling options
Work with a Zillow partner agent
Leverage their expertise and Zillow's premium Showcase listings to get your home seen by more buyers.
Get startedList with your own agent
Get your home in front of millions of buyers by listing it on Zillow.
Learn how to do itSell it yourself
Take full control of how buyers see your home on Zillow by listing For Sale by Owner (FSBO).
List your homeWhat's special
Modern layoutDeck and patioFull brick wrapped ranchMature treesGas rangeEngineered hardwood floorsOpen floor plan
Zillow last checked:
Listing updated:
Listed by:
Kari Lancaster 317-446-5853,
Olympus Realty Group,
Brooke Wyatt 317-695-6680,
Olympus Realty Group
Bought with:
Ryan Moriarty
Weichert, Realtors-Tralee Prop
Source: MIBOR as distributed by MLS GRID,MLS#: 22075840
Facts & features
Interior
Bedrooms & bathrooms
- Bedrooms: 4
- Bathrooms: 3
- Full bathrooms: 3
- Main level bathrooms: 2
- Main level bedrooms: 3
Primary bedroom
- Level: Main
- Area: 224 Square Feet
- Dimensions: 14x16
Bedroom 2
- Level: Main
- Area: 132 Square Feet
- Dimensions: 11x12
Bedroom 3
- Level: Main
- Area: 110 Square Feet
- Dimensions: 10x11
Bedroom 4
- Level: Upper
- Area: 380 Square Feet
- Dimensions: 19x20
Bonus room
- Features: Other
- Level: Basement
- Area: 154 Square Feet
- Dimensions: 11x14
Bonus room
- Features: Other
- Level: Basement
- Area: 225 Square Feet
- Dimensions: 15x15
Dining room
- Level: Main
- Area: 121 Square Feet
- Dimensions: 11x11
Great room
- Level: Main
- Area: 380 Square Feet
- Dimensions: 19x20
Kitchen
- Level: Main
- Area: 156 Square Feet
- Dimensions: 13x12
Laundry
- Features: Tile-Ceramic
- Level: Main
- Area: 66 Square Feet
- Dimensions: 6x11
Heating
- Forced Air, Natural Gas
Cooling
- Central Air
Appliances
- Included: Dishwasher, Dryer, Disposal, Gas Oven, Refrigerator, Free-Standing Freezer, Washer
- Laundry: Laundry Room, Main Level
Features
- Attic Access
- Basement: Daylight
- Attic: Access Only
Interior area
- Total structure area: 3,872
- Total interior livable area: 3,872 sqft
- Finished area below ground: 761
Property
Parking
- Total spaces: 3
- Parking features: Attached
- Attached garage spaces: 3
Features
- Levels: Two
- Stories: 2
- Patio & porch: Deck, Patio, Porch
Lot
- Size: 0.27 Acres
- Features: Sidewalks, Street Lights, Mature Trees
Details
- Parcel number: 410335032064000038
- Horse amenities: None
Construction
Type & style
- Home type: SingleFamily
- Architectural style: Traditional
- Property subtype: Residential, Single Family Residence
Materials
- Brick, Cement Siding
- Foundation: Concrete Perimeter
Condition
- New construction: No
- Year built: 2017
Utilities & green energy
- Water: Public
- Utilities for property: Sewer Connected, Water Connected
Community & HOA
Community
- Subdivision: Estates At Harrison Crossing
HOA
- Has HOA: Yes
- Amenities included: Management
- Services included: Entrance Common, Management
- HOA fee: $500 annually
Location
- Region: Greenwood
Financial & listing details
- Price per square foot: $134/sqft
- Tax assessed value: $483,600
- Annual tax amount: $4,870
- Date on market: 12/5/2025
- Cumulative days on market: 45 days
Price history
| Date | Event | Price |
|---|---|---|
| 2/20/2026 | Sold | $520,000-3.7%$134/sqft |
Source:  MIBOR as distributed by MLS GRID #22075840 Report a problem MIBOR as distributed by MLS GRID #22075840 Report a problem | ||
| 1/20/2026 | Pending sale | $539,900$139/sqft |
Source: MIBOR as distributed by MLS GRID #22075840 Report a problem | ||
| 12/5/2025 | Listed for sale | $539,900+36.8%$139/sqft |
Source: MIBOR as distributed by MLS GRID #22075840 Report a problem | ||
| 9/14/2017 | Sold | $394,610$102/sqft |
Source: MIBOR as distributed by MLS GRID #21514033 Report a problem | ||
Public tax history
| Year | Property taxes | Tax assessment |
|---|---|---|
| 2025 | $4,870 -0.8% | $483,600 -0.7% |
| 2024 | $4,911 +12.8% | $487,000 -0.8% |
| 2023 | $4,353 +15.3% | $491,100 +12.8% |
| 2022 | $3,775 +1.3% | $435,300 +14.6% |
| 2021 | $3,725 +9.2% | $379,700 -0.9% |
| 2020 | $3,411 -43.4% | $383,000 +8.8% |
| 2019 | $6,022 | $352,000 +1.5% |
| 2018 | -- | $346,700 |
Find assessor info on the county website
Neighborhood: 46142
Nearby homes
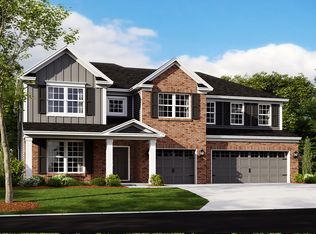
- $521,9004 bd3 ba4.3k sqft3902 Presidents Ln, Greenwood, IN 46142Off Market
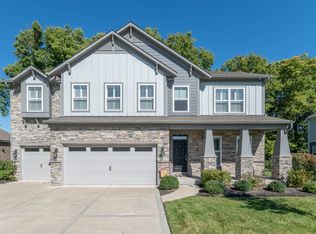
- $610,0005 bd4 ba4.3k sqft3878 Presidents Ln, Greenwood, IN 46142Sold
- $310,6003 bd2 ba1.6k sqft3947 Shadow Hill Ct, Greenwood, IN 46142Off Market
- $520,9004 bd3 ba2.9k sqft3913 Presidents Ln, Greenwood, IN 46142Off Market
- $609,6005 bd3 ba3.4k sqft3862 Presidents Ln, Greenwood, IN 46142Off Market
- $565,8003 bd2 ba3k sqft162 Little Ben Ln, Greenwood, IN 46142Off Market
- $300,100-- bd-- ba-- sqftPresidents Ln, Greenwood, IN 46142Off Market
- $478,6003 bd2 ba2.2k sqft159 Centennial Ln, Greenwood, IN 46142Off Market
Nearby schools
GreatSchools rating
- 6/10North Grove Elementary SchoolGrades: K-5Distance: 0.8 mi
- 8/10Center Grove Middle School NorthGrades: 6-8Distance: 1.3 mi
- 10/10Center Grove High SchoolGrades: 9-12Distance: 2.8 mi
Schools provided by the listing agent
- High: Center Grove High School
Source: MIBOR as distributed by MLS GRID. This data may not be complete. We recommend contacting the local school district to confirm school assignments for this home.
Get a cash offer in 3 minutes
Find out how much your home could sell for in as little as 3 minutes with a no-obligation cash offer.
Estimated market value
$521,000
Get a cash offer in 3 minutes
Find out how much your home could sell for in as little as 3 minutes with a no-obligation cash offer.
Estimated market value
$521,000
- Indiana
- Johnson County
- Greenwood
- 46142
- 3890 Presidents Ln
Nearby cities
Nearby zip codes
Other Greenwood Topics
