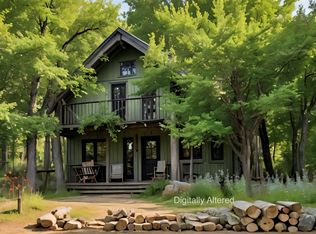
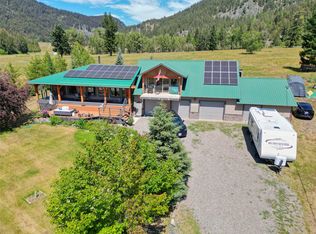
Escape to the peaceful rural community of Bankeir with this 4-bedroom country home situated on 5 private acres. Surrounded by endless outdoor adventure, you'll enjoy easy access to nearby lakes, exceptional fishing, backcountry roads and the renowned Kettle Valley Rail (KVR) Trail for exploring.
Designed for both everyday living and weekend getaways, the property features a covered front deck with durable low-maintenance metal railings and stair framing, creating the perfect space to relax and take in the natural surroundings. A detached garage, large storage sheds, and double basement doors provide abundant space for vehicles, equipment, and recreational gear. An RV hookup makes hosting family and friends effortless.
Serviced by a reliable community water system, this property offers the convenience and peace of mind of no private well to maintain. Whether you're searching for a full-time residence, recreational retreat, or hobby acreage, this versatile property delivers privacy, functionality, and an exceptional outdoor lifestyle in one of the Similkameen's most desirable recreational communities.
For sale
C$619,000
3878 Princeton Summerland Rd, Okanagan Similkameen, BC V0X 1W0
4beds
1,632sqft
Single Family Residence
Built in 1996
5.18 Acres Lot
$-- Zestimate®
C$379/sqft
C$-- HOA
What's special
Detached garageLarge storage shedsDouble basement doorsRv hookup
- 64 days
- 25
- 1
Zillow last checked:
Listing updated:
Listed by:
Lee Mowry,
Century 21 Horizon West Realty
Source: Association of Interior REALTORS,MLS®#: 10395853Originating MLS®#: Association of Interior REALTORS
Facts & features
Interior
Bedrooms & bathrooms
- Bedrooms: 4
- Bathrooms: 2
- Full bathrooms: 2
Primary bedroom
- Level: Main
- Dimensions: 9.00x12.00
Bedroom
- Level: Main
- Dimensions: 8.00x8.00
Bedroom
- Level: Basement
- Dimensions: 11.00x8.00
Bedroom
- Level: Basement
- Dimensions: 7.00x11.00
Dining room
- Level: Main
- Dimensions: 10.00x7.00
Family room
- Level: Basement
- Dimensions: 12.00x11.00
Other
- Features: Four Piece Bathroom
- Level: Main
- Dimensions: 0 x 0
Other
- Features: Three Piece Bathroom
- Level: Basement
- Dimensions: 0 x 0
Kitchen
- Level: Main
- Dimensions: 8.00x9.00
Laundry
- Level: Basement
- Dimensions: 7.00x7.00
Living room
- Level: Main
- Dimensions: 10.00x17.00
Recreation
- Level: Basement
- Dimensions: 11.00x17.00
Heating
- Baseboard, Wood Stove
Cooling
- None
Appliances
- Included: Dryer, Electric Range, Refrigerator, Washer
Features
- Vaulted Ceiling(s)
- Basement: Full,Walk-Out Access
- Number of fireplaces: 2
- Fireplace features: Free Standing, Wood Burning
Interior area
- Total interior livable area: 1,632 sqft
- Finished area above ground: 816
- Finished area below ground: 816
Property
Parking
- Parking features: Open, RV Access/Parking
- Has uncovered spaces: Yes
Features
- Levels: Two
- Stories: 2
- Patio & porch: Covered, Deck
- Pool features: None
- Has view: Yes
- View description: Mountain(s)
Lot
- Size: 5.18 Acres
- Features: Private, Rural Lot
Details
- Additional structures: Shed(s), Workshop
- Parcel number: 004442733
- Zoning: SH4
- Zoning description: Recreational,Residential
- Special conditions: Standard
Construction
Type & style
- Home type: SingleFamily
- Architectural style: Bungalow
- Property subtype: Single Family Residence
Materials
- Vinyl Siding, Wood Frame
- Foundation: Concrete Perimeter
- Roof: Metal
Condition
- New construction: No
- Year built: 1996
Utilities & green energy
- Sewer: Septic Tank
- Water: Community/Coop
Community & HOA
Community
- Features: Recreation Area
- Subdivision: Bankeir
HOA
- Has HOA: No
Location
- Region: Okanagan Similkameen
Financial & listing details
- Price per square foot: C$379/sqft
- Annual tax amount: C$2,027
- Date on market: 7/24/2026
- Cumulative days on market: 64 days
- Ownership: Freehold,Fee Simple
Price history
Price history is unavailable.
Public tax history
Tax history is unavailable.
Climate risks
Neighborhood: V0X
Nearby schools
GreatSchools rating
No schools nearby
We couldn't find any schools near this home.
- C$235,0006.4 acres135 Secret Creek Pl, Princeton, BC V0X1W0Lot/Land
- C$658,8883 bd1 ba940 sqft272 Link Lake Rd, Okanagan Similkameen, BC V0X1W0For Sale

- C$350,0000.83 acres210 Link Lake Rd, Bankeir, BC V0H1Z8Lot/Land
- C$395,0002.17 acres3558 Princeton Summerland Rd, Okanagan Similkameen, BC V0X1W0Lot/Land