Adventure begins at your doorstep with this beautifully updated 3-bedroom, 3-bathroom home in the peaceful community of Allison Lake. Just steps to the lake, the property is set on a private 0.66-acre property backing onto a picturesque hayfield, offering the rural lifestyle in modern comfort. Designed for those who love the outdoors as much as they appreciate quality craftsmanship, the home features a bright, open-concept layout highlighted by striking Craftsman-style exposed beams and a beautifully upgraded kitchen that’s perfect for gathering after a day on the water or exploring the surrounding trails. The spacious primary suite offers a relaxing retreat complete with a large ensuite, while expansive front and rear decks invite you to soak in the peaceful surroundings and fresh mountain air. Need room for your vehicles, recreational toys, or hobbies? The impressive triple attached garage and dedicated workshop provide exceptional space for boats, ATVs, snowmobiles, and all your gear. A grid-tied rooftop solar system helps improve energy efficiency, allowing you to spend more time enjoying the lifestyle this exceptional property offers. Whether you’re searching for a year-round residence or the ultimate recreational getaway, this move-in-ready home delivers the perfect balance of comfort, adventure, and tranquility in one of the area’s most desirable lake communities.
For sale
C$775,000
118 Skye Blue Loop, Okanagan Similkameen, BC V0X 2L0
3beds
2,200sqft
Single Family Residence
Built in 2004
0.66 Acres Lot
$-- Zestimate®
C$352/sqft
C$-- HOA
What's special
Bright open-concept layoutStriking craftsman-style exposed beamsBeautifully upgraded kitchenSpacious primary suiteLarge ensuiteImpressive triple attached garageDedicated workshop
- 96 days
- 16
- 1
Zillow last checked:
Listing updated:
Listed by:
Lee Mowry,
Century 21 Horizon West Realty
Source: Association of Interior REALTORS,MLS®#: 10394329Originating MLS®#: Association of Interior REALTORS
Facts & features
Interior
Bedrooms & bathrooms
- Bedrooms: 3
- Bathrooms: 4
- Full bathrooms: 3
- 1/2 bathrooms: 1
Primary bedroom
- Level: Main
- Area: 52.26 Square Feet
- Dimensions: 14.00x15.00
Bedroom
- Level: Second
- Area: 136.06 Square Feet
- Dimensions: 10.00x9.00
Bedroom
- Level: Second
- Area: 215.57 Square Feet
- Dimensions: 13.00x15.00
Other
- Features: Five Piece Bathroom
- Level: Main
- Area: 30.63 Square Feet
- Dimensions: 0 x 0
Dining room
- Level: Main
- Area: 31.17 Square Feet
- Dimensions: 11.00x8.00
Family room
- Level: Second
- Area: 238.88 Square Feet
- Dimensions: 15.00x15.00
Other
- Description: Bathroom
- Features: Four Piece Bathroom
- Level: Second
- Dimensions: 0 x 0
Other
- Description: Bathroom
- Features: Three Piece Bathroom
- Level: Lower
- Dimensions: 0 x 0
Half bath
- Description: Bathroom
- Features: Two Piece Bathroom
- Level: Main
- Dimensions: 0 x 0
Kitchen
- Level: Main
- Area: 119.46 Square Feet
- Dimensions: 11.00x15.00
Laundry
- Level: Second
- Area: 33.58 Square Feet
- Dimensions: 5.00x5.00
Living room
- Level: Main
- Area: 152.09 Square Feet
- Dimensions: 15.00x18.00
Heating
- Baseboard, Electric, Wood
Cooling
- None
Appliances
- Included: Dryer, Dishwasher, Range, Refrigerator, Washer
Features
- Double Vanity, Kitchen Island, Vaulted Ceiling(s)
- Basement: Full
- Number of fireplaces: 2
- Fireplace features: Pellet Stove, Wood Burning
Interior area
- Total interior livable area: 2,200 sqft
- Finished area above ground: 2,200
- Finished area below ground: 0
Video & virtual tour
Property
Parking
- Total spaces: 3
- Parking features: Attached, Garage, Open, RV Access/Parking, Workshop in Garage
- Attached garage spaces: 3
- Has uncovered spaces: Yes
Features
- Levels: Three Or More,Multi/Split
- Stories: 3
- Patio & porch: Deck, Balcony
- Exterior features: Balcony, Hot Tub/Spa
- Pool features: None
- Has spa: Yes
- Has view: Yes
- View description: Lake, Mountain(s)
- Has water view: Yes
- Water view: Lake
Lot
- Size: 0.66 Acres
- Features: Landscaped
Details
- Parcel number: 023668423
- Zoning: RESIDENTIA
- Special conditions: Standard
Construction
Type & style
- Home type: SingleFamily
- Property subtype: Single Family Residence
Materials
- Fiber Cement, Wood Siding, Wood Frame
- Foundation: Concrete Perimeter
- Roof: Metal
Condition
- New construction: No
- Year built: 2004
Utilities & green energy
- Sewer: Septic Tank
- Water: Well
Community & HOA
Community
- Subdivision: Allison Lake
HOA
- Has HOA: No
Location
- Region: Okanagan Similkameen
Financial & listing details
- Price per square foot: C$352/sqft
- Annual tax amount: C$3,401
- Date on market: 7/14/2026
- Cumulative days on market: 97 days
- Ownership: Freehold,Fee Simple
Price history
Price history is unavailable.
Public tax history
Tax history is unavailable.
Climate risks
Neighborhood: V0X
Nearby schools
GreatSchools rating
No schools nearby
We couldn't find any schools near this home.
- C$260,0000.79 acres122 Skye Blue Loop, Okanagan Similkameen, BC V0X1W0Lot/Land

- C$449,00020.01 acres1398 Summers Creek Rd, Okanagan Similkameen, BC V0X1W0Lot/Land

- C$1,250,00024.83 acres1094 Highway 5a, Princeton, BC V0X2L0Lot/Land

- C$359,0005.93 acres2297 Princeton Summerland Rd, Okanagan Similkameen, BC V0X1W0Lot/Land

Similar homes
- C$999,9984 bd3 ba2.5k sqft2454 Coalmont Rd, Okanagan Similkameen, BC V0X 2L0For Sale
 MLS ID #10371901, Brenda Pearson. Association of Interior REALTORS
 - C$699,9004 bd3 ba2.6k sqft849 Old Princeton Merritt, Highway, BC V0X 1W0For Sale
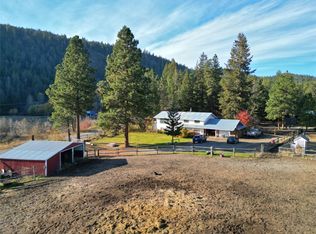 MLS ID #10377319, Lee Mowry. Association of Interior REALTORS
 - C$735,0003 bd2 ba1.6k sqft389 Billiter Ave, Princeton, BC V0X 1W0For Sale
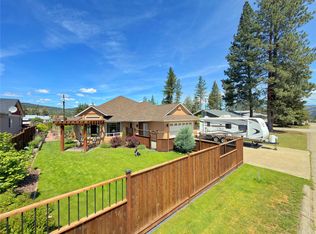 MLS ID #10400472, Lee Mowry. Association of Interior REALTORS
 - C$740,0002 bd2 ba1.8k sqft221 West Pl, Princeton, BC V0X 1W0For Sale
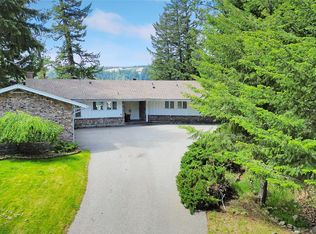 MLS ID #10388693, Josh Quiring. Association of Interior REALTORS
