153 Billiter is the kind of property that rarely comes along at this price point. Sitting on a large, private lot in a great location, this home offers the space and setting so many buyers are searching for.
The yard is expansive and usable, giving you room to garden, entertain, or simply enjoy the privacy. There’s an impressive amount of covered parking and storage, making it ideal for vehicles, toys, hobbies, or projects. It’s a practical property wrapped in real character.
Built in 1928, this home showcases the timeless charm and craftsmanship of its era. The layout offers character you simply don’t find in newer construction, with an upper level that creates a natural separation between living and resting spaces. Paired with the generous overall footprint and expansive yard, it’s a property that offers both personality and practicality at an excellent price point.
For buyers who value lot size, privacy, covered parking, and character over cookie-cutter design, this is a remarkable package. When you factor in the price, the value here is hard to ignore.
For sale
C$485,000
153 Billiter Ave, Princeton, BC V0X 1W0
3beds
1,364sqft
Single Family Residence
Built in 1928
10,018 Square Feet Lot
$-- Zestimate®
C$356/sqft
C$-- HOA
What's special
Large private lotLayout offers character
- 153 days |
- 23 |
- 2 |
Zillow last checked:
Listing updated:
Listed by:
Josh Quiring,
Century 21 Horizon West Realty
Source: Association of Interior REALTORS,MLS®#: 10376496Originating MLS®#: Association of Interior REALTORS
Facts & features
Interior
Bedrooms & bathrooms
- Bedrooms: 3
- Bathrooms: 3
- Full bathrooms: 2
- 1/2 bathrooms: 1
Primary bedroom
- Level: Second
- Area: 163.13 Square Feet
- Dimensions: 14.08x11.58
Bedroom
- Level: Second
- Area: 65.25 Square Feet
- Dimensions: 9.67x6.75
Bedroom
- Level: Second
- Area: 132 Square Feet
- Dimensions: 12.00x11.00
Other
- Description: Ensuite
- Features: Three Piece Bathroom
- Level: Second
- Dimensions: 0 x 0
Dining room
- Level: Main
- Area: 103.5 Square Feet
- Dimensions: 9.00x11.50
Foyer
- Level: Main
- Area: 50.53 Square Feet
- Dimensions: 5.67x8.92
Other
- Description: Bathroom
- Features: Three Piece Bathroom
- Level: Second
- Dimensions: 0 x 0
Half bath
- Description: Bathroom
- Features: Two Piece Bathroom
- Level: Main
- Dimensions: 0 x 0
Kitchen
- Level: Main
- Area: 126.56 Square Feet
- Dimensions: 11.33x11.17
Living room
- Level: Main
- Area: 197.28 Square Feet
- Dimensions: 11.17x17.67
Other
- Level: Main
- Area: 163.92 Square Feet
- Dimensions: 7.00x23.42
Heating
- Forced Air, Natural Gas
Cooling
- None
Appliances
- Included: Dryer, Dishwasher, Range, Refrigerator, Washer
Features
- Kitchen Island
- Flooring: Hardwood, Mixed
- Windows: Double Pane Windows, Window Treatments
- Basement: Finished,Partial
- Has fireplace: No
Interior area
- Total interior livable area: 1,364 sqft
- Finished area above ground: 1,364
- Finished area below ground: 0
Video & virtual tour
Property
Parking
- Total spaces: 6
- Parking features: Carport, Detached, Garage
- Carport spaces: 4
- Uncovered spaces: 2
Features
- Levels: Two
- Stories: 2
- Exterior features: Garden, Sprinkler/Irrigation, Private Yard
- Pool features: None
- Fencing: Fenced
- Has view: Yes
- View description: City, Mountain(s)
Lot
- Size: 10,018 Square Feet
- Features: Dead End, Easy Access, Landscaped, Private, Paved, Many Trees, Secluded, Views, Sprinklers In Ground
Details
- Additional structures: Workshop
- Additional parcels included: 012766178 012766429
- Parcel number: 012766127
- Zoning: RS1
- Special conditions: Standard
Construction
Type & style
- Home type: SingleFamily
- Architectural style: Two Story
- Property subtype: Single Family Residence
Materials
- Cedar, Wood Frame
- Foundation: Concrete Perimeter, Stone, Cellar
- Roof: Metal
Condition
- New construction: No
- Year built: 1928
Utilities & green energy
- Sewer: Public Sewer
- Water: Public
Community & HOA
Community
- Features: Park, Shopping
HOA
- Has HOA: No
Location
- Region: Princeton
Financial & listing details
- Price per square foot: C$356/sqft
- Tax assessed value: C$625,000
- Annual tax amount: C$3,339
- Date on market: 2/20/2026
- Cumulative days on market: 781 days
- Listing terms: Cash
- Exclusions: Tenants possessions
- Ownership: Freehold,Fee Simple
Josh Quiring
Josh Quiring
By pressing Contact Agent, you agree that the real estate professional identified above may call/text you about your search, which may involve use of automated means and pre-recorded/artificial voices. You don't need to consent as a condition of buying any property, goods, or services. Message/data rates may apply. You also agree to our Terms of Use. Zillow does not endorse any real estate professionals. We may share information about your recent and future site activity with your agent to help them understand what you're looking for in a home.
Price history
Price history is unavailable.
Public tax history
Tax history is unavailable.
Climate risks
Neighborhood: V0X
Nearby schools
GreatSchools rating
No schools nearby
We couldn't find any schools near this home.
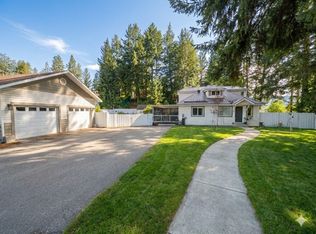
- C$699,0003 bd2 ba1.6k sqft240 Warren St, Princeton, BC V0X1W0For Sale
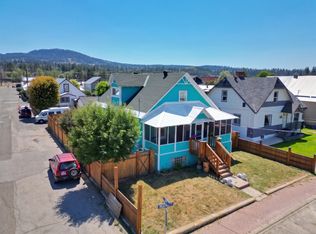
- C$499,0003 bd3 ba2k sqft54 Billiter Ave, Princeton, BC V0X1W0For Sale
- C$449,9003 bd2 ba1.5k sqft55 Harold Ave, Princeton, BC V0X1W0For Sale

- C$548,0004 bd2 ba2.1k sqft248 Lime St, Princeton, BC V0X1W0For Sale

- C$138,0005,227.2 Square Feet278 Billiter Ave, Princeton, BC V0X1W0Lot/Land
- C$469,0003 bd2 ba1.9k sqft328 Sunset Ave, Princeton, BC V0X1W0For Sale
- C$589,9005 bd2 ba2k sqft335 Nechiefman St, Princeton, BC V0X1W0For Sale
- C$735,0003 bd2 ba1.6k sqft389 Billiter Ave, Princeton, BC V0X1W0For Sale
Similar homes
- C$449,9003 bd2 ba1.5k sqft55 Harold Ave, Princeton, BC V0X 1W0For SaleMLS ID #10386052, Lee Mowry. Association of Interior REALTORS
- C$534,0004 bd2 ba1.7k sqft456 Mayne Ave, Princeton, BC V0X 1W0For Sale
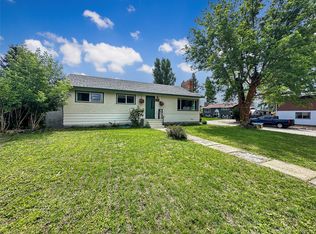 MLS ID #10393517, Josh Quiring. Association of Interior REALTORS
 - C$699,0003 bd2 ba1.6k sqft240 Warren St, Princeton, BC V0X 1W0For SaleMLS ID #10376455, Lee Mowry. Association of Interior REALTORS
- C$437,0003 bd2 ba1.2k sqft466 B Corina Ave #A, Princeton, BC V0X 1W0For Sale
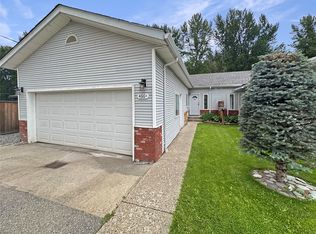 MLS ID #10389613, Josh Quiring. Association of Interior REALTORS
 - C$589,9005 bd2 ba2k sqft335 Nechiefman St, Princeton, BC V0X 1W0For SaleMLS ID #R3063055, David Gubbins - PREC, Homelife Advantage Realty Ltd. Brokerage. Greater Vancouver REALTORS®
- C$307,0002 bd1 ba1.2k sqft311 Waterfront Ave, Princeton, BC V0X 1W0For SaleMLS ID #10393805, Judy Klassen. Association of Interior REALTORS
- C$675,0002 bd2 ba1.9k sqft113 Deerview Cres, Princeton, BC V0X 1W0For SaleMLS ID #10390487, Josh Quiring. Association of Interior REALTORS
- C$464,0002 bd2 ba1.1k sqft486 Similkameen, Princeton, BC V0X 1W0For SaleMLS ID #10384886, Josh Quiring. Association of Interior REALTORS
- C$544,0002 bd2 ba1.8k sqft2255 Old Hedley Rd, Okanagan Similkameen, BC V0X 1W0For SaleMLS ID #10382867, Lee Mowry. Association of Interior REALTORS
- C$280,0002 bd2 ba960 sqft263 Highway 3 #24, Princeton, BC V0X 1R0For SaleMLS ID #10376670, Josh Quiring. Association of Interior REALTORS
- C$465,0004 bd1 ba880 sqft2649 Otter Ave, Okanagan Similkameen, BC V0X 2L0For SaleMLS ID #10378431, Lee Mowry. Association of Interior REALTORS
- C$299,0002 bd1 ba1k sqft387 Parrish Ave, Coalmont, BC V0X 1G0For SaleMLS ID #10393703, Josh Quiring. Association of Interior REALTORS
