Tucked into the heart of Tulameen, this older and affordable family cabin offers the perfect base for enjoying everything this beloved recreational community has to offer. Centrally located and just a short five-minute walk to the beach at Otter Lake, the property provides easy access to swimming, boating, and long summer days by the water. Inside, the cabin features four small bedrooms and an open-concept living space designed for gathering with family and friends after a day outdoors. Updated laminate flooring adds a fresh and practical touch, while the layout keeps the atmosphere comfortable and easy to maintain as a seasonal getaway. A covered front porch creates the perfect spot to relax with a morning coffee or unwind in the evening, and a rear storage room adds convenient space for gear and supplies. The backyard includes multiple storage sheds, ideal for securely storing recreational equipment, tools, or lake toys. Clean, simple, and ready for immediate enjoyment, this cabin offers a great opportunity for families looking for an affordable recreational retreat.
For sale
C$465,000
2649 Otter Ave, Okanagan Similkameen, BC V0X 2L0
4beds
880sqft
Single Family Residence
Built in 1969
6,098 Square Feet Lot
$-- Zestimate®
C$528/sqft
C$-- HOA
What's special
Four small bedroomsUpdated laminate flooring
- 163 days |
- 15 |
- 1 |
Zillow last checked:
Listing updated:
Listed by:
Lee Mowry,
Century 21 Horizon West Realty
Source: Association of Interior REALTORS,MLS®#: 10378431Originating MLS®#: Association of Interior REALTORS
Facts & features
Interior
Bedrooms & bathrooms
- Bedrooms: 4
- Bathrooms: 1
- Full bathrooms: 1
Primary bedroom
- Level: Main
- Dimensions: 8.00x10.00
Bedroom
- Level: Main
- Dimensions: 5.50x6.50
Bedroom
- Level: Main
- Dimensions: 8.00x6.00
Bedroom
- Level: Main
- Dimensions: 8.00x6.00
Bonus room
- Level: Main
- Dimensions: 5.00x21.00
Other
- Features: Four Piece Bathroom
- Level: Main
- Dimensions: 5.00x7.00
Kitchen
- Level: Main
- Dimensions: 10.00x14.00
Living room
- Level: Main
- Dimensions: 14.00x14.00
Sunroom
- Description: Front Sunroom
- Level: Main
- Dimensions: 7.00x21.00
Heating
- Baseboard, Electric
Cooling
- None
Appliances
- Included: Electric Range, Refrigerator
Features
- Flooring: Laminate
- Has basement: No
- Has fireplace: No
Interior area
- Total interior livable area: 880 sqft
- Finished area above ground: 880
- Finished area below ground: 0
Video & virtual tour
Property
Parking
- Parking features: Open
- Has uncovered spaces: Yes
Features
- Levels: One
- Stories: 1
- Patio & porch: Covered
- Exterior features: Balcony, Storage
- Pool features: None
Lot
- Size: 6,098 Square Feet
- Dimensions: 50 x 120
- Features: Easy Access, Level, Recreational
Details
- Additional structures: Shed(s)
- Parcel number: 012914771
- Zoning: RS1
- Zoning description: Residential
- Special conditions: Standard
Construction
Type & style
- Home type: SingleFamily
- Architectural style: Cottage
- Property subtype: Single Family Residence
Materials
- Wood Frame
- Foundation: Block
- Roof: Metal
Condition
- New construction: No
- Year built: 1969
Utilities & green energy
- Sewer: Septic Tank
- Water: Well
Community & HOA
Community
- Features: Recreation Area
HOA
- Has HOA: No
Location
- Region: Okanagan Similkameen
Financial & listing details
- Price per square foot: C$528/sqft
- Annual tax amount: C$2,009
- Date on market: 3/6/2026
- Cumulative days on market: 163 days
- Ownership: Freehold,Fee Simple
Price history
Price history is unavailable.
Public tax history
Tax history is unavailable.
Climate risks
Neighborhood: V0X
Nearby schools
GreatSchools rating
No schools nearby
We couldn't find any schools near this home.
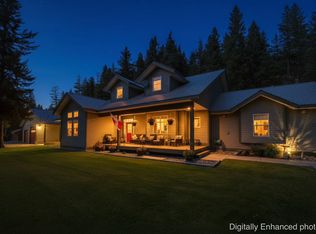
- C$1,059,9974 bd3 ba2.5k sqft2454 Coalmont Rd, Okanagan Similkameen, BC V0X2L0For Sale
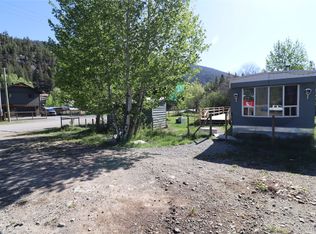
- C$280,0000.4 acres1881 Main St, Okanagan Similkameen, BC V0X1G0Lot/Land
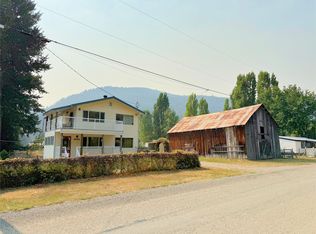
- C$449,0004 bd2 ba1.7k sqft1827 Front St, Okanagan Similkameen, BC V0X1G0For Sale
- C$275,0002 bd1 ba1k sqft387 Parrish Ave, Coalmont, BC V0X1G0For Sale

- C$1,250,00024.83 acres1094 Highway 5a, Princeton, BC V0X2L0Lot/Land
- C$1,375,0004 bd3 ba3.1k sqft199 Old Black Mine Rd, Okanagan Similkameen, BC V0X2W0For Sale
- C$579,0004.25 acres224 Coalmont Rd, Okanagan Similkameen, BC V0X1W0Lot/Land
- C$215,0000.54 acres108 W China Creek Rd, Okanagan Similkameen, BC V0X1W0Lot/Land
Similar homes
- C$275,0002 bd1 ba1k sqft387 Parrish Ave, Coalmont, BC V0X 1G0For SaleMLS ID #10393703, Josh Quiring. Association of Interior REALTORS
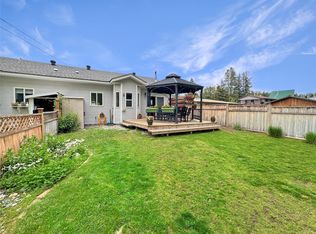
- C$425,0003 bd2 ba1.2k sqft466 B Corina Ave #A, Princeton, BC V0X 1W0For Sale
 MLS ID #10389613, Josh Quiring. Association of Interior REALTORS
 - C$449,0002 bd2 ba1.1k sqft486 Similkameen, Princeton, BC V0X 1W0For Sale
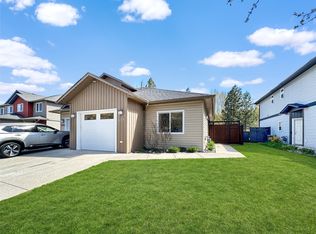 MLS ID #10384886, Josh Quiring. Association of Interior REALTORS
 - C$307,0002 bd1 ba1.2k sqft311 Waterfront Ave, Princeton, BC V0X 1W0For Sale
 MLS ID #10393805, Judy Klassen. Association of Interior REALTORS
 - C$239,9003 bd2 ba924 sqft473 Corina Ave #13, Princeton, BC V0X 2W0New ConstructionMLS ID #10396626, Lee Mowry. Association of Interior REALTORS
- C$280,0002 bd2 ba960 sqft263 Highway 3 #24, Princeton, BC V0X 1R0For SaleMLS ID #10396622, Josh Quiring. Association of Interior REALTORS
