Welcome to 466A Corina Avenue! This beautifully maintained duplex offers the perfect blend of comfort, functionality, and stunning natural surroundings. Situated on desirable river frontage, the property features a beautifully landscaped backyard with lush green space, a spacious patio, and a gazebo perfectly positioned to take advantage of the breathtaking river views.
Inside, you'll find a bright and open-concept layout with a flowing living area and a well-equipped kitchen, ideal for both everyday living and entertaining. With 3 bedrooms, this home provides plenty of space for families, guests, or a home office. The enclosed garage adds convenience and additional storage.
Significant upgrades have already been completed, including the plumbing, furnace, and hot water tank, providing peace of mind for years to come. Families will appreciate the convenient location, with the local school just a short walk away, making daily routines simple and stress-free.
Whether you're enjoying your morning coffee overlooking the river or hosting friends and family in the private backyard oasis, this property offers a lifestyle that's hard to match. Don't miss this opportunity to own a move-in-ready riverfront home in a sought-after location.
For sale
C$425,000
466 B Corina Ave #A, Princeton, BC V0X 1W0
3beds
1,210sqft
Duplex, Multi Family, Single Family Residence
Built in 1994
-- sqft lot
$-- Zestimate®
C$351/sqft
C$-- HOA
What's special
River frontageBeautifully landscaped backyardLush green spaceSpacious patioBright and open-concept layoutWell-equipped kitchenEnclosed garage
- 72 days |
- 23 |
- 1 |
Zillow last checked:
Listing updated:
Listed by:
Josh Quiring,
Century 21 Horizon West Realty
Source: Association of Interior REALTORS,MLS®#: 10389613Originating MLS®#: Association of Interior REALTORS
Facts & features
Interior
Bedrooms & bathrooms
- Bedrooms: 3
- Bathrooms: 2
- Full bathrooms: 1
- 1/2 bathrooms: 1
Primary bedroom
- Level: Main
- Dimensions: 11.08x9.42
Bedroom
- Level: Main
- Area: 99.22 Square Feet
- Dimensions: 12.75x7.50
Bedroom
- Level: Main
- Area: 91.88 Square Feet
- Dimensions: 12.75x8.25
Other
- Description: Ensuite
- Features: Two Piece Bathroom
- Level: Main
- Dimensions: 0 x 0
Dining room
- Level: Main
- Area: 92 Square Feet
- Dimensions: 11.50x10.58
Other
- Description: Bathroom
- Features: Four Piece Bathroom
- Level: Main
- Dimensions: 0 x 0
Kitchen
- Level: Main
- Dimensions: 10.58x8.50
Living room
- Level: Main
- Dimensions: 18.33x17.33
Heating
- Forced Air, Natural Gas
Cooling
- None
Appliances
- Included: Dryer, Dishwasher, Range, Refrigerator, Washer
Features
- Windows: Window Treatments
- Basement: Crawl Space
- Number of fireplaces: 1
- Common walls with other units/homes: 1 Common Wall,No One Above,No One Below
Interior area
- Total interior livable area: 1,210 sqft
- Finished area above ground: 1,210
- Finished area below ground: 0
Video & virtual tour
Property
Parking
- Total spaces: 2
- Parking features: Attached, Garage
- Attached garage spaces: 1
- Uncovered spaces: 1
Features
- Levels: One
- Stories: 1
- Pool features: None
- Fencing: Fenced
- Has view: Yes
- View description: Mountain(s), River, Valley, Water
- Has water view: Yes
- Water view: River,Water
- Waterfront features: River Front, Waterfront
Lot
- Size: 6,098 Square Feet
- Features: Central Business District, City Lot, Landscaped, Level, Near Park, Waterfront
Details
- Additional structures: Shed(s)
- Parcel number: 024675725
- Zoning: RD
- Special conditions: Standard
Construction
Type & style
- Home type: MultiFamily
- Architectural style: Ranch
- Property subtype: Duplex, Multi Family, Single Family Residence
Materials
- Brick, Vinyl Siding, Wood Frame
- Foundation: Concrete Perimeter
- Roof: Asphalt,Shingle
Condition
- New construction: No
- Year built: 1994
Utilities & green energy
- Sewer: Public Sewer
- Water: Public
Community & HOA
Community
- Features: Near Schools, Park, Recreation Area
HOA
- Has HOA: No
Location
- Region: Princeton
Financial & listing details
- Price per square foot: C$351/sqft
- Annual tax amount: C$2,371
- Date on market: 6/1/2026
- Cumulative days on market: 71 days
- Listing terms: Cash
- Inclusions: Fridge, Electric Range, Dishwasher, Washer, Dryer, Gazebo, Shed
- Exclusions: Dresser in the living room
- Ownership: Freehold,Fee Simple
Price history
Price history is unavailable.
Public tax history
Tax history is unavailable.
Climate risks
Neighborhood: V0X
Nearby schools
GreatSchools rating
No schools nearby
We couldn't find any schools near this home.
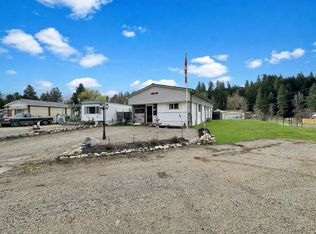
- C$189,0003 bd1 ba1k sqft406 Brandlmayr Gate UNIT 24, Princeton, BC V0X1W0For Sale
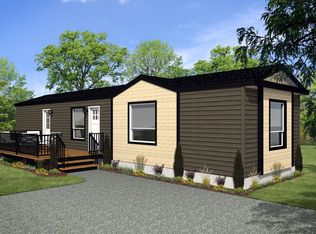
- C$226,5002 bd1 ba784 sqft406 Brandlmayr Gate #7, Princeton, BC V0X2W0New Construction
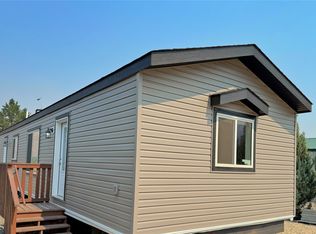
- C$239,9003 bd2 ba924 sqft473 Corina Ave #13, Princeton, BC V0X2W0New Construction
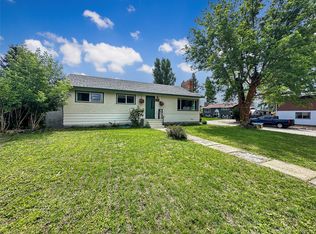
- C$534,0004 bd2 ba1.7k sqft456 Mayne Ave, Princeton, BC V0X1W0For Sale
- C$589,9005 bd2 ba2k sqft335 Nechiefman St, Princeton, BC V0X1W0For Sale
- C$579,0004 bd2 ba2.1k sqft483 Palmer St, Princeton, BC V0X1W0For Sale
- C$735,0003 bd2 ba1.6k sqft389 Billiter Ave, Princeton, BC V0X1W0For Sale
- C$215,0000.54 acres108 W China Creek Rd, Okanagan Similkameen, BC V0X1W0Lot/Land
Similar homes
- C$449,0002 bd2 ba1.1k sqft486 Similkameen, Princeton, BC V0X 1W0For Sale
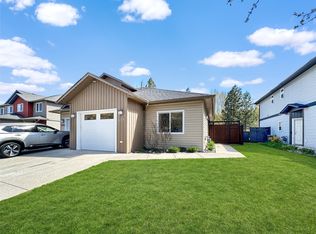 MLS ID #10384886, Josh Quiring. Association of Interior REALTORS
 - C$449,9003 bd2 ba1.5k sqft55 Harold Ave, Princeton, BC V0X 1W0For Sale
 MLS ID #10386052, Lee Mowry. Association of Interior REALTORS
 - C$485,0003 bd3 ba1.3k sqft153 Billiter Ave, Princeton, BC V0X 1W0For Sale
 MLS ID #10376496, Josh Quiring. Association of Interior REALTORS
 - C$534,0004 bd2 ba1.7k sqft456 Mayne Ave, Princeton, BC V0X 1W0For SaleMLS ID #10393517, Josh Quiring. Association of Interior REALTORS
- C$239,9003 bd2 ba924 sqft473 Corina Ave #13, Princeton, BC V0X 2W0New ConstructionMLS ID #10396626, Lee Mowry. Association of Interior REALTORS
- C$307,0002 bd1 ba1.2k sqft311 Waterfront Ave, Princeton, BC V0X 1W0For SaleMLS ID #10393805, Judy Klassen. Association of Interior REALTORS
- C$280,0002 bd2 ba960 sqft263 Highway 3 #24, Princeton, BC V0X 1R0For SaleMLS ID #10396622, Josh Quiring. Association of Interior REALTORS
- C$226,5002 bd1 ba784 sqft406 Brandlmayr Gate #7, Princeton, BC V0X 2W0New ConstructionMLS ID #10396897, Lee Mowry. Association of Interior REALTORS
- C$275,0002 bd1 ba1k sqft387 Parrish Ave, Coalmont, BC V0X 1G0For SaleMLS ID #10393703, Josh Quiring. Association of Interior REALTORS
- C$465,0004 bd1 ba880 sqft2649 Otter Ave, Okanagan Similkameen, BC V0X 2L0For SaleMLS ID #10378431, Lee Mowry. Association of Interior REALTORS
