Unbeatable location! This split-entry, 4 bedroom home is ideally situated on a quiet corner lot in the desirable 3rd Bench neighbourhood. Enjoy a family-friendly location within walking distance to the park, elementary school, and hospital. The bright sunroom overlooks the spacious backyard and captures beautiful mountain views, creating the perfect space to relax year-round. This property offers exceptional parking and storage with a single carport, detached heated garage, and plenty of room for RVs, trailers, and additional vehicles. Multiple heating options provide comfort and flexibility, including a natural gas furnace, wood-burning fireplace, gas fireplace, and wood pellet stove. A fantastic opportunity to enjoy a peaceful setting with plenty of space inside and out, in one of Princeton’s most sought-after neighbourhoods.
For sale
C$579,000
483 Palmer St, Princeton, BC V0X 1W0
4beds
2,184sqft
Single Family Residence
Built in 1977
8,276 Square Feet Lot
$-- Zestimate®
C$265/sqft
C$-- HOA
What's special
Quiet corner lotBright sunroomOverlooks the spacious backyardCaptures beautiful mountain viewsSingle carportDetached heated garageMultiple heating options
- 13 hours |
- 5 |
- 0 |
Zillow last checked:
Listing updated:
Listed by:
Lee Mowry,
Century 21 Horizon West Realty
Source: Association of Interior REALTORS,MLS®#: 10397499Originating MLS®#: Association of Interior REALTORS
Facts & features
Interior
Bedrooms & bathrooms
- Bedrooms: 4
- Bathrooms: 2
- Full bathrooms: 2
Primary bedroom
- Level: Main
- Dimensions: 10.00x12.00
Bedroom
- Level: Main
- Dimensions: 10.00x8.00
Bedroom
- Level: Main
- Dimensions: 10.00x9.00
Bedroom
- Level: Basement
- Dimensions: 11.00x14.00
Dining room
- Level: Main
- Dimensions: 10.00x12.00
Family room
- Level: Basement
- Dimensions: 22.00x14.00
Other
- Level: Main
- Dimensions: 0 x 0
Other
- Level: Basement
- Dimensions: 0 x 0
Kitchen
- Level: Main
- Dimensions: 10.00x11.00
Laundry
- Level: Basement
- Dimensions: 11.00x11.00
Living room
- Level: Main
- Dimensions: 14.00x13.00
Sunroom
- Level: Main
- Dimensions: 14.00x8.00
Heating
- Forced Air, Natural Gas
Cooling
- Wall Unit(s)
Appliances
- Included: Dryer, Dishwasher, Electric Range, Refrigerator, Washer
Features
- Basement: Full,Finished
- Has fireplace: Yes
- Fireplace features: Gas, Pellet Stove, Wood Burning
Interior area
- Total interior livable area: 2,184 sqft
- Finished area above ground: 1,092
- Finished area below ground: 1,092
Property
Parking
- Total spaces: 2
- Parking features: Carport, Detached, Garage, Open, RV Access/Parking
- Garage spaces: 1
- Carport spaces: 1
- Covered spaces: 2
- Has uncovered spaces: Yes
Features
- Levels: Two,Multi/Split
- Stories: 2
- Pool features: None
- Has view: Yes
Lot
- Size: 8,276 Square Feet
- Dimensions: 72 x 116
- Features: Near Park, Views
Details
- Additional structures: Workshop
- Parcel number: 004392370
- Zoning: RS1
- Zoning description: Residential
- Special conditions: Standard
Construction
Type & style
- Home type: SingleFamily
- Property subtype: Single Family Residence
Materials
- Stucco, Wood Siding, Wood Frame
- Foundation: Concrete Perimeter
- Roof: Asphalt,Shingle
Condition
- New construction: No
- Year built: 1977
Utilities & green energy
- Sewer: Public Sewer
- Water: Public
Community & HOA
Community
- Features: Near Schools, Park
- Subdivision: 3rd Bench
HOA
- Has HOA: No
Location
- Region: Princeton
Financial & listing details
- Price per square foot: C$265/sqft
- Annual tax amount: C$2,933
- Date on market: 8/11/2026
- Ownership: Freehold,Fee Simple
Price history
Price history is unavailable.
Public tax history
Tax history is unavailable.
Climate risks
Neighborhood: V0X
Nearby schools
GreatSchools rating
No schools nearby
We couldn't find any schools near this home.
- C$534,0004 bd2 ba1.7k sqft456 Mayne Ave, Princeton, BC V0X1W0For Sale
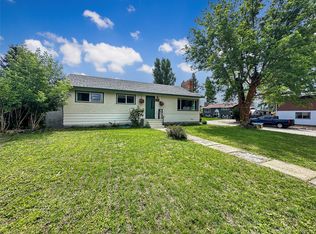
- C$459,0002 bd2 ba1.1k sqft175 Dollie St, Princeton, BC V0X1W0For Sale

- C$735,0003 bd2 ba1.6k sqft389 Billiter Ave, Princeton, BC V0X1W0For Sale
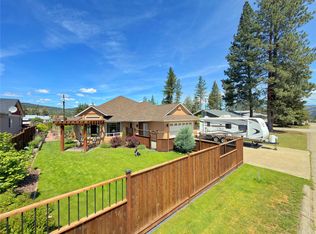
- C$449,0002 bd2 ba1.1k sqft486 Similkameen Ave, Princeton, BC V0X1W0For Sale
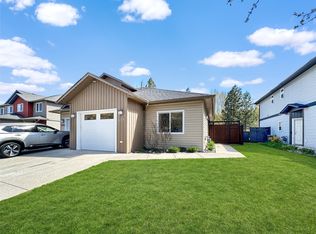
- C$425,0003 bd2 ba1.2k sqft466 B Corina Ave #A, Princeton, BC V0X1W0For Sale
- C$469,0003 bd2 ba1.9k sqft328 Sunset Ave, Princeton, BC V0X1W0For Sale
- C$589,9005 bd2 ba2k sqft335 Nechiefman St, Princeton, BC V0X1W0For Sale
- C$189,0003 bd1 ba1k sqft406 Brandlmayr Gate UNIT 24, Princeton, BC V0X1W0For Sale
Similar homes
- C$534,0004 bd2 ba1.7k sqft456 Mayne Ave, Princeton, BC V0X 1W0For SaleMLS ID #10393517, Josh Quiring. Association of Interior REALTORS
- C$589,9005 bd2 ba2k sqft335 Nechiefman St, Princeton, BC V0X 1W0For Sale
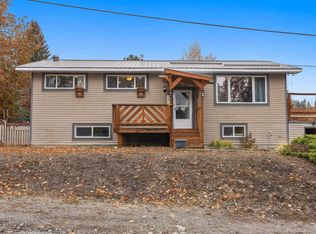 MLS ID #R3063055, David Gubbins - PREC, Homelife Advantage Realty Ltd. Brokerage. Greater Vancouver REALTORS®
 - C$538,0004 bd2 ba2.1k sqft248 Lime St, Princeton, BC V0X 1W0For Sale
 MLS ID #10393624, Lee Mowry. Association of Interior REALTORS
 - C$469,0003 bd2 ba1.9k sqft328 Sunset Ave, Princeton, BC V0X 1W0For Sale
 MLS ID #10395147, Lee Mowry. Association of Interior REALTORS
 - C$699,0003 bd2 ba1.6k sqft240 Warren St, Princeton, BC V0X 1W0For SaleMLS ID #10376455, Lee Mowry. Association of Interior REALTORS
- C$740,0002 bd2 ba1.8k sqft221 West Pl, Princeton, BC V0X 1W0For SaleMLS ID #10388693, Josh Quiring. Association of Interior REALTORS
- C$499,0003 bd3 ba2k sqft54 Billiter Ave, Princeton, BC V0X 1W0For SaleMLS ID #10394317, Lee Mowry. Association of Interior REALTORS
- C$735,0003 bd2 ba1.6k sqft389 Billiter Ave, Princeton, BC V0X 1W0For SaleMLS ID #10381773, Lee Mowry. Association of Interior REALTORS
- C$459,0002 bd2 ba1.1k sqft175 Dollie St, Princeton, BC V0X 1W0For SaleMLS ID #10394314, Josh Quiring. Association of Interior REALTORS
- C$485,0003 bd3 ba1.3k sqft153 Billiter Ave, Princeton, BC V0X 1W0For SaleMLS ID #10376496, Josh Quiring. Association of Interior REALTORS
- C$699,9004 bd3 ba2.6k sqft849 Old Princeton Merritt, Highway, BC V0X 1W0For SaleMLS ID #10377319, Lee Mowry. Association of Interior REALTORS
- C$449,9003 bd2 ba1.5k sqft55 Harold Ave, Princeton, BC V0X 1W0For SaleMLS ID #10386052, Lee Mowry. Association of Interior REALTORS
- C$425,0003 bd2 ba1.2k sqft466 B Corina Ave #A, Princeton, BC V0X 1W0For SaleMLS ID #10389613, Josh Quiring. Association of Interior REALTORS
- C$449,0002 bd2 ba1.1k sqft486 Similkameen, Princeton, BC V0X 1W0For SaleMLS ID #10384886, Josh Quiring. Association of Interior REALTORS
- C$307,0002 bd1 ba1.2k sqft311 Waterfront Ave, Princeton, BC V0X 1W0For SaleMLS ID #10393805, Judy Klassen. Association of Interior REALTORS
- C$544,0002 bd2 ba1.8k sqft2255 Old Hedley Rd, Okanagan Similkameen, BC V0X 1W0For SaleMLS ID #10382867, Lee Mowry. Association of Interior REALTORS
- C$--3 bd3 ba2.6k sqft529 Dagur Way, Okanagan Similkameen, BC V0X 1W0Off Market
- C$459,0004 bd3 ba2.1k sqft2920 Highway 3, Hedley, BC V0X 1K0For SaleMLS ID #10323738, Tuesday McDonald. Association of Interior REALTORS
- C$819,0003 bd4 ba2.2k sqft118 Skye Blue Loop, Okanagan Similkameen, BC V0X 2L0For SaleMLS ID #10394329, Lee Mowry. Association of Interior REALTORS
