
Ultimate privacy and location. This updated 3 bedroom home with detached shop features an open layout with a full bedroom suite upstairs including a walk-in closet, full en-suite and private balcony overlooking green space. plenty of improvements throughout including the kitchen, bathrooms, gas furnace and more. The partial basement offers extra storage and is easily accessible from inside. The detached shop built in 2018 is a handyman’s dream with double garage doors, separate power meter and 10ft ceilings. Plenty of parking, fenced backyard and underground irrigation offers extra privacy and convenience. This amazing location sits just above downtown and within easy walking access to shopping amenities.
For sale
C$699,000
240 Warren St, Princeton, BC V0X 1W0
3beds
1,657sqft
Single Family Residence
Built in 1913
1.03 Acres Lot
$-- Zestimate®
C$422/sqft
C$-- HOA
What's special
Open layoutFull bedroom suite upstairsWalk-in closetFull en-suiteGas furnaceDouble garage doorsPlenty of parking
- 178 days |
- 12 |
- 0 |
Zillow last checked:
Listing updated:
Listed by:
Lee Mowry,
Century 21 Horizon West Realty
Source: Association of Interior REALTORS,MLS®#: 10376455Originating MLS®#: Association of Interior REALTORS
Facts & features
Interior
Bedrooms & bathrooms
- Bedrooms: 3
- Bathrooms: 2
- Full bathrooms: 2
Primary bedroom
- Level: Second
- Dimensions: 11.00x16.00
Bedroom
- Level: Main
- Dimensions: 9.00x13.00
Bedroom
- Level: Main
- Dimensions: 10.00x13.00
Dining room
- Level: Main
- Dimensions: 12.00x12.00
Other
- Level: Second
- Dimensions: 0 x 0
Other
- Level: Main
- Dimensions: 0 x 0
Kitchen
- Level: Main
- Dimensions: 17.00x7.00
Living room
- Level: Main
- Dimensions: 17.00x14.00
Heating
- Forced Air, Natural Gas
Cooling
- Central Air
Appliances
- Included: Dryer, Dishwasher, Electric Cooktop, Microwave, Refrigerator, Washer
Features
- Central Vacuum
- Windows: Double Pane Windows
- Basement: Partial
- Number of fireplaces: 1
- Fireplace features: Electric, Insert
Interior area
- Total interior livable area: 1,657 sqft
- Finished area above ground: 1,657
- Finished area below ground: 0
Video & virtual tour
Property
Parking
- Total spaces: 2
- Parking features: Detached, Garage, Open, Workshop in Garage
- Garage spaces: 2
- Has uncovered spaces: Yes
Features
- Levels: Two
- Stories: 2
- Patio & porch: Balcony
- Exterior features: Balcony, Sprinkler/Irrigation
- Pool features: None
Lot
- Size: 1.03 Acres
- Features: Sprinklers In Ground
Details
- Additional structures: Workshop
- Additional parcels included: 012785679
- Parcel number: 025567543
- Zoning: RS1/PRE
- Special conditions: Standard
Construction
Type & style
- Home type: SingleFamily
- Architectural style: Bungalow
- Property subtype: Single Family Residence
Materials
- Vinyl Siding, Wood Frame
- Foundation: Concrete Perimeter
- Roof: Metal
Condition
- New construction: No
- Year built: 1913
Utilities & green energy
- Sewer: Public Sewer
- Water: Public
Community & HOA
Community
- Subdivision: 1st Bench
HOA
- Has HOA: No
Location
- Region: Princeton
Financial & listing details
- Price per square foot: C$422/sqft
- Annual tax amount: C$3,446
- Date on market: 2/25/2026
- Cumulative days on market: 179 days
- Ownership: Freehold,Fee Simple
Price history
Price history is unavailable.
Public tax history
Tax history is unavailable.
Climate risks
Neighborhood: V0X
Nearby schools
GreatSchools rating
No schools nearby
We couldn't find any schools near this home.
- C$485,0003 bd3 ba1.3k sqft153 Billiter Ave, Princeton, BC V0X1W0For Sale

- C$138,0005,227 sqft278 Billiter Ave, Princeton, BC V0X1W0Lot/Land
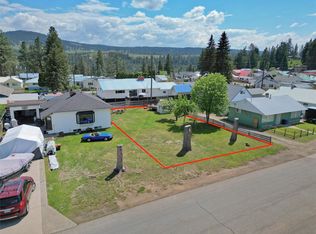
- C$449,9003 bd2 ba1.5k sqft55 Harold Ave, Princeton, BC V0X1W0For Sale

- C$538,0004 bd2 ba2.1k sqft248 Lime St, Princeton, BC V0X1W0For Sale

- C$499,0003 bd3 ba2k sqft54 Billiter Ave, Princeton, BC V0X1W0For Sale
- C$469,0003 bd2 ba1.9k sqft328 Sunset Ave, Princeton, BC V0X1W0For Sale
- C$735,0003 bd2 ba1.6k sqft389 Billiter Ave, Princeton, BC V0X1W0For Sale
- C$307,0002 bd1 ba1.2k sqft311 Waterfront Ave, Princeton, BC V0X1W0For Sale
Similar homes
- C$735,0003 bd2 ba1.6k sqft389 Billiter Ave, Princeton, BC V0X 1W0For Sale
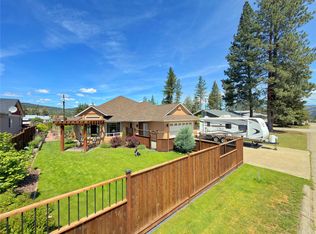 MLS ID #10381773, Lee Mowry. Association of Interior REALTORS
 - C$579,0004 bd2 ba2.1k sqft483 Palmer St, Princeton, BC V0X 1W0For Sale
 MLS ID #10397499, Lee Mowry. Association of Interior REALTORS
 - C$740,0002 bd2 ba1.8k sqft221 West Pl, Princeton, BC V0X 1W0For Sale
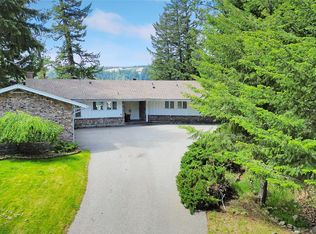 MLS ID #10388693, Josh Quiring. Association of Interior REALTORS
 - C$538,0004 bd2 ba2.1k sqft248 Lime St, Princeton, BC V0X 1W0For SaleMLS ID #10393624, Lee Mowry. Association of Interior REALTORS
- C$485,0003 bd3 ba1.3k sqft153 Billiter Ave, Princeton, BC V0X 1W0For SaleMLS ID #10376496, Josh Quiring. Association of Interior REALTORS
- C$534,0004 bd2 ba1.7k sqft456 Mayne Ave, Princeton, BC V0X 1W0For SaleMLS ID #10393517, Josh Quiring. Association of Interior REALTORS
- C$499,0003 bd3 ba2k sqft54 Billiter Ave, Princeton, BC V0X 1W0For SaleMLS ID #10394317, Lee Mowry. Association of Interior REALTORS
- C$449,9003 bd2 ba1.5k sqft55 Harold Ave, Princeton, BC V0X 1W0For SaleMLS ID #10386052, Lee Mowry. Association of Interior REALTORS
- C$425,0003 bd2 ba1.2k sqft466 B Corina Ave #A, Princeton, BC V0X 1W0For SaleMLS ID #10389613, Josh Quiring. Association of Interior REALTORS
- C$544,0002 bd2 ba1.8k sqft2255 Old Hedley Rd, Okanagan Similkameen, BC V0X 1W0For SaleMLS ID #10382867, Lee Mowry. Association of Interior REALTORS
- C$449,0002 bd2 ba1.1k sqft486 Similkameen, Princeton, BC V0X 1W0For SaleMLS ID #10384886, Josh Quiring. Association of Interior REALTORS
- C$449,0004 bd2 ba1.7k sqft1827 Front St, Okanagan Similkameen, BC V0X 1G0For SaleMLS ID #10397704, Lee Mowry. Association of Interior REALTORS
- C$819,0003 bd4 ba2.2k sqft118 Skye Blue Loop, Okanagan Similkameen, BC V0X 2L0For SaleMLS ID #10394329, Lee Mowry. Association of Interior REALTORS
- C$459,0004 bd3 ba2.1k sqft2920 Highway 3, Hedley, BC V0X 1K0For SaleMLS ID #10323738, Tuesday McDonald. Association of Interior REALTORS
- C$465,0004 bd1 ba880 sqft2649 Otter Ave, Okanagan Similkameen, BC V0X 2L0For SaleMLS ID #10378431, Lee Mowry. Association of Interior REALTORS
