Two storey 4 bedroom home with in-law suite located in the heart of Coalmont, BC. The unique property sits on a generous 125x100 lot, originally five lots combined into a single 12,500 sq. ft. parcel, offering ample space for parking, storage, and future development. Features include a second-floor deck, overlooking green space, and a historic horse feed and livery stable, perfect for large-scale storage, workshop or creative repurposing. Each level of the home includes two bedrooms, bathroom, kitchen and laundry. Stair lift included. Nearby access to Tulameen river and the KVR trail for easy access to the backcountry. Located just 20 minutes from Princeton, 10 minutes from Tulameen and surrounded by exceptional recreational opportunities in the Similkameen Valley. A rare opportunity to own a character-rich home with flexible living space in a quiet, adventure-filled community.
For sale
C$449,000
1827 Front St, Okanagan Similkameen, BC V0X 1G0
4beds
1,728sqft
Single Family Residence
Built in 2002
0.29 Acres Lot
$-- Zestimate®
C$260/sqft
C$-- HOA
What's special
In-law suiteCharacter-rich homeFlexible living space
- 19 hours |
- 0 |
- 0 |
Zillow last checked:
Listing updated:
Listed by:
Lee Mowry,
Century 21 Horizon West Realty
Source: Association of Interior REALTORS,MLS®#: 10397704Originating MLS®#: Association of Interior REALTORS
Facts & features
Interior
Bedrooms & bathrooms
- Bedrooms: 4
- Bathrooms: 2
- Full bathrooms: 2
Primary bedroom
- Level: Second
- Dimensions: 9.00x10.00
Bedroom
- Level: Second
- Dimensions: 9.00x9.00
Bedroom
- Level: Main
- Dimensions: 9.00x9.00
Bedroom
- Level: Main
- Dimensions: 9.00x9.00
Other
- Features: Three Piece Bathroom
- Level: Main
- Dimensions: 0 x 0
Other
- Level: Second
- Dimensions: 0 x 0
Kitchen
- Level: Second
- Dimensions: 9.00x8.00
Kitchen
- Level: Main
- Dimensions: 9.00x8.00
Living room
- Level: Second
- Dimensions: 10.00x10.00
Living room
- Level: Main
- Dimensions: 18.00x10.00
Office
- Level: Second
- Dimensions: 8.00x7.00
Heating
- Baseboard, Electric
Cooling
- None
Appliances
- Included: Dryer, Electric Range, Refrigerator, Washer
Features
- Has basement: No
- Has fireplace: No
Interior area
- Total interior livable area: 1,728 sqft
- Finished area above ground: 1,728
- Finished area below ground: 0
Property
Parking
- Parking features: Open
- Has uncovered spaces: Yes
Features
- Levels: Two
- Stories: 2
- Patio & porch: Balcony
- Exterior features: Balcony, Storage
- Pool features: None
Lot
- Size: 0.29 Acres
- Dimensions: 125 x 100
- Features: Easy Access
Details
- Additional structures: Workshop
- Parcel number: 024744484
- Zoning: RS1
- Special conditions: Standard
Construction
Type & style
- Home type: SingleFamily
- Architectural style: Two Story
- Property subtype: Single Family Residence
Materials
- Vinyl Siding, Wood Frame
- Foundation: Concrete Perimeter
- Roof: Metal
Condition
- New construction: No
- Year built: 2002
Utilities & green energy
- Sewer: Septic Tank
- Water: Well
- Utilities for property: High Speed Internet Available
Community & HOA
Community
- Features: Recreation Area
- Subdivision: Coalmont
HOA
- Has HOA: No
Location
- Region: Okanagan Similkameen
Financial & listing details
- Price per square foot: C$260/sqft
- Annual tax amount: C$2,196
- Date on market: 8/13/2026
- Ownership: Freehold,Fee Simple
Price history
Price history is unavailable.
Public tax history
Tax history is unavailable.
Climate risks
Neighborhood: V0X
Nearby schools
GreatSchools rating
No schools nearby
We couldn't find any schools near this home.
- C$275,0002 bd1 ba1k sqft387 Parrish Ave, Coalmont, BC V0X1G0For Sale

- C$280,0000.4 acres1881 Main St, Okanagan Similkameen, BC V0X1G0Lot/Land
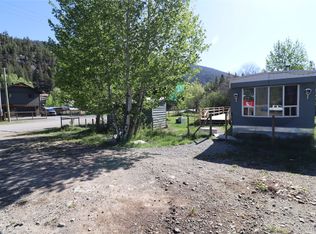
- C$1,059,9974 bd3 ba2.5k sqft2454 Coalmont Rd, Okanagan Similkameen, BC V0X2L0For Sale
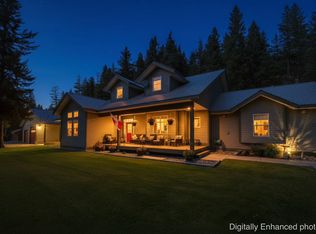
- C$465,0004 bd1 ba880 sqft2649 Otter Ave, Okanagan Similkameen, BC V0X2L0For Sale
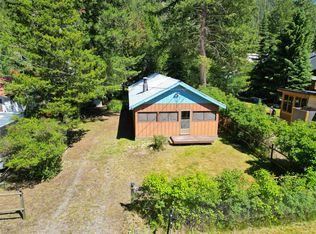
- C$1,375,0004 bd3 ba3.1k sqft199 Old Black Mine Rd, Okanagan Similkameen, BC V0X2W0For Sale
- C$579,0004.25 acres224 Coalmont Rd, Okanagan Similkameen, BC V0X1W0Lot/Land
- C$1,250,00024.83 acres1094 Highway 5a, Princeton, BC V0X2L0Lot/Land
- C$699,9004 bd3 ba2.6k sqft849 Old Princeton Merritt, Highway, BC V0X1W0For Sale
Similar homes
- C$275,0002 bd1 ba1k sqft387 Parrish Ave, Coalmont, BC V0X 1G0For SaleMLS ID #10393703, Josh Quiring. Association of Interior REALTORS
- C$465,0004 bd1 ba880 sqft2649 Otter Ave, Okanagan Similkameen, BC V0X 2L0For SaleMLS ID #10378431, Lee Mowry. Association of Interior REALTORS
- C$449,9003 bd2 ba1.5k sqft55 Harold Ave, Princeton, BC V0X 1W0For Sale
 MLS ID #10386052, Lee Mowry. Association of Interior REALTORS
 - C$534,0004 bd2 ba1.7k sqft456 Mayne Ave, Princeton, BC V0X 1W0For Sale
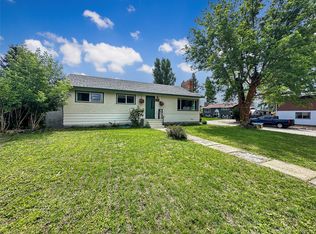 MLS ID #10393517, Josh Quiring. Association of Interior REALTORS
 - C$499,0003 bd3 ba2k sqft54 Billiter Ave, Princeton, BC V0X 1W0For SaleMLS ID #10394317, Lee Mowry. Association of Interior REALTORS
- C$485,0003 bd3 ba1.3k sqft153 Billiter Ave, Princeton, BC V0X 1W0For SaleMLS ID #10376496, Josh Quiring. Association of Interior REALTORS
- C$538,0004 bd2 ba2.1k sqft248 Lime St, Princeton, BC V0X 1W0For SaleMLS ID #10393624, Lee Mowry. Association of Interior REALTORS
- C$425,0003 bd2 ba1.2k sqft466 B Corina Ave #A, Princeton, BC V0X 1W0For SaleMLS ID #10389613, Josh Quiring. Association of Interior REALTORS
- C$449,0002 bd2 ba1.1k sqft486 Similkameen, Princeton, BC V0X 1W0For SaleMLS ID #10384886, Josh Quiring. Association of Interior REALTORS
- C$589,9005 bd2 ba2k sqft335 Nechiefman St, Princeton, BC V0X 1W0For SaleMLS ID #R3063055, David Gubbins - PREC, Homelife Advantage Realty Ltd. Brokerage. Greater Vancouver REALTORS®
- C$307,0002 bd1 ba1.2k sqft311 Waterfront Ave, Princeton, BC V0X 1W0For SaleMLS ID #10393805, Judy Klassen. Association of Interior REALTORS
- C$280,0002 bd2 ba960 sqft263 Highway 3 #24, Princeton, BC V0X 1R0For SaleMLS ID #10396622, Josh Quiring. Association of Interior REALTORS
- C$239,9003 bd2 ba924 sqft473 Corina Ave #13, Princeton, BC V0X 2W0New ConstructionMLS ID #10396626, Lee Mowry. Association of Interior REALTORS
