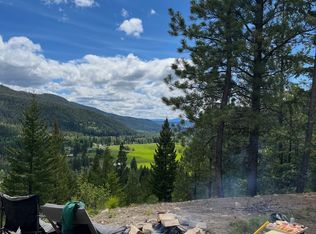
Welcome to your own slice of paradise! Nestled on 4.25 acres of beautiful greenery, this enchanting 3-bedroom home is perfect for those seeking space, privacy, and a true connection to the outdoors.
Step inside to a warm and inviting layout featuring three comfortable bedrooms filled with natural light—ideal for relaxing at the end of the day. Outside, the possibilities are endless. Whether you’re dreaming of a hobby farm, gardens, or simply room to roam, this property gives you the space to make it happen.
This home is so close to China Ridge Trails, this property is a dream for outdoor enthusiasts! Enjoy easy access right from your backyard for ATVing, horseback riding, snowmobiling, and year-round adventure.
Complete with a Quonset hut and additional storage, there’s plenty of room for all your equipment and toys.
Don’t miss this incredible opportunity—contact me today to arrange your private tour! *photos digitally enhanced
Lot/land
C$549,000
224 Coalmont Rd, Okanagan Similkameen, BC V0X 1W0
3beds
4.25Acres
Manufactured Home, Unimproved Land
Built in 2010
4.25 Acres Lot
$-- Zestimate®
C$497/sqft
C$-- HOA
What's special
- 191 days
- 25
- 3
Zillow last checked:
Listing updated:
Listed by:
Judy Klassen,
Century 21 Horizon West Realty
Source: Association of Interior REALTORS,MLS®#: 10382768Originating MLS®#: Association of Interior REALTORS
Facts & features
Interior
Bedrooms & bathrooms
- Bedrooms: 3
- Bathrooms: 2
- Full bathrooms: 2
Primary bedroom
- Level: Main
- Area: 134.06 Square Feet
- Dimensions: 11.92x11.25
Bedroom
- Level: Main
- Area: 84.44 Square Feet
- Dimensions: 10.67x7.92
Bedroom
- Level: Main
- Area: 111.17 Square Feet
- Dimensions: 11.50x9.67
Other
- Description: Ensuite
- Features: Four Piece Bathroom
- Level: Main
- Dimensions: 0 x 0
Dining room
- Level: Main
- Area: 97.5 Square Feet
- Dimensions: 10.83x9.00
Other
- Description: Bathroom
- Features: Four Piece Bathroom
- Level: Main
- Dimensions: 0 x 0
Kitchen
- Level: Main
- Area: 110 Square Feet
- Dimensions: 11.00x10.00
Living room
- Level: Main
- Area: 188.38 Square Feet
- Dimensions: 16.50x11.42
Utility room
- Level: Main
- Area: 39.38 Square Feet
- Dimensions: 11.25x3.50
Heating
- Electric, Forced Air
Cooling
- Window Unit(s)
Appliances
- Included: Dryer, Dishwasher, Range, Refrigerator, Washer
Features
- Kitchen Island
- Flooring: Laminate, Vinyl
- Windows: Window Treatments
- Has basement: No
- Has fireplace: No
Interior area
- Total interior livable area: 1,104 sqft
- Finished area above ground: 1,104
- Finished area below ground: 0
Video & virtual tour
Property
Parking
- Total spaces: 1
- Parking features: Additional Parking, Other
- Uncovered spaces: 1
Features
- Levels: One
- Stories: 1
- Exterior features: Balcony, Fire Pit, Private Yard, Storage
- Pool features: None
- Has view: Yes
- View description: Mountain(s)
Lot
- Size: 4.25 Acres
- Features: Easy Access, Level, Near Ski Area, Paved, Rural Lot, Few Trees, Views
Details
- Additional structures: Outbuilding, Other, Shed(s)
- Parcel number: 026733391
- Zoning: SH3
- Special conditions: Standard
Utilities & green energy
- Sewer: Septic Tank
- Water: Well
- Utilities for property: Natural Gas Not Available, High Speed Internet Available
Community & HOA
Community
- Features: Recreation Area, Shopping
HOA
- Has HOA: No
Location
- Region: Okanagan Similkameen
Financial & listing details
- Price per square foot: C$497/sqft
- Tax assessed value: C$595,000
- Annual tax amount: C$2,165
- Date on market: 4/9/2026
- Cumulative days on market: 564 days
- Ownership: Freehold,Fee Simple
- Body type: Double Wide
Price history
Price history is unavailable.
Public tax history
Tax history is unavailable.
Climate risks
Neighborhood: V0X
Nearby schools
GreatSchools rating
No schools nearby
We couldn't find any schools near this home.
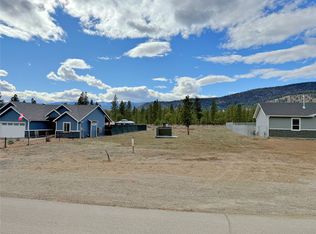
- C$215,0000.54 acres108 W China Creek Rd, Okanagan Similkameen, BC V0X1W0Lot/Land
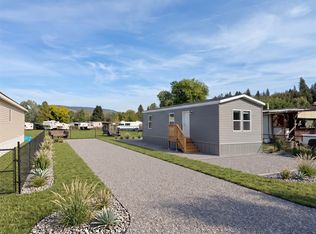
- C$239,9003 bd2 ba924 sqft473 Corina Ave #13, Princeton, BC V0X2W0New Construction
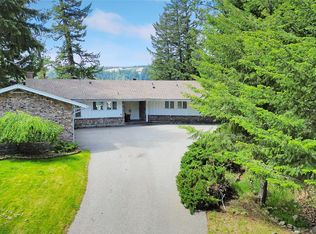
- C$740,0002 bd2 ba1.8k sqft221 West Pl, Princeton, BC V0X1W0For Sale
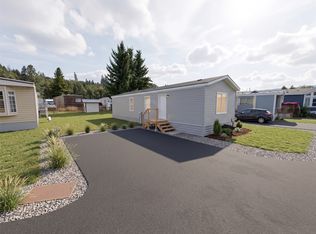
- C$226,5002 bd1 ba784 sqft406 Brandlmayr Gate #7, Princeton, BC V0X2W0New Construction
Similar homes
- C$799,00015 acres324 Sunflower Estates Rd, Okanagan Similkameen, BC V0X 1W0Lot/Land
 MLS ID #10396637, Josh Quiring. Association of Interior REALTORS
 - C$449,00020.01 acres1398 Summers Creek Rd, Okanagan Similkameen, BC V0X 1W0Lot/Land
 MLS ID #10397702, Lee Mowry. Association of Interior REALTORS
 - C$568,00042.25 acres2206 Princeton Summerland Pl, Princeton, BC V0H 1Z8Lot/Land
 MLS ID #10394246, Brenda Pearson. Association of Interior REALTORS
 - C$359,0005.93 acres2297 Princeton Summerland Rd, Okanagan Similkameen, BC V0X 1W0Lot/Land
 Century 21 Canada
