The standout feature of this 15-acre country property is the exceptional 40' x 60' shop, offering the kind of space, functionality, and versatility that is increasingly hard to find. Built with a warehouse-style layout, the shop includes dedicated office space, a bathroom, mezzanine, and loading dock, making it well suited for equipment, vehicles, storage, workshop use, farm operations, or a wide range of business and personal projects.
The property also offers plenty of usable acreage for horses, gardens, equipment, recreation, or simply enjoying the privacy and space of country living. The spacious mobile home includes a full basement and generous addition, providing plenty of room for family, guests, hobbies, and storage.
With a proven history as a significant income-generating property, this is an opportunity to combine rural living with substantial functional and earning potential. Just minutes from Princeton, the property offers an uncommon combination of a large, purpose-built shop, usable acreage, and flexible living space.
Lot/land
C$799,000
324 Sunflower Estates Rd, Okanagan Similkameen, BC V0X 1W0
3beds
15Acres
Manufactured Home, Unimproved Land
Built in 1990
15 Acres Lot
$-- Zestimate®
C$383/sqft
C$-- HOA
What's special
- 77 days
- 13
- 0
Zillow last checked:
Listing updated:
Listed by:
Josh Quiring,
Century 21 Horizon West Realty
Source: Association of Interior REALTORS,MLS®#: 10396637Originating MLS®#: Association of Interior REALTORS
Facts & features
Interior
Bedrooms & bathrooms
- Bedrooms: 3
- Bathrooms: 1
- Full bathrooms: 1
Primary bedroom
- Level: Main
- Dimensions: 11.50x11.00
Bedroom
- Level: Main
- Dimensions: 10.00x10.00
Bedroom
- Level: Basement
- Dimensions: 13.50x12.50
Bonus room
- Level: Basement
- Dimensions: 10.00x10.00
Other
- Level: Basement
- Dimensions: 15.00x15.00
Dining room
- Level: Main
- Dimensions: 17.50x13.00
Other
- Level: Main
- Dimensions: 0 x 0
Kitchen
- Level: Main
- Dimensions: 13.00x12.00
Living room
- Level: Lower
- Dimensions: 28.50x15.00
Storage room
- Level: Basement
- Dimensions: 36.42x12.42
Heating
- Electric, Forced Air, Natural Gas, Radiant, Wood Stove
Cooling
- Central Air
Appliances
- Included: Dryer, Dishwasher, Electric Range, Refrigerator, Washer
Features
- High Ceilings
- Flooring: Vinyl
- Basement: Full,Partially Finished
- Number of fireplaces: 1
- Fireplace features: Wood Burning
Interior area
- Total interior livable area: 2,086 sqft
- Finished area above ground: 1,386
- Finished area below ground: 700
Video & virtual tour
Property
Parking
- Parking features: Open, Oversized
- Has uncovered spaces: Yes
Features
- Levels: One
- Stories: 1
- Patio & porch: Deck, Balcony
- Exterior features: Balcony, Storage
- Pool features: None
- Has view: Yes
- View description: Mountain(s), Panoramic, Valley
Lot
- Size: 15 Acres
Details
- Parcel number: 003326403
- Zoning: LH1
- Special conditions: Standard
Utilities & green energy
- Sewer: Septic Tank
- Water: Well
Community & HOA
HOA
- Has HOA: No
Location
- Region: Okanagan Similkameen
Financial & listing details
- Price per square foot: C$383/sqft
- Annual tax amount: C$1,895
- Date on market: 8/1/2026
- Cumulative days on market: 257 days
- Listing terms: Cash
- Ownership: Freehold,Fee Simple
- Body type: Single Wide
Price history
Price history is unavailable.
Public tax history
Tax history is unavailable.
Climate risks
Neighborhood: V0X
Nearby schools
GreatSchools rating
No schools nearby
We couldn't find any schools near this home.


Similar homes
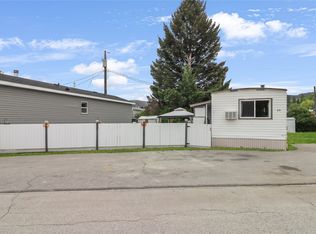
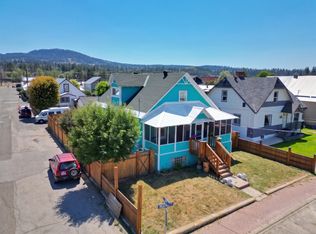
- C$449,00020.01 acres1398 Summers Creek Rd, Okanagan Similkameen, BC V0X 1W0Lot/Land
 MLS ID #10397702, Lee Mowry. Association of Interior REALTORS
 - C$549,0004.25 acres224 Coalmont Rd, Okanagan Similkameen, BC V0X 1W0Lot/Land
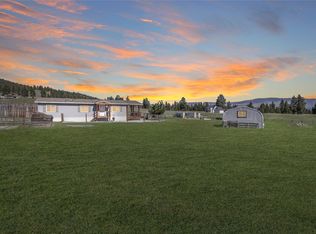 MLS ID #10382768, Judy Klassen. Association of Interior REALTORS
 - C$568,00042.25 acres2206 Princeton Summerland Pl, Princeton, BC V0H 1Z8Lot/Land
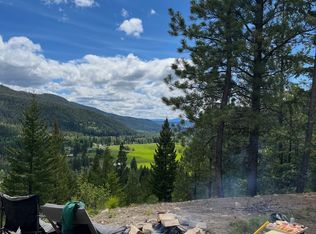 MLS ID #10394246, Brenda Pearson. Association of Interior REALTORS
