
Located in Princeton’s desirable 3rd Bench neighbourhood, this executive 3-bedroom rancher + basement offers spacious single-level living with quality features, thoughtful updates, and exceptional curb appeal. The home welcomes you with a large sunken living room flanked by a striking 3-way gas fireplace, creating a warm and inviting space for both everyday living and entertaining. The large kitchen is well designed for functionality and gathering, featuring updated KitchenAid appliances, a bright breakfast nook, and convenient access to the rear patio for seamless indoor-outdoor living. The primary bedroom is designed as a private retreat, complete with its own balcony, walk-in closet, and a spacious 4-piece en-suite featuring a relaxing soaker tub. A full unfinished basement offers excellent potential for additional living space, storage, workshop use, or future customization to suit your needs. The home also includes a double aggregate driveway and an attached 22 x 24 garage, providing secure parking and storage options. Outside, the stucco exterior, fully fenced yard, and meticulous landscaping create strong curb appeal and easy maintenance. Raised garden boxes, a stamped concrete patio, and underground irrigation make the outdoor space both attractive and practical for everyday enjoyment. A brand new roof was professionally installed May 2026. Additional updates include an updated gas furnace with central A/C, adding year-round comfort and efficiency. Ideally located within walking distance to parks, the hospital, and the elementary school, this is a rare opportunity to secure a quality home in one of Princeton’s most sought-after neighbourhoods.
For sale
C$735,000
389 Billiter Ave, Princeton, BC V0X 1W0
3beds
1,680sqft
Single Family Residence
Built in 2003
8,276 Square Feet Lot
$-- Zestimate®
C$438/sqft
C$-- HOA
What's special
Spacious single-level livingQuality featuresExceptional curb appealWarm and inviting spaceLarge kitchenUpdated kitchenaid appliancesBright breakfast nook
- 68 days
- 11
- 1
Zillow last checked:
Listing updated:
Listed by:
Lee Mowry,
Century 21 Horizon West Realty
Source: Association of Interior REALTORS,MLS®#: 10400472Originating MLS®#: Association of Interior REALTORS
Facts & features
Interior
Bedrooms & bathrooms
- Bedrooms: 3
- Bathrooms: 2
- Full bathrooms: 2
Primary bedroom
- Level: Main
- Area: 195 Square Feet
- Dimensions: 15.00x13.00
Bedroom
- Level: Main
- Area: 110 Square Feet
- Dimensions: 11.00x10.00
Bedroom
- Level: Main
- Area: 110 Square Feet
- Dimensions: 11.00x10.00
Other
- Description: Ensuite
- Features: Four Piece Bathroom
- Level: Main
- Dimensions: 0 x 0
Breakfast room nook
- Level: Main
- Area: 72 Square Feet
- Dimensions: 6.00x9.00
Dining room
- Level: Main
- Area: 132 Square Feet
- Dimensions: 11.00x11.00
Other
- Description: Bathroom
- Features: Three Piece Bathroom
- Level: Main
- Dimensions: 0 x 0
Kitchen
- Level: Main
- Area: 180 Square Feet
- Dimensions: 15.00x11.00
Living room
- Level: Main
- Area: 288 Square Feet
- Dimensions: 15.00x18.00
Heating
- Forced Air, Natural Gas
Cooling
- Central Air
Appliances
- Included: Dryer, Dishwasher, Microwave, Range, Refrigerator, Washer
Features
- Central Vacuum
- Basement: Unfinished
- Number of fireplaces: 1
- Fireplace features: Gas
Interior area
- Total interior livable area: 1,680 sqft
- Finished area above ground: 1,680
- Finished area below ground: 0
Video & virtual tour
Property
Parking
- Total spaces: 4
- Parking features: Attached, Garage, Open
- Attached garage spaces: 2
- Uncovered spaces: 2
Features
- Levels: One
- Stories: 1
- Exterior features: Sprinkler/Irrigation
- Pool features: None
Lot
- Size: 8,276 Square Feet
- Dimensions: 67 x 125
- Features: Landscaped, Near Park, Sprinklers In Ground
Details
- Additional structures: Shed(s)
- Parcel number: 009885901
- Zoning: RS1
- Zoning description: Residential,Single Family
- Special conditions: Standard
Construction
Type & style
- Home type: SingleFamily
- Architectural style: Ranch
- Property subtype: Single Family Residence
Materials
- Stucco, Wood Frame
- Foundation: Concrete Perimeter
- Roof: Asphalt,Shingle
Condition
- New construction: No
- Year built: 2003
Utilities & green energy
- Sewer: Public Sewer
- Water: Public
Community & HOA
Community
- Features: Near Schools, Park
- Subdivision: 3rd Bench
HOA
- Has HOA: No
Location
- Region: Princeton
Financial & listing details
- Price per square foot: C$438/sqft
- Annual tax amount: C$3,530
- Date on market: 9/10/2026
- Cumulative days on market: 221 days
- Ownership: Freehold,Fee Simple
Price history
Price history is unavailable.
Public tax history
Tax history is unavailable.
Climate risks
Neighborhood: V0X
Nearby schools
GreatSchools rating
No schools nearby
We couldn't find any schools near this home.
- C$438,0003 bd2 ba1.9k sqft328 Sunset Ave, Princeton, BC V0X1W0For Sale

- C$378,0005 bd2 ba1.6k sqft569 Auburn Cres, Princeton, BC V0X1W0For Sale

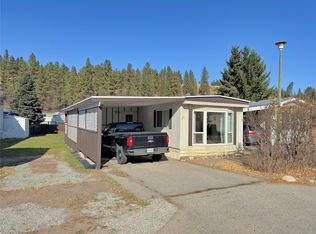
- C$149,0003 bd1 ba1.1k sqft406 Brandlmayr Gate #21, Princeton, BC V0X2W0For Sale
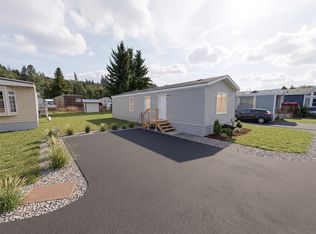
- C$226,5002 bd1 ba784 sqft406 Brandlmayr Gate #7, Princeton, BC V0X2W0New Construction
Similar homes
- C$378,0005 bd2 ba1.6k sqft569 Auburn Cres, Princeton, BC V0X 1W0For SaleMLS ID #10401006, Josh Quiring. Association of Interior REALTORS
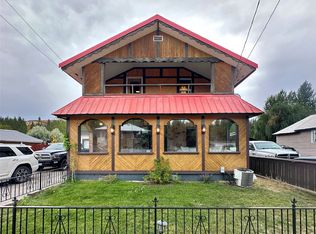
- C$396,0003 bd2 ba1.8k sqft396 Burton Ave, Princeton, BC V0X 1W0For Sale
 Century 21 Canada
- C$485,0003 bd3 ba1.3k sqft153 Billiter Ave, Princeton, BC V0X 1W0For Sale
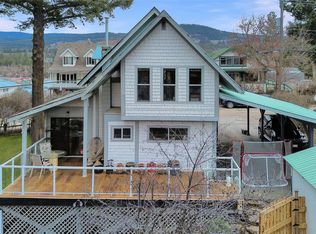 MLS ID #10376496, Josh Quiring. Association of Interior REALTORS
- C$439,0003 bd2 ba1.5k sqft55 Harold Ave, Princeton, BC V0X 1W0For Sale
 MLS ID #10402824, Lee Mowry. Association of Interior REALTORS
