Over 5000 sf. Home. 2553 finished on an full unfinished basement. Mechanic? Trucker? Outdoor Enthusiast? Attached double garage PLUS large detached shop with overhead doors and a carport. This executive home features a perfect environment for anyone that wants a shop to putter around in the garage or work on the toys. Featuring: half-acre on the edge of town, the lowest listing price per sf in the area, a 4-post electric "drive-on" hoist in the shop, a 220V welder outlet, an oversized compressor, and ample open parking. The home itself boasts high-quality workmanship, high ceilings, and large windows that provide abundant natural light. An ideal full-time family residence or a vacation getaway, short-term rentals are permitted. Additional features include in-ground irrigation and close proximity to Otter Lake, the infamous Tulameen Store and town centre. This popular community offers easy access to boating, skiing, sledding, ATV trails, fishing, hunting and hiking. There's tons of wildlife. It is conveniently located just 2.5 hours from Chilliwack, with easy access to Kelowna, Summerland, Penticton, and Merritt and a variety of other lakes. The sellers are motivated. Please note that ANY realtor can arrange to show at any time. Contact your agent to schedule a time that works for your schedule!
For sale
C$999,998
2454 Coalmont Rd, Okanagan Similkameen, BC V0X 2L0
4beds
2,553sqft
Single Family Residence
Built in 2004
0.54 Acres Lot
$-- Zestimate®
C$392/sqft
C$-- HOA
What's special
Attached double garageOversized compressorAmple open parkingHigh-quality workmanshipHigh ceilingsIn-ground irrigation
- 160 days
- 11
- 0
Zillow last checked:
Listing updated:
Listed by:
Brenda Pearson,
Royal LePage Locations West
Source: Association of Interior REALTORS,MLS®#: 10371901Originating MLS®#: Association of Interior REALTORS
Facts & features
Interior
Bedrooms & bathrooms
- Bedrooms: 4
- Bathrooms: 3
- Full bathrooms: 2
- 1/2 bathrooms: 1
Heating
- Baseboard, Electric, Wood Stove
Cooling
- None
Appliances
- Included: Built-In Oven, Dryer, Dishwasher, Electric Cooktop, Electric Water Heater, Microwave, Refrigerator, Range Hood, Washer
Features
- Central Vacuum, Double Vanity, High Ceilings, Kitchen Island, Pantry
- Flooring: Carpet, Laminate, Linoleum
- Windows: Double Pane Windows, Window Treatments
- Basement: Full,Interior Entry,Unfinished
- Number of fireplaces: 1
- Fireplace features: Insert, Wood Burning
Interior area
- Total interior livable area: 2,553 sqft
- Finished area above ground: 2,553
- Finished area below ground: 0
Video & virtual tour
Property
Parking
- Total spaces: 10
- Parking features: Additional Parking, Attached, Carport, Detached, Garage, RV Access/Parking, Workshop in Garage
- Attached garage spaces: 4
- Carport spaces: 1
- Covered spaces: 5
- Uncovered spaces: 5
Features
- Levels: Three Or More
- Stories: 3
- Patio & porch: Covered
- Exterior features: Garden, Private Yard, Storage
- Pool features: None
Lot
- Size: 0.54 Acres
Details
- Additional structures: Outbuilding, Shed(s), Workshop
- Parcel number: 009245723
- Zoning: SH1
- Zoning description: Residential
- Special conditions: Standard
Construction
Type & style
- Home type: SingleFamily
- Architectural style: Other
- Property subtype: Single Family Residence
Materials
- Concrete, Wood Siding, Wood Frame
- Foundation: Concrete Perimeter
- Roof: Metal
Condition
- New construction: No
- Year built: 2004
Utilities & green energy
- Sewer: Septic Tank
- Water: Well
Community & HOA
Community
- Subdivision: Tulameen
HOA
- Has HOA: No
Location
- Region: Okanagan Similkameen
Financial & listing details
- Price per square foot: C$392/sqft
- Annual tax amount: C$4,692
- Date on market: 1/5/2026
- Cumulative days on market: 610 days
- Listing terms: Cash
- Inclusions: Electric Cooktop, Dishwasher, Clothes Washer, Clothes Dryer, Built in Wall Oven, Range Hood, Fridge, Built in Vac and accessories
- Ownership: Freehold,Fee Simple
Price history
Price history is unavailable.
Public tax history
Tax history is unavailable.
Climate risks
Neighborhood: V0X
Nearby schools
GreatSchools rating
No schools nearby
We couldn't find any schools near this home.


Similar homes
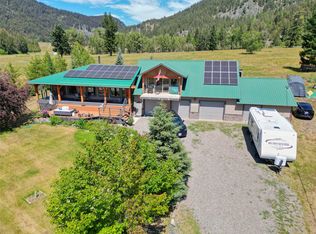
- C$775,0003 bd4 ba2.2k sqft118 Skye Blue Loop, Okanagan Similkameen, BC V0X 2L0For Sale
 MLS ID #10394329, Lee Mowry. Association of Interior REALTORS
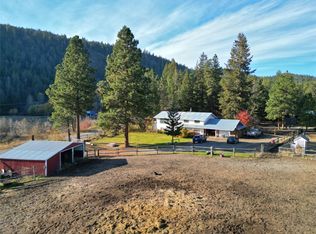
 - C$699,9004 bd3 ba2.6k sqft849 Old Princeton Merritt, Highway, BC V0X 1W0For Sale
 MLS ID #10377319, Lee Mowry. Association of Interior REALTORS
 - C$735,0003 bd2 ba1.6k sqft389 Billiter Ave, Princeton, BC V0X 1W0For Sale
 MLS ID #10400472, Lee Mowry. Association of Interior REALTORS
 - C$740,0002 bd2 ba1.8k sqft221 West Pl, Princeton, BC V0X 1W0For Sale
 MLS ID #10388693, Josh Quiring. Association of Interior REALTORS
