
Enjoy the best of both worlds with this small country acreage located just minutes from town amenities. Featuring a spacious 4-bedroom home offers room for the whole family with a thoughtful layout designed for comfortable living. The main bedroom features a full ensuite and walk-in closet, creating a quiet and private escape at the end of the day. A wood/electric forced air furnace provides efficient and flexible heating options year-round, while the attached double garage adds everyday convenience and storage.
Set on 4.22 acres, this property is perfectly equipped for horses, a hobby farm, or anyone craving extra space and privacy. Outbuildings include a hay barn, horse shelter, and chicken coop — making it easy to step right into rural living. The rear sun deck is ideal for relaxing, entertaining, or simply enjoying peaceful views of your acreage.
Located less than a 10-minute drive from town, you’ll enjoy the balance of country freedom with close access to amenities. Whether you’re looking to keep animals, grow your own food, or just spread out and breathe, this property offers the lifestyle opportunity you’ve been waiting for.
For sale
C$699,900
849 Old Princeton Merritt, Highway, BC V0X 1W0
4beds
2,688sqft
Single Family Residence
Built in 1982
4.22 Acres Lot
$-- Zestimate®
C$260/sqft
C$-- HOA
What's special
- 233 days
- 36
- 4
Zillow last checked:
Listing updated:
Listed by:
Lee Mowry,
Century 21 Horizon West Realty
Source: Association of Interior REALTORS,MLS®#: 10377319Originating MLS®#: Association of Interior REALTORS
Facts & features
Interior
Bedrooms & bathrooms
- Bedrooms: 4
- Bathrooms: 3
- Full bathrooms: 3
Primary bedroom
- Level: Main
- Dimensions: 12.00x10.00
Bedroom
- Level: Main
- Dimensions: 10.00x9.00
Bedroom
- Level: Main
- Dimensions: 10.00x10.00
Bedroom
- Level: Basement
- Dimensions: 17.00x13.00
Other
- Level: Main
- Dimensions: 0 x 0
Dining room
- Level: Main
- Dimensions: 12.00x10.00
Family room
- Level: Basement
- Dimensions: 20.00x13.00
Other
- Level: Main
- Dimensions: 0 x 0
Other
- Level: Basement
- Dimensions: 0 x 0
Kitchen
- Level: Main
- Dimensions: 14.00x12.00
Living room
- Level: Main
- Dimensions: 17.00x14.00
Utility room
- Level: Basement
- Dimensions: 14.00x13.00
Heating
- Electric, Forced Air, Wood
Cooling
- None
Appliances
- Included: Dryer, Dishwasher, Electric Range, Refrigerator, Washer
Features
- Basement: Full
- Has fireplace: No
Interior area
- Total interior livable area: 2,688 sqft
- Finished area above ground: 1,344
- Finished area below ground: 1,344
Video & virtual tour
Property
Parking
- Total spaces: 2
- Parking features: Attached, Garage
- Attached garage spaces: 2
Features
- Levels: Two
- Stories: 2
- Pool features: None
Lot
- Size: 4.22 Acres
Details
- Additional structures: Barn(s), Corral(s)
- Parcel number: 003011488
- Zoning: SH4
- Zoning description: Agricultural,Residential
- Special conditions: Standard
- Horse amenities: Hay Storage
Construction
Type & style
- Home type: SingleFamily
- Architectural style: Two Story
- Property subtype: Single Family Residence
Materials
- Vinyl Siding, Wood Frame
- Foundation: Concrete Perimeter, Treated Wood
- Roof: Metal
Condition
- New construction: No
- Year built: 1982
Utilities & green energy
- Sewer: Septic Tank
- Water: Private, Well
Community & HOA
HOA
- Has HOA: No
Location
- Region: Highway
Financial & listing details
- Price per square foot: C$260/sqft
- Annual tax amount: C$2,175
- Date on market: 2/27/2026
- Cumulative days on market: 234 days
- Ownership: Freehold,Fee Simple
Price history
Price history is unavailable.
Public tax history
Tax history is unavailable.
Climate risks
Neighborhood: V0X
Nearby schools
GreatSchools rating
No schools nearby
We couldn't find any schools near this home.
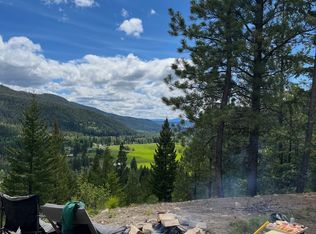
- C$1,250,00024.83 acres1094 Highway 5a, Princeton, BC V0X2L0Lot/Land

- C$799,00015 acres324 Sunflower Estates Rd, Okanagan Similkameen, BC V0X1W0Lot/Land

- C$449,00020.01 acres1398 Summers Creek Rd, Okanagan Similkameen, BC V0X1W0Lot/Land

- C$568,00042.25 acres2206 Princeton Summerland Pl, Princeton, BC V0H1Z8Lot/Land
Similar homes
- C$735,0003 bd2 ba1.6k sqft389 Billiter Ave, Princeton, BC V0X 1W0For Sale
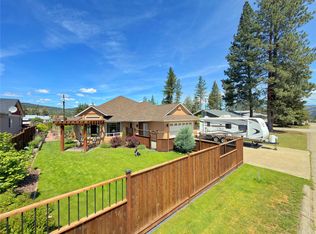 MLS ID #10400472, Lee Mowry. Association of Interior REALTORS
 - C$740,0002 bd2 ba1.8k sqft221 West Pl, Princeton, BC V0X 1W0For Sale
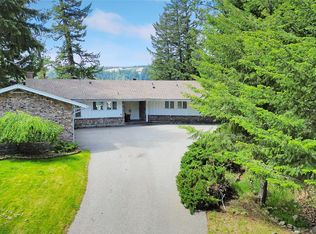 MLS ID #10388693, Josh Quiring. Association of Interior REALTORS
 - C$529,0002 bd2 ba1.8k sqft2255 Old Hedley Rd, Okanagan Similkameen, BC V0X 1W0For Sale
 MLS ID #10403479, Lee Mowry. Association of Interior REALTORS
 - C$775,0003 bd4 ba2.2k sqft118 Skye Blue Loop, Okanagan Similkameen, BC V0X 2L0For Sale
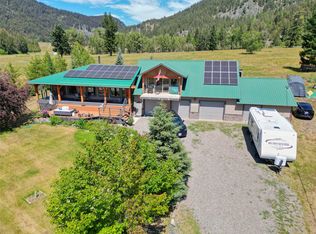 MLS ID #10394329, Lee Mowry. Association of Interior REALTORS
