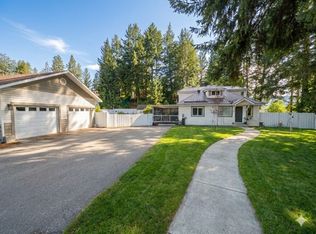
Beautifully renovated family home ideally located in the heart of downtown. The home features 4 spacious bedrooms and 2 updated bathrooms, along with a modern kitchen, refreshed flooring, and tasteful renovations throughout. Updated gas furnace, hot water tank and windows provide efficient heating throughout the cool months. A full basement with a separate entrance provides excellent flexibility for extended family, a home office, or future development potential. Outside, you’ll find a detached garage connected to the home by a covered breezeway, providing sheltered access year-round and secure storage. The heated driveway adds an extra level of convenience during the winter months. The backyard is perfect for families, complete with a bonus treehouse that’s sure to be a hit with the kids. This turn-key property has been thoughtfully updated and is a pleasure to show. Just a short walk to shopping, restaurants and everyday amenities, this move-in-ready property offers the perfect combination of accessibility, convenience, and charm.
For sale
C$529,900
248 Lime St, Princeton, BC V0X 1W0
4beds
2,150sqft
Single Family Residence
Built in 1962
5,227 Square Feet Lot
$-- Zestimate®
C$246/sqft
C$-- HOA
What's special
Modern kitchenRefreshed flooringTasteful renovations throughoutUpdated gas furnaceHeated drivewayBonus treehouse
- 59 days
- 20
- 0
Zillow last checked:
Listing updated:
Listed by:
Lee Mowry,
Century 21 Horizon West Realty
Source: Association of Interior REALTORS,MLS®#: 10393624Originating MLS®#: Association of Interior REALTORS
Facts & features
Interior
Bedrooms & bathrooms
- Bedrooms: 4
- Bathrooms: 2
- Full bathrooms: 2
Primary bedroom
- Level: Basement
- Area: 140 Square Feet
- Dimensions: 14.00x9.00
Bedroom
- Level: Main
- Area: 132 Square Feet
- Dimensions: 11.00x12.00
Bedroom
- Level: Main
- Area: 80 Square Feet
- Dimensions: 8.00x10.00
Bedroom
- Level: Basement
- Dimensions: 10.00x10.00
Dining room
- Level: Main
- Area: 72 Square Feet
- Dimensions: 7.00x9.00
Other
- Features: Four Piece Bathroom
- Level: Main
- Dimensions: 0 x 0
Other
- Features: Four Piece Bathroom
- Level: Basement
- Dimensions: 0 x 0
Kitchen
- Level: Main
- Area: 90 Square Feet
- Dimensions: 11.00x10.00
Laundry
- Level: Main
- Area: 48 Square Feet
- Dimensions: 8.00x6.00
Living room
- Level: Main
- Area: 270 Square Feet
- Dimensions: 15.00x17.00
Mud room
- Level: Basement
- Dimensions: 16.00x9.00
Recreation
- Level: Basement
- Dimensions: 13.00x18.00
Heating
- Forced Air, Natural Gas
Cooling
- None
Appliances
- Included: Dryer, Dishwasher, Electric Range, Microwave, Refrigerator, Washer
Features
- Basement: Full,Finished
- Number of fireplaces: 1
Interior area
- Total interior livable area: 2,150 sqft
- Finished area above ground: 1,075
- Finished area below ground: 1,075
Property
Parking
- Total spaces: 1
- Parking features: Detached, Garage, Open, RV Access/Parking
- Garage spaces: 1
- Has uncovered spaces: Yes
Features
- Levels: One
- Stories: 1
- Pool features: None
Lot
- Size: 5,227 Square Feet
- Dimensions: 50.00 x 100.00
- Features: Corner Lot
Details
- Parcel number: 012772364
- Zoning: RM2
- Zoning description: Multi-Family,Residential,Single Family
- Special conditions: Standard
Construction
Type & style
- Home type: SingleFamily
- Architectural style: Ranch
- Property subtype: Single Family Residence
Materials
- Mixed, Stone, Stucco, Wood Siding, Wood Frame
- Foundation: Concrete Perimeter
- Roof: Asphalt,Shingle
Condition
- New construction: No
- Year built: 1962
Utilities & green energy
- Sewer: Public Sewer
- Water: Public
Community & HOA
Community
- Features: Shopping
- Subdivision: Downtown
HOA
- Has HOA: No
Location
- Region: Princeton
Financial & listing details
- Price per square foot: C$246/sqft
- Annual tax amount: C$1,936
- Date on market: 7/3/2026
- Cumulative days on market: 60 days
- Ownership: Freehold,Fee Simple
Price history
Price history is unavailable.
Public tax history
Tax history is unavailable.
Climate risks
Neighborhood: V0X
Nearby schools
GreatSchools rating
No schools nearby
We couldn't find any schools near this home.

Similar homes
- C$534,0004 bd2 ba1.7k sqft456 Mayne Ave, Princeton, BC V0X 1W0For Sale
 MLS ID #10393517, Josh Quiring. Association of Interior REALTORS
 - C$539,9005 bd2 ba2k sqft335 Nechiefman St, Princeton, BC V0X 1W0For Sale
 MLS ID #R3158798, David Gubbins - PREC, Homelife Advantage Realty Ltd. Brokerage. Greater Vancouver REALTORS®
 - C$488,0003 bd3 ba2k sqft54 Billiter Ave, Princeton, BC V0X 1W0For Sale
 MLS ID #10394317, Lee Mowry. Association of Interior REALTORS
 - C$485,0003 bd3 ba1.3k sqft153 Billiter Ave, Princeton, BC V0X 1W0For Sale
 MLS ID #10376496, Josh Quiring. Association of Interior REALTORS
