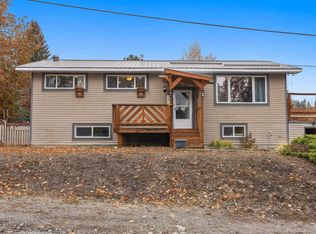
Located in the highly desirable Third Bench neighbourhood, this spacious four-bedroom home offers comfort, functionality, and room for the whole family. The bright main living area features an open flow between the living and dining rooms, creating an inviting space for everyday living and entertaining. A wood-burning fireplace adds warmth and character, making it the perfect place to gather on cooler evenings.
Downstairs, a large rec room provides additional living space for a family room, games room, or home gym, while the generous storage area offers plenty of room to keep everything organized.
Outside, the fully fenced backyard is designed for enjoying every season, complete with a deck overlooking the yard and a covered sitting area ideal for relaxing or hosting friends and family. Situated on a corner lot in one of Princeton's most sought-after neighbourhoods, this home offers the space, setting, and lifestyle you've been looking for.
For sale
C$534,000
456 Mayne Ave, Princeton, BC V0X 1W0
4beds
1,784sqft
Single Family Residence
Built in 1960
8,276 Square Feet Lot
$-- Zestimate®
C$299/sqft
C$-- HOA
What's special
Spacious four-bedroom homeWood-burning fireplaceLarge rec roomGenerous storage areaFully fenced backyardDeck overlooking the yardCorner lot
- 18 days |
- 14 |
- 0 |
Zillow last checked:
Listing updated:
Listed by:
Josh Quiring,
Century 21 Horizon West Realty
Source: Association of Interior REALTORS,MLS®#: 10393517Originating MLS®#: Association of Interior REALTORS
Facts & features
Interior
Bedrooms & bathrooms
- Bedrooms: 4
- Bathrooms: 2
- Full bathrooms: 2
Primary bedroom
- Level: Main
- Dimensions: 12.83x10.67
Bedroom
- Level: Main
- Dimensions: 12.83x8.67
Bedroom
- Level: Basement
- Dimensions: 13.08x10.08
Bedroom
- Level: Main
- Dimensions: 10.67x8.67
Dining room
- Level: Main
- Dimensions: 21.08x12.83
Other
- Level: Basement
- Dimensions: 9.42x5.92
Other
- Level: Main
- Dimensions: 8.67x5.42
Kitchen
- Level: Main
- Dimensions: 13.00x7.83
Living room
- Level: Main
- Dimensions: 13.33x9.50
Recreation
- Level: Basement
- Dimensions: 30.58x20.67
Storage room
- Level: Basement
- Dimensions: 26.17x20.00
Heating
- Forced Air, Natural Gas
Cooling
- None
Appliances
- Included: Dryer, Dishwasher, Electric Range, Refrigerator, Washer
Features
- Basement: Partially Finished,Separate Entrance,Walk-Up Access
- Number of fireplaces: 1
- Fireplace features: Wood Burning
Interior area
- Total interior livable area: 1,784 sqft
- Finished area above ground: 1,080
- Finished area below ground: 704
Video & virtual tour
Property
Parking
- Total spaces: 2
- Parking features: Open
- Uncovered spaces: 2
Features
- Levels: Two,Multi/Split
- Stories: 2
- Patio & porch: Deck
- Exterior features: Private Yard
- Pool features: None
- Fencing: Fenced
Lot
- Size: 8,276 Square Feet
- Features: Central Business District, Near Park
Details
- Parcel number: 009884874
- Zoning: RS1
- Special conditions: Standard
Construction
Type & style
- Home type: SingleFamily
- Architectural style: Bi-Level
- Property subtype: Single Family Residence
Materials
- Foundation: Concrete Perimeter
- Roof: Asphalt,Shingle
Condition
- New construction: No
- Year built: 1960
Utilities & green energy
- Sewer: Public Sewer
- Water: Public
Community & HOA
Community
- Features: Near Schools, Park, Recreation Area, Shopping
HOA
- Has HOA: No
Location
- Region: Princeton
Financial & listing details
- Price per square foot: C$299/sqft
- Annual tax amount: C$2,469
- Date on market: 7/3/2026
- Cumulative days on market: 19 days
- Exclusions: Mini Library
- Ownership: Freehold,Fee Simple
Josh Quiring
Josh Quiring
By pressing Contact Agent, you agree that the real estate professional identified above may call/text you about your search, which may involve use of automated means and pre-recorded/artificial voices. You don't need to consent as a condition of buying any property, goods, or services. Message/data rates may apply. You also agree to our Terms of Use. Zillow does not endorse any real estate professionals. We may share information about your recent and future site activity with your agent to help them understand what you're looking for in a home.
Price history
Price history is unavailable.
Public tax history
Tax history is unavailable.
Climate risks
Neighborhood: V0X
Nearby schools
GreatSchools rating
No schools nearby
We couldn't find any schools near this home.
- C$735,0003 bd2 ba1.6k sqft389 Billiter Ave, Princeton, BC V0X1W0For Sale
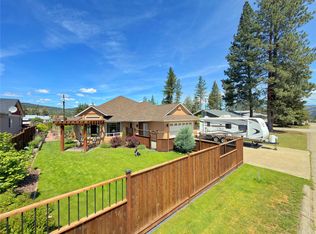
- C$459,0002 bd2 ba1.1k sqft175 Dollie St, Princeton, BC V0X1W0For Sale

- C$437,0003 bd2 ba1.2k sqft466 B Corina Ave #A, Princeton, BC V0X1W0For Sale
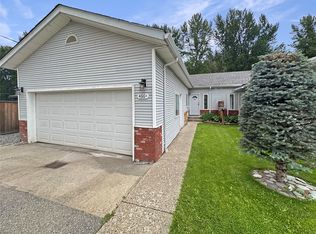
- C$464,0002 bd2 ba1.1k sqft486 Similkameen Ave, Princeton, BC V0X1W0For Sale
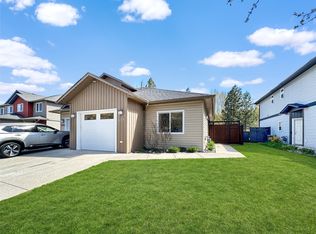
- C$469,0003 bd2 ba1.9k sqft328 Sunset Ave, Princeton, BC V0X1W0For Sale
- C$589,9005 bd2 ba2k sqft335 Nechiefman St, Princeton, BC V0X1W0For Sale
- C$189,0003 bd1 ba1k sqft406 Brandlmayr Gate UNIT 24, Princeton, BC V0X1W0For Sale
- C$138,0005,227.2 Square Feet278 Billiter Ave, Princeton, BC V0X1W0Lot/Land
Similar homes
- C$548,0004 bd2 ba2.1k sqft248 Lime St, Princeton, BC V0X 1W0For Sale
 MLS ID #10393624, Lee Mowry. Association of Interior REALTORS
 - C$499,0003 bd3 ba2k sqft54 Billiter Ave, Princeton, BC V0X 1W0For Sale
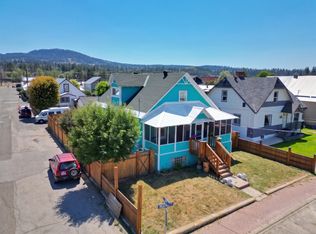 MLS ID #10394317, Lee Mowry. Association of Interior REALTORS
 - C$589,9005 bd2 ba2k sqft335 Nechiefman St, Princeton, BC V0X 1W0For Sale
 MLS ID #R3063055, David Gubbins - PREC, Homelife Advantage Realty Ltd. Brokerage. Greater Vancouver REALTORS®
 - C$485,0003 bd3 ba1.3k sqft153 Billiter Ave, Princeton, BC V0X 1W0For Sale
 MLS ID #10376496, Josh Quiring. Association of Interior REALTORS
 - C$699,0003 bd2 ba1.6k sqft240 Warren St, Princeton, BC V0X 1W0For SaleMLS ID #10376455, Lee Mowry. Association of Interior REALTORS
- C$735,0003 bd2 ba1.6k sqft389 Billiter Ave, Princeton, BC V0X 1W0For SaleMLS ID #10381773, Lee Mowry. Association of Interior REALTORS
- C$449,9003 bd2 ba1.5k sqft55 Harold Ave, Princeton, BC V0X 1W0For SaleMLS ID #10386052, Lee Mowry. Association of Interior REALTORS
- C$675,0002 bd2 ba1.9k sqft113 Deerview Cres, Princeton, BC V0X 1W0For SaleMLS ID #10390487, Josh Quiring. Association of Interior REALTORS
- C$437,0003 bd2 ba1.2k sqft466 B Corina Ave #A, Princeton, BC V0X 1W0For SaleMLS ID #10389613, Josh Quiring. Association of Interior REALTORS
- C$740,0002 bd2 ba1.8k sqft221 West Pl, Princeton, BC V0X 1W0For SaleMLS ID #10388693, Josh Quiring. Association of Interior REALTORS
- C$464,0002 bd2 ba1.1k sqft486 Similkameen, Princeton, BC V0X 1W0For SaleMLS ID #10384886, Josh Quiring. Association of Interior REALTORS
- C$307,0002 bd1 ba1.2k sqft311 Waterfront Ave, Princeton, BC V0X 1W0For SaleMLS ID #10393805, Judy Klassen. Association of Interior REALTORS
- C$544,0002 bd2 ba1.8k sqft2255 Old Hedley Rd, Okanagan Similkameen, BC V0X 1W0For SaleMLS ID #10382867, Lee Mowry. Association of Interior REALTORS
- C$779,0003 bd3 ba2.6k sqft529 Dagur Way, Okanagan Similkameen, BC V0X 1W0For SaleMLS ID #10385578, Josh Quiring. Association of Interior REALTORS
- C$459,0004 bd3 ba2.1k sqft2920 Highway 3, Hedley, BC V0X 1K0For SaleMLS ID #10323738, Tuesday McDonald. Association of Interior REALTORS
- C$299,0002 bd1 ba1k sqft387 Parrish Ave, Coalmont, BC V0X 1G0For SaleMLS ID #10393703, Josh Quiring. Association of Interior REALTORS
- C$280,0002 bd2 ba960 sqft263 Highway 3 #24, Princeton, BC V0X 1R0For SaleMLS ID #10376670, Josh Quiring. Association of Interior REALTORS
