Discover the comfort and space of 113 Deerview, a well designed rancher offering easy one level living with high ceilings, oversized rooms, and a bright, open floor plan.
The home features a spacious primary bedroom retreat along with a second large bedroom complete with its own ensuite, making it ideal for guests or family. An additional living room offers the option of being used as a third bedroom if desired, giving you extra flexibility as your needs change.
Large windows bring in plenty of natural light, creating a warm and welcoming feel throughout the home. Outside, the private backyard provides a great space to relax, entertain, or enjoy a bit of gardening.
The attached double garage offers plenty of room for parking and storage, while the detached workshop is perfect for projects, hobbies, or keeping your tools and toys organized.
With its spacious layout, thoughtful design, and excellent garage and workshop space, 113 Deerview is a fantastic place to call home.
For sale
C$675,000
113 Deerview Cres, Princeton, BC V0X 1W0
2beds
1,995sqft
Single Family Residence
Built in 1993
0.51 Acres Lot
$-- Zestimate®
C$338/sqft
C$-- HOA
What's special
Well designed rancherEasy one level livingHigh ceilingsOversized roomsBright open floor planSpacious primary bedroom retreatSpacious layout
- 49 days |
- 12 |
- 0 |
Zillow last checked:
Listing updated:
Listed by:
Josh Quiring,
Century 21 Horizon West Realty
Source: Association of Interior REALTORS,MLS®#: 10390487Originating MLS®#: Association of Interior REALTORS
Facts & features
Interior
Bedrooms & bathrooms
- Bedrooms: 2
- Bathrooms: 2
- Full bathrooms: 2
Primary bedroom
- Level: Main
- Dimensions: 16.42x13.83
Bedroom
- Level: Main
- Dimensions: 11.42x10.67
Dining room
- Level: Main
- Dimensions: 9.50x11.75
Family room
- Level: Main
- Dimensions: 21.83x18.25
Other
- Level: Main
- Dimensions: 11.08x14.33
Other
- Level: Main
- Dimensions: 7.67x7.83
Kitchen
- Level: Main
- Dimensions: 18.33x12.08
Living room
- Level: Main
- Dimensions: 11.25x14.67
Workshop
- Level: Main
- Dimensions: 19.17x11.33
Heating
- Forced Air, Natural Gas, Wood
Cooling
- Central Air
Appliances
- Included: Dryer, Dishwasher, Gas Range, Microwave, Washer
Features
- Basement: Crawl Space
- Number of fireplaces: 2
- Fireplace features: Gas, Wood Burning
Interior area
- Total interior livable area: 1,995 sqft
- Finished area above ground: 1,995
- Finished area below ground: 0
Video & virtual tour
Property
Parking
- Total spaces: 8
- Parking features: Attached, Garage
- Attached garage spaces: 2
- Uncovered spaces: 6
Features
- Levels: One
- Stories: 1
- Pool features: None
- Fencing: Fenced
- Has view: Yes
- View description: Mountain(s)
Lot
- Size: 0.51 Acres
- Features: Dead End, Easy Access, Level, Private, Rural Lot, Many Trees, Secluded
Details
- Additional structures: Workshop
- Parcel number: 017544343
- Zoning: RS1
- Special conditions: Standard
Construction
Type & style
- Home type: SingleFamily
- Architectural style: Ranch
- Property subtype: Single Family Residence
Materials
- Foundation: Concrete Perimeter
- Roof: Asphalt,Shingle
Condition
- New construction: No
- Year built: 1993
Utilities & green energy
- Sewer: Septic Tank
- Water: Public
Community & HOA
Community
- Features: Near Schools, Recreation Area, Shopping
HOA
- Has HOA: No
Location
- Region: Princeton
Financial & listing details
- Price per square foot: C$338/sqft
- Annual tax amount: C$3,826
- Date on market: 6/5/2026
- Cumulative days on market: 49 days
- Listing terms: Cash
- Inclusions: Gas Range, Fridge, Microwave, Dishwasher, Washer and Dryer
- Ownership: Freehold,Fee Simple
Josh Quiring
Josh Quiring
By pressing Contact Agent, you agree that the real estate professional identified above may call/text you about your search, which may involve use of automated means and pre-recorded/artificial voices. You don't need to consent as a condition of buying any property, goods, or services. Message/data rates may apply. You also agree to our Terms of Use. Zillow does not endorse any real estate professionals. We may share information about your recent and future site activity with your agent to help them understand what you're looking for in a home.
Price history
Price history is unavailable.
Public tax history
Tax history is unavailable.
Climate risks
Neighborhood: V0X
Nearby schools
GreatSchools rating
No schools nearby
We couldn't find any schools near this home.
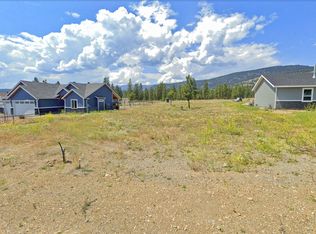
- C$215,0000.54 Acres108 W China Creek Rd, Okanagan Similkameen, BC V0X1W0Lot/Land
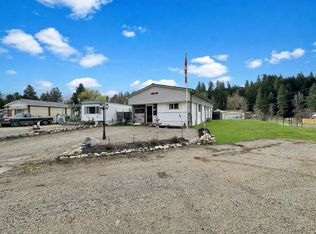
- C$189,0003 bd1 ba1k sqft406 Brandlmayr Gate UNIT 24, Princeton, BC V0X1W0For Sale
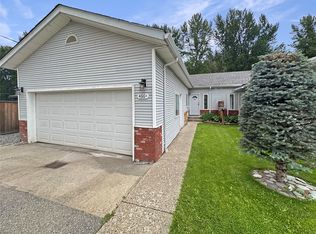
- C$437,0003 bd2 ba1.2k sqft466 B Corina Ave #A, Princeton, BC V0X1W0For Sale
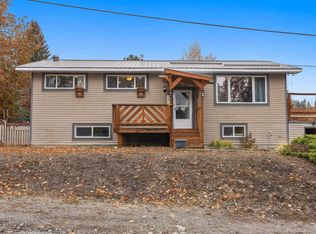
- C$589,9005 bd2 ba2k sqft335 Nechiefman St, Princeton, BC V0X1W0For Sale
- C$534,0004 bd2 ba1.7k sqft456 Mayne Ave, Princeton, BC V0X1W0For Sale
- C$735,0003 bd2 ba1.6k sqft389 Billiter Ave, Princeton, BC V0X1W0For Sale
- C$138,0005,227.2 Square Feet278 Billiter Ave, Princeton, BC V0X1W0Lot/Land
- C$469,0003 bd2 ba1.9k sqft328 Sunset Ave, Princeton, BC V0X1W0For Sale
Similar homes
- C$740,0002 bd2 ba1.8k sqft221 West Pl, Princeton, BC V0X 1W0For Sale
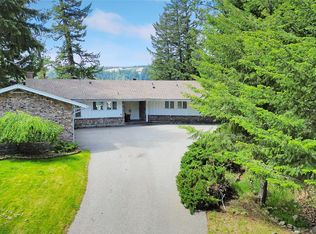 MLS ID #10388693, Josh Quiring. Association of Interior REALTORS
 - C$699,0003 bd2 ba1.6k sqft240 Warren St, Princeton, BC V0X 1W0For Sale
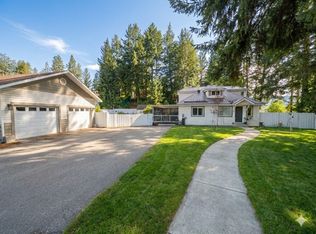 MLS ID #10376455, Lee Mowry. Association of Interior REALTORS
 - C$735,0003 bd2 ba1.6k sqft389 Billiter Ave, Princeton, BC V0X 1W0For Sale
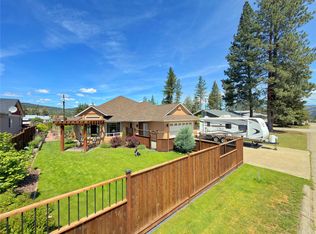 MLS ID #10381773, Lee Mowry. Association of Interior REALTORS
 - C$589,9005 bd2 ba2k sqft335 Nechiefman St, Princeton, BC V0X 1W0For SaleMLS ID #R3063055, David Gubbins - PREC, Homelife Advantage Realty Ltd. Brokerage. Greater Vancouver REALTORS®
- C$534,0004 bd2 ba1.7k sqft456 Mayne Ave, Princeton, BC V0X 1W0For SaleMLS ID #10393517, Josh Quiring. Association of Interior REALTORS
- C$699,9004 bd3 ba2.6k sqft849 Old Princeton Merritt, Highway, BC V0X 1W0For SaleMLS ID #10377319, Lee Mowry. Association of Interior REALTORS
- C$548,0004 bd2 ba2.1k sqft248 Lime St, Princeton, BC V0X 1W0For SaleMLS ID #10393624, Lee Mowry. Association of Interior REALTORS
- C$779,0003 bd3 ba2.6k sqft529 Dagur Way, Okanagan Similkameen, BC V0X 1W0For SaleMLS ID #10385578, Josh Quiring. Association of Interior REALTORS
- C$499,0003 bd3 ba2k sqft54 Billiter Ave, Princeton, BC V0X 1W0For SaleMLS ID #10394317, Lee Mowry. Association of Interior REALTORS
- C$485,0003 bd3 ba1.3k sqft153 Billiter Ave, Princeton, BC V0X 1W0For SaleMLS ID #10376496, Josh Quiring. Association of Interior REALTORS
- C$437,0003 bd2 ba1.2k sqft466 B Corina Ave #A, Princeton, BC V0X 1W0For SaleMLS ID #10389613, Josh Quiring. Association of Interior REALTORS
- C$449,9003 bd2 ba1.5k sqft55 Harold Ave, Princeton, BC V0X 1W0For SaleMLS ID #10386052, Lee Mowry. Association of Interior REALTORS
- C$544,0002 bd2 ba1.8k sqft2255 Old Hedley Rd, Okanagan Similkameen, BC V0X 1W0For SaleMLS ID #10382867, Lee Mowry. Association of Interior REALTORS
- C$464,0002 bd2 ba1.1k sqft486 Similkameen, Princeton, BC V0X 1W0For SaleMLS ID #10384886, Josh Quiring. Association of Interior REALTORS
- C$459,0004 bd3 ba2.1k sqft2920 Highway 3, Hedley, BC V0X 1K0For SaleMLS ID #10323738, Tuesday McDonald. Association of Interior REALTORS
