WELCOME TO SCOTTVILLE! THIS ONE OWNER CUSTOM HOME SITUATED ON A**** PREMIER LOT BACKING UP TO WOODS**** WITH TREMENDOUS LIVING SPACE IS CALLING YOU HOME. SCOTTVILLE AT POWHATAN COURTHOUSE IS POWHATAN COUNTY'S ONLY 55 AND BETTER COMMUNITY FOCUSING ON PEACEFUL LIVING IN THE HISTORIC VILLAGE OF POWHATAN. ENJOY STROLLS TO THE VILLAGE, DINING, SHOPPING, PARKS, LIBRARY, YMCA AND SO MUCH MORE. CENTERED AROUND A GOLF CART VILLAGE, EVERYTHING IS AT YOUR DOORSTEP. SCOTTVILLE OFFERS MANY SOCIAL GATHERINGS SUCH AS CARDS, BOOK CLUBS, CORNHOLE, DINNERS, LUNCHES, BREAKFAST OUTINGS, HOLIDAY PARTIES AND SO MUCH MORE. THIS PREMIER HOME OFFERS OVER 2,600 SQUARE FEET OF LIVING WITH 3 BEDROOMS ON THE FIRST FLOOR, FORMAL DINING, LIVING ROOM, SOUGHT AFTER SUNROOM, LARGE EAT IN KITCHEN AND LAUNDRY AREA. THE SECOND FLOOR IS THE RAREST OF FINDS WITH A LOFT IDEAL FOR A DEN, AND ADDITONAL FINISHED ROOM PERFECT FOR CRAFTS, DEN, OR OFFICE- YOU NAME IT! STORING YOUR CLOTHES & VALUABLES WILL NOT BE AN ISSUE WITH A HUGE CUSTOM CEDAR CLOSET AND 2 WALK IN ATTIC SPACES THAT POTENTIALLY COULD BE FINISHED. THE ATTACHED GARAGE HAS EASY ACCESS INTO THE HOUSE WITH ADDITIONAL STORAGE. THE HOA WILL TAKE CARE OF YOUR GRASS, TRASH, SNOW REMOVAL AND EXTERIOR MAINTENANCE. COME HOME TO SCOTTVILLE WHERE MANY CHORES TAKE CARE OF THEMSELVES AND YOU CAN FOCUS ON TRANQUILTIY AND PEACE ON EARTH....SCOTTVILLE IT'S THE BEST WAY OF LIFE IN THE HEART OF POWHATAN COUNTY, VIRGINIA.
Sold for $645,000
$645,000
3879 Grove Tavern Ln, Powhatan, VA 23139
3beds
2,611sqft
Single Family Residence
Built in 2005
9,234 Square Feet Lot
$663,500 Zestimate®
$247/sqft
$2,309 Estimated rent
Home value
$663,500
Estimated sales range
Not available
$2,309/mo
Zestimate® history
Owner options
List your home for rent
$2,309/mo
Rent Zestimate®
Find your next renter with Zillow Rental Manager. Plus, with online applications, you can quickly screen prospective tenants – for free.
$2,309/mo
Rent Zestimate®
Refinance and save
$4,176/mo
Est. payment
Refinancing to a lower rate could help reduce your monthly payments and save thousands over the life of the loan.
$4,176/mo
Est. payment
Explore your selling options
Work with a Zillow partner agent
Leverage their expertise and Zillow's premium Showcase listings to get your home seen by more buyers.
Get startedList with your own agent
Get your home in front of millions of buyers by listing it on Zillow.
Learn how to do itSell it yourself
Take full control of how buyers see your home on Zillow by listing For Sale by Owner (FSBO).
List your homeWhat's special
Custom cedar closetSought after sunroomAttached garageTremendous living spaceFormal diningBacking up to woods
Zillow last checked:
Listing updated:
Listed by:
Suzanne Cline 804-901-1193,
Village Concepts Realty Group,
Jeff Waters 804-335-7584,
Village Concepts Realty Group
Bought with:
Jenn Hart, 0225213983
Virginia Capital Realty
Source: CVRMLS,MLS#: 2515776 Originating MLS: Central Virginia Regional MLS
Originating MLS: Central Virginia Regional MLSFacts & features
Interior
Bedrooms & bathrooms
- Bedrooms: 3
- Bathrooms: 2
- Full bathrooms: 2
Primary bedroom
- Description: CARPET, FULL SUITE, WIC, VAULTED, LARGE WINDOWS
- Level: First
- Dimensions: 16.0 x 12.2
Bedroom 2
- Description: CARPET, CLOSET, CEILING FAN
- Level: First
- Dimensions: 11.4 x 10.5
Bedroom 3
- Description: CARPET, CLOSET, CEILING FAN
- Level: First
- Dimensions: 11.0 x 10.5
Additional room
- Description: CEDAR CLOTHES CLOSET
- Level: Second
- Dimensions: 11.4 x 12.1
Additional room
- Description: WALK IN ATTIC SPACE UNFINISHED
- Level: Second
- Dimensions: 12.3 x 11.4
Additional room
- Description: WALK IN ATTIC SPACE UNFINISHED
- Level: Second
- Dimensions: 11.4 x 11.5
Dining room
- Description: HARDWOOD FLOORS, CROWN MOULDING, CHANDELIER
- Level: First
- Dimensions: 11.4 x 11.1
Florida room
- Description: SUNROOM, HWF, CF, DOOR TO PATIO, NATURAL LIGHT
- Level: First
- Dimensions: 19.10 x 10.11
Foyer
- Description: HARDWOOD FLOORS, CROWN MOULDING
- Level: First
- Dimensions: 15.11 x 6.6
Other
- Description: Tub & Shower
- Level: First
Great room
- Description: CARPET LOFT AREA WITH LARGE WINDOWS
- Level: Second
- Dimensions: 19.11 x 15.7
Kitchen
- Description: HARDWOOD FLOORS, CORIAN, BAR TOP DINING
- Level: First
- Dimensions: 12.9 x 11.4
Laundry
- Description: TILE, HOOKUPS, SINK, CABINETS, PANTRY CLOSET
- Level: First
- Dimensions: 6.3 x 4.11
Living room
- Description: HWF, VAULTED, GAS FP, RECESSED LIGHTS,OPEN CONCEPT
- Level: First
- Dimensions: 19.11 x 19.2
Office
- Description: FINISHED ROOM-IDEAL STUDY, CRAFT AREA OR DEN
- Level: Second
- Dimensions: 12.3 x 15.7
Sitting room
- Description: HARDWOOD FLOOR, LARGE WINDOW, LIGHTING
- Level: First
- Dimensions: 11.4 x 10.9
Heating
- Electric, Heat Pump
Cooling
- Central Air
Appliances
- Included: Dishwasher, Microwave, Propane Water Heater, Refrigerator
- Laundry: Washer Hookup, Dryer Hookup
Features
- Bedroom on Main Level, Ceiling Fan(s), Dining Area, Separate/Formal Dining Room, Eat-in Kitchen, Fireplace, Granite Counters, High Ceilings, Kitchen Island, Loft, Bath in Primary Bedroom, Main Level Primary, Pantry, Recessed Lighting, Walk-In Closet(s)
- Flooring: Carpet, Ceramic Tile, Wood
- Doors: Storm Door(s)
- Basement: Crawl Space
- Attic: Walk-In
- Number of fireplaces: 1
- Fireplace features: Gas
Interior area
- Total interior livable area: 2,611 sqft
- Finished area above ground: 2,611
- Finished area below ground: 0
Property
Parking
- Total spaces: 2
- Parking features: Attached, Driveway, Garage, Garage Door Opener, Guest, Paved
- Attached garage spaces: 2
- Has uncovered spaces: Yes
Features
- Levels: Two
- Stories: 2
- Patio & porch: Front Porch, Porch
- Exterior features: Lighting, Porch, Paved Driveway
- Pool features: None
- Fencing: None
Lot
- Size: 9,234 Square Feet
- Dimensions: .21
- Features: Cul-De-Sac, Level
- Topography: Level
Details
- Parcel number: 038E136
- Zoning description: R-U
- Other equipment: Generator
Construction
Type & style
- Home type: SingleFamily
- Architectural style: Cape Cod
- Property subtype: Single Family Residence
Materials
- Drywall, Frame, HardiPlank Type
Condition
- Resale
- New construction: No
- Year built: 2005
Utilities & green energy
- Sewer: Public Sewer
- Water: Public
Community & HOA
Community
- Features: Common Grounds/Area
- Security: Smoke Detector(s)
- Senior community: Yes
- Subdivision: Scottville At Powhatan Courthouse
HOA
- Has HOA: Yes
- Services included: Common Areas, Maintenance Grounds, Maintenance Structure, Snow Removal, Trash
- HOA fee: $349 monthly
Location
- Region: Powhatan
Financial & listing details
- Price per square foot: $247/sqft
- Tax assessed value: $535,200
- Annual tax amount: $3,419
- Date on market: 1/3/2026
- Ownership: Individuals
- Ownership type: Sole Proprietor
Price history
| Date | Event | Price |
|---|---|---|
| 8/1/2025 | Sold | $645,000-0.8%$247/sqft |
Source:  CVRMLS #2515776 Report a problem CVRMLS #2515776 Report a problem | ||
| 7/7/2025 | Pending sale | $649,950$249/sqft |
Source: CVRMLS #2515776 Report a problem | ||
| 6/24/2025 | Listed for sale | $649,950$249/sqft |
Source: CVRMLS #2515776 Report a problem | ||
| 6/17/2025 | Pending sale | $649,950$249/sqft |
Source: CVRMLS #2515776 Report a problem | ||
| 6/13/2025 | Listed for sale | $649,950$249/sqft |
Source: CVRMLS #2515776 Report a problem | ||
| 6/9/2025 | Pending sale | $649,950$249/sqft |
Source: CVRMLS #2515776 Report a problem | ||
| 6/6/2025 | Listed for sale | $649,950$249/sqft |
Source: CVRMLS #2515776 Report a problem | ||
Public tax history
| Year | Property taxes | Tax assessment |
|---|---|---|
| 2023 | $3,271 -1.5% | $474,100 +10% |
| 2022 | $3,319 -3.5% | $431,100 +6.6% |
| 2021 | $3,438 | $404,500 |
| 2020 | $3,438 +14.1% | $404,500 +18.8% |
| 2019 | $3,014 +16.5% | $340,600 |
| 2018 | $2,587 | $340,600 +1.6% |
| 2017 | $2,587 | $335,100 |
| 2016 | $2,587 | $335,100 +16.6% |
| 2014 | $2,587 | $287,400 -8.8% |
| 2012 | -- | $315,000 -10.2% |
| 2011 | -- | $350,700 |
| 2010 | -- | $350,700 |
| 2009 | -- | $350,700 |
Find assessor info on the county website
Neighborhood: 23139
Nearby homes
- $485,0002 bd2 ba1.5k sqft3883 Grove Tavern Ln, Powhatan, VA 23139Sold
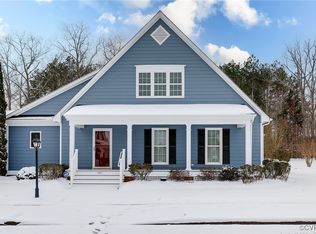
- $545,6002 bd2 ba1.9k sqft3887 Grove Tavern Ln, Powhatan, VA 23139Off Market
- $511,2002 bd2 ba1.8k sqft2097 Old Homestead Pl, Powhatan, VA 23139Off Market
- $515,0002 bd3 ba2k sqft3891 Grove Tavern Ln, Powhatan, VA 23139Sold

- $484,9002 bd3 ba2k sqft3890 Grove Tavern Ln, Powhatan, VA 23139Off Market
- $464,3002 bd-- ba1.6k sqft2101 Old Homestead Pl, Powhatan, VA 23139Off Market
- $514,3002 bd2 ba1.9k sqft3894 Grove Tavern Ln, Powhatan, VA 23139Off Market
- $461,3002 bd2 ba1.5k sqft3895 Grove Tavern Ln, Powhatan, VA 23139Off Market
Nearby schools
GreatSchools rating
- 9/10Powhatan Elementary SchoolGrades: PK-5Distance: 1.4 mi
- 7/10Powhatan Jr. High SchoolGrades: 6-8Distance: 1.4 mi
- 5/10Powhatan High SchoolGrades: 9-12Distance: 6.5 mi
Schools provided by the listing agent
- Elementary: Pocahontas
- Middle: Powhatan
- High: Powhatan
Source: CVRMLS. This data may not be complete. We recommend contacting the local school district to confirm school assignments for this home.
Get a cash offer in 3 minutes
Find out how much your home could sell for in as little as 3 minutes with a no-obligation cash offer.
Estimated market value
$663,500
Get a cash offer in 3 minutes
Find out how much your home could sell for in as little as 3 minutes with a no-obligation cash offer.
Estimated market value
$663,500
- Virginia
- Powhatan County
- Powhatan
- 23139
- 3879 Grove Tavern Ln
Nearby cities
Nearby zip codes
Other Powhatan Topics
