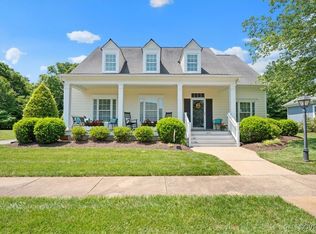
Darling, well-built Cottage style Ranch home in the heart of Powhatan. Quiet 55+ community with shopping close by, and a short drive to Westchester Commons and the Town of Midlothian. This lovely home boasts 2 large bedrooms on the first floor with a split floor plan, a loft, plenty of storage, hardwood floors, stainless appliances, hardieplank siding, composite decking, fenced rear lot, oversized 2 car attached garage, huge front porch, gas fireplace, rear deck, is handicapped accessible, and best of all; VIRTUALLY NO MAINTENANCE! The HOA covers trash, lawn, snow, all exterior maintenance, and even HVAC maintenance. This lovely community has a large common area with Gazebo and walking trails. One of the best private lots in the neighborhood that backs up to woods (with no plans of being developed).
Sold for $485,000
$485,000
3883 Grove Tavern Ln, Powhatan, VA 23139
2beds
1,522sqft
Single Family Residence
Built in 2005
9,147 Square Feet Lot
$504,000 Zestimate®
$319/sqft
$2,247 Estimated rent
Home value
$504,000
Estimated sales range
Not available
$2,247/mo
Zestimate® history
Owner options
List your home for rent
$2,247/mo
Rent Zestimate®
Find your next renter with Zillow Rental Manager. Plus, with online applications, you can quickly screen prospective tenants – for free.
$2,247/mo
Rent Zestimate®
Refinance and save
$3,193/mo
Est. payment
Refinancing to a lower rate could help reduce your monthly payments and save thousands over the life of the loan.
$3,193/mo
Est. payment
Explore your selling options
Work with a Zillow partner agent
Leverage their expertise and Zillow's premium Showcase listings to get your home seen by more buyers.
Get startedList with your own agent
Get your home in front of millions of buyers by listing it on Zillow.
Learn how to do itSell it yourself
Take full control of how buyers see your home on Zillow by listing For Sale by Owner (FSBO).
List your homeWhat's special
Zillow last checked:
Listing updated:
Listed by:
Ryan Sanford ryan@ryansanfordteam.com,
RE/MAX Commonwealth
Bought with:
Jacob Goodwyn, 0225264864
Village Concepts Realty Group
Source: CVRMLS,MLS#: 2502693 Originating MLS: Central Virginia Regional MLS
Originating MLS: Central Virginia Regional MLSFacts & features
Interior
Bedrooms & bathrooms
- Bedrooms: 2
- Bathrooms: 2
- Full bathrooms: 2
Primary bedroom
- Description: Ensuite Bath, WIC, wide doorways
- Level: First
- Dimensions: 0 x 0
Bedroom 2
- Description: Wide doorways, adjacent to full bath
- Level: First
- Dimensions: 0 x 0
Additional room
- Description: Loft open to Great Room
- Level: Second
- Dimensions: 0 x 0
Other
- Description: Tub & Shower
- Level: First
Great room
- Description: Open 2 story, hardwood floors
- Level: First
- Dimensions: 0 x 0
Kitchen
- Description: SS Appliances, Gas Cooking
- Level: First
- Dimensions: 0 x 0
Laundry
- Description: Large laundry/mudroom off garage
- Level: First
- Dimensions: 0 x 0
Heating
- Electric, Forced Air, Heat Pump, Propane
Cooling
- Central Air
Appliances
- Included: Dishwasher, Gas Cooking, Disposal, Microwave, Propane Water Heater, Stove
Features
- Bedroom on Main Level, Breakfast Area, Cathedral Ceiling(s), High Ceilings, Jetted Tub, Loft, Main Level Primary, Walk-In Closet(s)
- Flooring: Carpet, Wood
- Basement: Crawl Space
- Attic: Walk-In
- Number of fireplaces: 1
- Fireplace features: Factory Built, Gas
Interior area
- Total interior livable area: 1,522 sqft
- Finished area above ground: 1,522
Property
Parking
- Total spaces: 2
- Parking features: Attached, Driveway, Garage, Garage Door Opener, Paved, Garage Faces Rear, Garage Faces Side
- Attached garage spaces: 2
- Has uncovered spaces: Yes
Features
- Levels: One and One Half,One
- Patio & porch: Deck, Front Porch
- Exterior features: Paved Driveway
- Pool features: None
- Has spa: Yes
- Fencing: Back Yard,Fenced
Lot
- Size: 9,147 Square Feet
Details
- Parcel number: 038E135
- Zoning description: R-U
Construction
Type & style
- Home type: SingleFamily
- Architectural style: Bungalow,Cottage,Ranch
- Property subtype: Single Family Residence
Materials
- Drywall, Frame, HardiPlank Type
- Roof: Composition,Shingle
Condition
- Resale
- New construction: No
- Year built: 2005
Utilities & green energy
- Sewer: Public Sewer
- Water: Community/Coop, Shared Well
Community & HOA
Community
- Features: Common Grounds/Area, Home Owners Association, Trails/Paths
- Security: Smoke Detector(s)
- Senior community: Yes
- Subdivision: Scottville At Powhatan Courthouse
HOA
- Has HOA: Yes
- Services included: Common Areas, Maintenance Grounds, Maintenance Structure, Snow Removal, Trash
- HOA fee: $307 monthly
Location
- Region: Powhatan
Financial & listing details
- Price per square foot: $319/sqft
- Tax assessed value: $368,100
- Annual tax amount: $2,539
- Date on market: 1/19/2026
- Ownership: Individuals
- Ownership type: Sole Proprietor
Price history
| Date | Event | Price |
|---|---|---|
| 3/14/2025 | Sold | $485,000+3.2%$319/sqft |
Source:  CVRMLS #2502693 Report a problem CVRMLS #2502693 Report a problem | ||
| 2/22/2025 | Pending sale | $470,000$309/sqft |
Source: CVRMLS #2502693 Report a problem | ||
| 2/20/2025 | Listed for sale | $470,000+62.1%$309/sqft |
Source: CVRMLS #2502693 Report a problem | ||
| 3/13/2015 | Sold | $290,000+3.9%$191/sqft |
Source: CVRMLS #1415800 Report a problem | ||
| 6/3/2012 | Listing removed | $279,000$183/sqft |
Source: Napier Realtors ERA #1130777 Report a problem | ||
| 12/6/2011 | Listed for sale | $279,000+1.5%$183/sqft |
Source: Napier Realtors ERA #1130777 Report a problem | ||
| 8/31/2010 | Sold | $275,000$181/sqft |
Source: Public Record Report a problem | ||
Public tax history
| Year | Property taxes | Tax assessment |
|---|---|---|
| 2023 | $2,439 -3.5% | $353,500 +7.6% |
| 2022 | $2,529 -2.4% | $328,400 +7.7% |
| 2021 | $2,591 | $304,800 |
| 2020 | $2,591 +9.6% | $304,800 +14.2% |
| 2019 | $2,363 +16.8% | $267,000 |
| 2018 | $2,022 | $267,000 +0.2% |
| 2017 | $2,022 | $266,400 |
| 2016 | $2,022 | $266,400 +18.6% |
| 2014 | $2,022 | $224,700 -9.5% |
| 2012 | -- | $248,300 -5% |
| 2011 | -- | $261,300 |
| 2010 | -- | $261,300 |
| 2009 | -- | $261,300 |
Find assessor info on the county website
Neighborhood: 23139
Nearby homes
- $545,6002 bd2 ba1.9k sqft3887 Grove Tavern Ln, Powhatan, VA 23139Off Market
- $645,0003 bd2 ba2.6k sqft3879 Grove Tavern Ln, Powhatan, VA 23139Sold
- $515,0002 bd3 ba2k sqft3891 Grove Tavern Ln, Powhatan, VA 23139Sold

- $461,3002 bd2 ba1.5k sqft3895 Grove Tavern Ln, Powhatan, VA 23139Off Market
- $484,9002 bd3 ba2k sqft3890 Grove Tavern Ln, Powhatan, VA 23139Off Market
- $509,0002 bd2 ba1.8k sqft2097 Old Homestead Pl, Powhatan, VA 23139Off Market
- $512,2002 bd2 ba1.9k sqft3894 Grove Tavern Ln, Powhatan, VA 23139Off Market
- $526,2002 bd2 ba1.9k sqft3899 Grove Tavern Ln, Powhatan, VA 23139Off Market
Nearby schools
GreatSchools rating
- 9/10Powhatan Elementary SchoolGrades: PK-5Distance: 1.4 mi
- 7/10Powhatan Jr. High SchoolGrades: 6-8Distance: 1.4 mi
- 5/10Powhatan High SchoolGrades: 9-12Distance: 6.5 mi
Schools provided by the listing agent
- Elementary: Powhatan
- Middle: Pocahontas
- High: Powhatan
Source: CVRMLS. This data may not be complete. We recommend contacting the local school district to confirm school assignments for this home.
Get a cash offer in 3 minutes
Find out how much your home could sell for in as little as 3 minutes with a no-obligation cash offer.
Estimated market value
$504,000
Get a cash offer in 3 minutes
Find out how much your home could sell for in as little as 3 minutes with a no-obligation cash offer.
Estimated market value
$504,000
- Virginia
- Powhatan County
- Powhatan
- 23139
- 3883 Grove Tavern Ln
Nearby cities
Nearby zip codes
Other Powhatan Topics
