Skip main navigation
Off market
  • $593,500

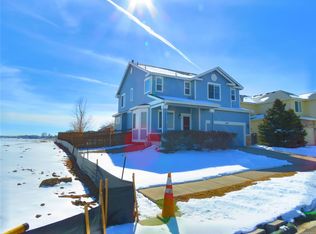
    388 Apache Plume St, Brighton, CO 80601

    4beds
    3,687sqft
    SingleFamily
    Built in 2006
    7,940 Square Feet Lot
    $593,500 Zestimate®
    $161/sqft
    $3,396 Estimated rent

    Home value

    $593,500

    $564,000 - $623,000

    $3,396/mo

    Zestimate® history
    Loading
    Loading...

    Owner options

    List your home for rent

    $3,396/mo

    Rent Zestimate®

    Find your next renter with Zillow Rental Manager. Plus, with online applications, you can quickly screen prospective tenants – for free.

    Learn more

    $3,396/mo

    Rent Zestimate®

    Refinance and save

    $3,543/mo

    Est. payment

    Refinancing to a lower rate could help reduce your monthly payments and save thousands over the life of the loan.

    See today's rates

    $3,543/mo

    Est. payment

    Explore your selling options

    Work with a Zillow partner agent

    Leverage their expertise and Zillow's premium Showcase listings to get your home seen by more buyers.

    Get started

    List with your own agent

    Get your home in front of millions of buyers by listing it on Zillow.

    Learn how to do it

    Sell it yourself

    Take full control of how buyers see your home on Zillow by listing For Sale by Owner (FSBO).

    List your home

    What's special

    Looking for a spacious home for your family for the holidays? Look no further. This beautiful 4 bedroom, 4 bathroom home will fulfill all your dreams--and more. Spacious, open, contemporary floor plan flows from the entry to the volume ceiling, formal living room, with adjacent dining room. The family room is conveniently open and next to the large country kitchen w/center island & eating bar. Light oak cabinets, tile backsplash, hardwood floors, black appliances and walk in pantry complete the picture. Area for kitchen table adjacent to the patio doors. Main level also has a private study, powder room & laundry w/storage cabinets. As you saunter upstairs, you will love the open loft/study/play area (mind the toys). Immediately at the top of the stairs is the private master suite w/sitting room, fireplace, walk in closet and oversized 5 piece bath. Down the hall there is plenty of room for the kiddos in the other 3 generously sized bedrooms, which share the full bath w/double sinks. Located in the basement is a second open family (or TV) room with plenty of space for Bronco parties or game nights. You'll love the convenience of the 1/2 bath and the large wet bar area w/included refrigerator and lots of storage. 2 crawl spaces for extra storage. Dry sump pit in the corner. You can save some money on this home, as the roof, furnace, air conditioner & gleaming exterior paint were all new in 2019, so you don't have to budget for more updating for many years. Seller does not know if/when there will be building behind the backyard, but was told by the builder that there will be approx. a 20' buffer between the next homes built and this one. Seller is ready to go, so a fast closing is possible. This one is ready for the buyers to add their special touches and call it home for many years! Great for large or blended families with room to expand as needed! Don't miss this one, as homes of this size and quality always sell quickly!

    This property is off market, which means it's not currently listed for sale or rent on Zillow. This may be different from what's available on other websites or public sources.

    Facts & features

    Interior

    Bedrooms & bathrooms
    • Bedrooms: 4
    • Bathrooms: 4
    • Full bathrooms: 2
    • 1/2 bathrooms: 2
    Heating
    • Forced air, Gas
    Cooling
    • Central
    Appliances
    • Included: Dishwasher, Dryer, Garbage disposal, Microwave, Range / Oven, Refrigerator, Washer
    • Laundry: In Unit
    Features
    • Wet Bar, Kitchen Island, Pantry, Walk-In Closet(s), Vaulted Ceiling(s), Laminate Counters, Eat-in Kitchen, Open Floorplan, Master Suite, Five Piece Bath, Smoke Free
    • Flooring: Carpet, Hardwood, Laminate, Linoleum / Vinyl
    • Windows: Double Pane Windows
    • Basement: Finished
    • Has fireplace: Yes
    • Fireplace features: Master Bedroom, Gas Log
    • Common walls with other units/homes: No Common Walls
    Interior area
    • Total interior livable area: 3,687 sqft
    • Finished area below ground: 699.00

    Property

    Parking
    • Total spaces: 2
    • Parking features: Garage - Attached
    Features
    • Patio & porch: Patio
    • Exterior features: Wood
    • Has spa: Yes
    • Spa features: Bath
    • Fencing: Full
    Lot
    • Size: 7,940 sqft
    • Features: Sprinklers In Front, Sprinklers In Rear
    Details
    • Parcel number: 0156902403003

    Construction

    Type & style
    • Home type: SingleFamily
    • Architectural style: Contemporary
    Materials
    • Frame
    • Roof: Composition
    Condition
    • Year built: 2006

    Utilities & green energy

    • Sewer: Public Sewer
    • Water: Public

    Community & neighborhood

    Security
    • Security features: Smoke Detector(s), Carbon Monoxide Detector(s)
    Community
    • Community features: Fitness Center
    Location
    • Region: Brighton

    HOA & financial

    HOA
    • Has HOA: Yes
    • HOA fee: $45 monthly
    • Amenities included: Clubhouse, Pool, Fitness Center, Playground, Trail(s), Park
    • Services included: Trash, Recycling

    Other

    Other facts
    • Flooring: Wood, Carpet, Laminate, Linoleum
    • Sewer: Public Sewer
    • WaterSource: Public
    • Heating: Forced Air, Natural Gas
    • RoadSurfaceType: Paved
    • Appliances: Dishwasher, Refrigerator, Disposal, Dryer, Microwave, Washer, Gas Water Heater, Oven
    • AssociationYN: true
    • FireplaceYN: true
    • Basement: Finished, Unfinished, Partial, Bath/Stubbed
    • GarageYN: true
    • InteriorFeatures: Wet Bar, Kitchen Island, Pantry, Walk-In Closet(s), Vaulted Ceiling(s), Laminate Counters, Eat-in Kitchen, Open Floorplan, Master Suite, Five Piece Bath, Smoke Free
    • AttachedGarageYN: true
    • SpaYN: true
    • HeatingYN: true
    • CoolingYN: true
    • PatioAndPorchFeatures: Patio
    • FireplacesTotal: 1
    • AssociationFeeIncludes: Trash, Recycling
    • RoomsTotal: 16
    • ConstructionMaterials: Frame, Wood Siding
    • Roof: Composition
    • WindowFeatures: Double Pane Windows
    • ArchitecturalStyle: Contemporary
    • FireplaceFeatures: Master Bedroom, Gas Log
    • RentIncludes: Water
    • PetsAllowed: Dogs OK, Cats OK
    • CoveredSpaces: 2
    • CommonWalls: No Common Walls
    • Cooling: Central Air
    • StructureType: House
    • AssociationAmenities: Clubhouse, Pool, Fitness Center, Playground, Trail(s), Park
    • SecurityFeatures: Smoke Detector(s), Carbon Monoxide Detector(s)
    • Fencing: Full
    • SpaFeatures: Bath
    • LaundryFeatures: In Unit
    • BelowGradeFinishedArea: 699.00
    • ExteriorFeatures: Rain Gutters, Private Yard
    • LotFeatures: Sprinklers In Front, Sprinklers In Rear
    • MlsStatus: Pending
    • Road surface type: Paved

    Price history

    DateEventPrice
    12/22/2020Sold$470,000-1.1%$127/sqft
    Source: Public Record Report a problem
    11/10/2020Pending sale$475,000$129/sqft
    Source: The Carlton Company #9052091 Report a problem
    10/28/2020Listed for sale$475,000+35.8%$129/sqft
    Source: The Carlton Company #9052091 Report a problem
    8/31/2015Sold$349,900$95/sqft
    Source: IRES as distributed by MLS GRID #769097 Report a problem
    7/11/2015Listed for sale$349,900+27.2%$95/sqft
    Source: Select Realty, LLC #769097 Report a problem
    6/14/2007Sold$275,000$75/sqft
    Source: Public Record Report a problem

    Public tax history

    YearProperty taxesTax assessment
    2025$6,837 -9.5%$39,130 -13.9%
    2024$7,558 +35.4%$45,460
    2023$5,583 -0.1%$45,460 +40.9%
    2022$5,587 $32,270 -2.8%
    2021-- $33,200 +11%
    2020$4,966 $29,910 -0.2%
    2019$4,966 +10.5%$29,960 +8.5%
    2018$4,494 $27,620
    2017$4,494 $27,620 +14.2%
    2016-- $24,180
    2015$3,702 $24,180 +13.3%
    2014-- $21,350
    2013-- $21,350 -3%
    2012-- $22,000
    2011-- $22,000 -2.4%
    2010-- $22,530 +3.4%
    2009-- $21,790 -7.3%
    2008-- $23,510
    2007-- $23,510 +89.4%
    2006-- $12,410 +5.3%
    2005-- $11,790 +42.6%
    2004-- $8,270 +5.1%
    2003$127 $7,870 +711.3%
    2002-- $970

    Find assessor info on the county website

    Neighborhood: 80601

    Nearby schools

    GreatSchools rating
    Schools provided by the listing agent
    • Elementary: Northeast
    • Middle: Overland Trail
    • High: Brighton
    • District: School District 27-J

    Source: The MLS. This data may not be complete. We recommend contacting the local school district to confirm school assignments for this home.

    Get a cash offer in 3 minutes
    Find out how much your home could sell for in as little as 3 minutes with a no-obligation cash offer.
    Estimated market value
    $593,500
    Get a cash offer in 3 minutes
    Find out how much your home could sell for in as little as 3 minutes with a no-obligation cash offer.
    Estimated market value
    $593,500