Welcome, you're going to love this home! Spacious 2 story with sunny open floor plan and finished basement. There's a formal living/dining room + a family room with a cozy gas log fireplace. The kitchen has granite counter tops and 42" cabinets. Upstairs are 3 bedrooms including the primary with walk-in closet, a sitting room and a private 5 piece bathroom. The finished basement features an additional en suite bedroom with private bath. The backyard won't disappoint and is fully fenced with a sprinkler system. Other features include: hardwood floors, vaulted ceilings,corner lot no smoking and not pets! Home is located in a planned community including: planned community events, clubhouse, pools, playgrounds, pickleball, tennis, basketball courts, interconnected parks/trails & Venture Center & Water Park and a 7,000 sq ft award-winning fitness center & gathering facility complete w/ state-of-the-art fitness equipment.
Sold for $569,700
$569,700
5558 Longs Peak St, Brighton, CO 80601
4beds
2,825sqft
Single Family Residence
Built in 2003
9,389 Square Feet Lot
$550,100 Zestimate®
$202/sqft
$3,025 Estimated rent
Home value
$550,100
$523,000 - $583,000
$3,025/mo
Zestimate® history
Owner options
List your home for rent
$3,025/mo
Rent Zestimate®
Find your next renter with Zillow Rental Manager. Plus, with online applications, you can quickly screen prospective tenants – for free.
$3,025/mo
Rent Zestimate®
Refinance and save
$3,325/mo
Est. payment
Refinancing to a lower rate could help reduce your monthly payments and save thousands over the life of the loan.
$3,325/mo
Est. payment
Explore your selling options
Work with a Zillow partner agent
Leverage their expertise and Zillow's premium Showcase listings to get your home seen by more buyers.
Get startedList with your own agent
Get your home in front of millions of buyers by listing it on Zillow.
Learn how to do itSell it yourself
Take full control of how buyers see your home on Zillow by listing For Sale by Owner (FSBO).
List your homeWhat's special
Zillow last checked:
Listing updated:
Listed by:
Kevin Shaw 303-452-3300,
Keller Williams-Preferred Rlty
Bought with:
Bridget Osborne, 100065759
eXp Realty LLC
Source: IRES as distributed by MLS GRID,MLS#: 1020442
Facts & features
Interior
Bedrooms & bathrooms
- Bedrooms: 4
- Bathrooms: 4
- Full bathrooms: 3
- 1/2 bathrooms: 1
- Main level bathrooms: 1
Primary bedroom
- Description: Other
- Features: Full Primary Bath
- Level: Upper
- Dimensions: 0 x 0
Bedroom 2
- Level: Upper
Bedroom 3
- Level: Upper
Bedroom 4
- Level: Basement
Kitchen
- Description: Other
- Level: Main
- Dimensions: 0 x 0
Heating
- Forced Air
Appliances
- Included: Electric Range, Dishwasher, Refrigerator, Washer, Dryer, Microwave
Features
- Open Floorplan, Pantry
- Basement: Partial
- Has fireplace: Yes
- Fireplace features: Gas
Interior area
- Total structure area: 2,058
- Total interior livable area: 2,825 sqft
- Finished area above ground: 2,058
Property
Parking
- Total spaces: 2
- Parking features: Garage - Attached
- Attached garage spaces: 2
- Details: Attached
Features
- Levels: Two
- Stories: 2
- Patio & porch: Patio
- Fencing: Wood
Lot
- Size: 9,389 Square Feet
- Features: Paved, Curbs, Gutters, Sidewalks, Street Light
Details
- Parcel number: R0141314
- Zoning: RES
- Special conditions: Private Owner
Construction
Type & style
- Home type: SingleFamily
- Property subtype: Single Family Residence
Materials
- Frame
- Roof: Composition
Condition
- New construction: No
- Year built: 2003
Utilities & green energy
- Sewer: Public Sewer
- Water: City
- Utilities for property: Natural Gas Available, Electricity Available
Community & HOA
Community
- Subdivision: Brighton Crossing
HOA
- Has HOA: No
Location
- Region: Brighton
Financial & listing details
- Price per square foot: $202/sqft
- Tax assessed value: $554,000
- Annual tax amount: $6,543
- Date on market: 10/11/2024
- Listing terms: Cash,Conventional,FHA,VA Loan
- Exclusions: sellers' personal belongings
- Electric utility on property: Yes
- Road surface type: Asphalt
Price history
| Date | Event | Price |
|---|---|---|
| 12/5/2024 | Sold | $569,700$202/sqft |
Source:  IRES as distributed by MLS GRID #1020442 Report a problem IRES as distributed by MLS GRID #1020442 Report a problem | ||
| 11/5/2024 | Pending sale | $569,700$202/sqft |
Source:  REcolorado as distributed by MLS GRID #7394862 Report a problem REcolorado as distributed by MLS GRID #7394862 Report a problem | ||
| 10/10/2024 | Listed for sale | $569,700+114.2%$202/sqft |
Source: REcolorado as distributed by MLS GRID #7394862 Report a problem | ||
| 2/24/2004 | Sold | $265,983$94/sqft |
Source: Public Record Report a problem | ||
Public tax history
| Year | Property taxes | Tax assessment |
|---|---|---|
| 2025 | $5,919 -9.5% | $34,630 -13.1% |
| 2024 | $6,543 +31.2% | $39,850 |
| 2023 | $4,988 -0.1% | $39,850 +38.2% |
| 2022 | $4,991 | $28,830 -2.8% |
| 2021 | -- | $29,660 +12% |
| 2020 | $4,400 | $26,490 -0.2% |
| 2019 | $4,400 +10.9% | $26,540 +8.9% |
| 2018 | $3,967 | $24,380 +4.2% |
| 2017 | $3,967 | $23,390 +21.9% |
| 2016 | -- | $19,190 |
| 2015 | $2,938 | $19,190 +15.9% |
| 2014 | -- | $16,560 |
| 2013 | -- | $16,560 -2.7% |
| 2012 | -- | $17,020 |
| 2011 | -- | $17,020 -3.7% |
| 2010 | -- | $17,680 |
| 2009 | -- | $17,680 -8.5% |
| 2008 | -- | $19,330 |
| 2007 | -- | $19,330 -1.8% |
| 2006 | -- | $19,690 |
| 2005 | -- | $19,690 +4.3% |
| 2004 | -- | $18,880 +139.9% |
| 2003 | $127 | $7,870 +711.3% |
| 2002 | -- | $970 |
Find assessor info on the county website
Neighborhood: 80601
Nearby homes
- $541,4005 bd4 ba2.8k sqft5568 Longs Peak St, Brighton, CO 80601Off Market
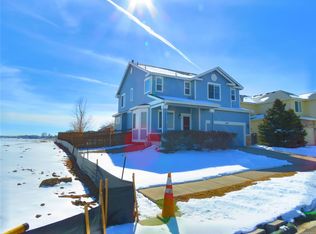
- $588,4004 bd4 ba3.6k sqft388 Apache Plume St, Brighton, CO 80601Off Market
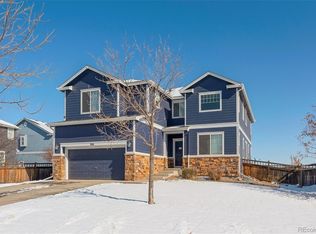
- $550,9005 bd3 ba3k sqft5548 Longs Peak St, Brighton, CO 80601Off Market
- $457,5003 bd2 ba1.3k sqft5611 Eagle River Pl, Brighton, CO 80601Off Market
- $561,7004 bd3 ba2.9k sqft5623 Eagle River Pl, Brighton, CO 80601Off Market
- $524,0003 bd3 ba2.5k sqft5647 Eagle River Pl, Brighton, CO 80601Off Market
- $459,6003 bd2 ba1.3k sqft5671 Eagle River Pl, Brighton, CO 80601Off Market
- $576,2005 bd3 ba2.3k sqft5695 Eagle River Pl, Brighton, CO 80601Off Market
Nearby schools
GreatSchools rating
- 3/10Bromley East Charter SchoolGrades: PK-8Distance: 0.7 mi
- 2/10Overland Trail Middle SchoolGrades: 6-8Distance: 3.1 mi
- 5/10Brighton High SchoolGrades: 9-12Distance: 3.7 mi
Schools provided by the listing agent
- Elementary: Padilla
- Middle: Overland Trail
- High: Brighton
Source: IRES as distributed by MLS GRID. This data may not be complete. We recommend contacting the local school district to confirm school assignments for this home.
Get a cash offer in 3 minutes
Find out how much your home could sell for in as little as 3 minutes with a no-obligation cash offer.
Estimated market value
$550,100
Get a cash offer in 3 minutes
Find out how much your home could sell for in as little as 3 minutes with a no-obligation cash offer.
Estimated market value
$550,100
- Colorado
- Adams County
- Brighton
- 80601
- 5558 Longs Peak St
Nearby cities
Nearby zip codes
Other Brighton Topics
