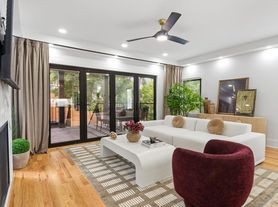
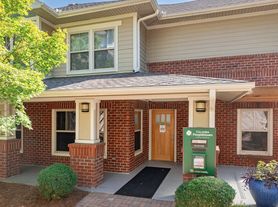
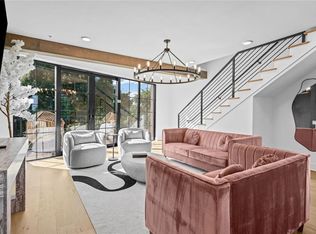
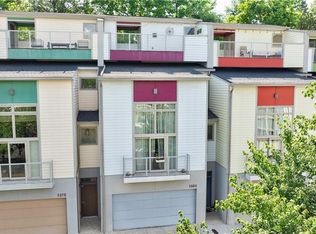
Charm meets Location in this quintessential Grant Park bungalow**Located less than 2 blocks from Grant Park and the entrance to the Atlanta Zoo, this 1906 DUPLEX has been lovingly cared for and offers a perfect blend of period charm and modern function
From the shared entry foyer, this right side unit opens into a spacious formal living room with large bay window and decorative period fireplace featuring original mantle and tile surround**large formal dining room with a 2nd period fireplace + oversized windows & china closet, can easily serve double duty as a home office or second living space and includes a half bath**Cheerful kitchen is complete with tile countertops, gas cooktop, and large garden windows over the sink for all your culinary herbs** Upstairs features 2 bedrooms - one with ample room for a sitting area and king sized bed - the second easily accommodates a queen sized bed and dresser - both offering beautiful natural light and generous closet space**Plus a shared renovated bathroom with custom cabinetry featuring built-in storage, a claw foot soaking tub, and separate walk-in shower.
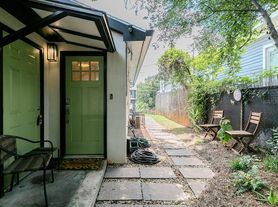
Additional features include: original heart of pine floors, 2 period coal-burning fireplaces (decorative only) with original mantles and tile surrounds, 10 foot ceilings on the main, original 6 panel solid pine doors, many with original hardware, deep base molding, picture rail molding, plantation shutters on the main., shared enclosed back porch with laundry, fully fenced front and back yard, charming backyard is anchored by a majestic old oak tree and is otherwise mostly hardscaped with brick paver patio and koi pond**Pets considered on a case by case basis
Qualified applicants will demonstrate strong credit and verifiable income consistent with lease requirements as well as completing the required lease application available from the leasing agent
Listings identified with the FMLS IDX logo come from FMLS and are held by brokerage firms other than the owner of this website. The listing brokerage is identified in any listing details. Information is deemed reliable but is not guaranteed. 2026 First Multiple Listing Service, Inc.
Apartment for rent
Multifamily
Available Mon Oct 19 2026
Air conditioner, central air
Common area laundry
Open parking parking
Central
What's special
Half bathOversized windowsBeautiful natural lightLarge formal dining roomLarge bay windowSeparate walk-in showerGenerous closet space
- 1 day |
- -- |
- -- |
Zillow last checked:
Listing updated:
Travel times

Let’s turn your rent into credit progress
Build credit history with every on-time payment and get credit for the payment you’re already making.
Facts & features
Interior
Bedrooms & bathrooms
- Bedrooms: 2
- Bathrooms: 2
- Full bathrooms: 1
- 1/2 bathrooms: 1
Rooms
- Room types: Workshop
Heating
- Central
Cooling
- Air Conditioner, Central Air
Appliances
- Included: Dishwasher, Dryer, Gas Oven, Refrigerator, Stove, Washer
- Laundry: Common Area, In Unit, Main Level, Mud Room
Features
- Crown Molding, Entrance Foyer, High Ceilings, High Ceilings 10 ft Main, High Speed Internet, His and Hers Closets, Storage
- Flooring: Hardwood
- Has basement: Yes
- Has fireplace: Yes
Interior area
- Total interior livable area: 1,300 sqft
Video & virtual tour
Property
Parking
- Parking features: On Street, Open
- Has uncovered spaces: Yes
- Details: Contact manager
Features
- Stories: 1
- Exterior features: Basement, Entrance Foyer, Near Schools, Playground, Private Yard, Rain Barrel/Cistern(s), Rear Stairs
- Pool features: Contact manager
- Has view: Yes
- View description: City View
Lot
- Features: Back Yard, Landscaped
Details
- Additional structures: Workshop
- Parcel number: 14004300040360
Construction
Type & style
- Home type: MultiFamily
- Architectural style: Bungalow
- Property subtype: MultiFamily
Materials
- Roof: Composition
Condition
- Year built: 1906
Community & HOA
Community
- Features: Park, Playground, Restaurant, Sidewalks, Street Lights
Location
- Region: Atlanta
Financial & listing details
- Lease term: 12 Months
Price history
| Date | Event | Price |
|---|---|---|
| 10/12/2026 | Listed for rent | $2,750$2/sqft |
Source: FMLS GA #7853093 Report a problem | ||
| 9/11/2026 | Sold | $815,000+5.2%$627/sqft |
Source:  GAMLS #10824480 Report a problem GAMLS #10824480 Report a problem | ||
| 8/24/2026 | Pending sale | $775,000$596/sqft |
Source: GAMLS #10824480 Report a problem | ||
| 8/12/2026 | Listed for sale | $775,000+24%$596/sqft |
Source: GAMLS #10824480 Report a problem | ||
| 5/16/2019 | Sold | $625,000-2.3%$481/sqft |
Source:  FMLS GA #6535861 Report a problem FMLS GA #6535861 Report a problem | ||
| 4/17/2019 | Pending sale | $639,900$492/sqft |
Source: Coldwell Banker Residential Brokerage - Intown #6535861 Report a problem | ||
| 4/12/2019 | Listed for sale | $639,900+94%$492/sqft |
Source: Coldwell Banker Residential Br #8562582 Report a problem | ||
| 5/24/2002 | Sold | $329,900+17.9%$254/sqft |
Source: Public Record Report a problem | ||
| 3/8/1999 | Sold | $279,900$215/sqft |
Source: Public Record Report a problem | ||