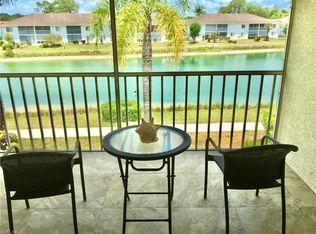
Experience refined coastal living in this completely reimagined, luxury-renovated residence in the exclusive gated community of Sapphire Lakes. Every detail of this designer-inspired home has been elevated to deliver a lifestyle of comfort, elegance, and effortless sophistication. Step inside to an airy, sunlit interior where premium flooring, custom lighting, and a fresh, modern color palette create an inviting atmosphere. The chef-inspired kitchen has been masterfully updated with high-end cabinetry, sleek countertops, and new stainless-steel appliances, offering both beauty and functionality. Both bathrooms have elegant finishes, upgraded fixtures, and a clean contemporary design, adding to the home’s serene ambiance. All the Renovation is fully permitted. The open living space flows seamlessly onto a private screened lanai overlooking tranquil lake views—your perfect backdrop for morning coffee, evening wine, or quiet relaxation. Sapphire Lakes offers a refined, resort-style environment with a sparkling community pool, pristine landscaping, and low-maintenance living just minutes from Naples’ world-renowned beaches, luxury shopping, and premier dining. A rare opportunity to own a turnkey, high-quality renovation in one of Naples’ most convenient and peaceful communities. This home is not just updated—it’s elevated.
For sale
$305,000
388 Belina DR #1106, NAPLES, FL 34104
2beds
1,200sqft
Condominium
Built in 1991
-- sqft lot
$291,300 Zestimate®
$254/sqft
$557/mo HOA
What's special
Tranquil lake viewsPrivate screened lanaiAiry sunlit interiorSparkling community poolCustom lightingOpen living spaceSleek countertops
- 8 hours
- 107
- 7
Zillow last checked:
Listing updated:
Listed by:
Rei Culi, PA 786-481-9848,
John R Wood Properties
Source: SWFLMLS,MLS#: 226032023 Originating MLS: Naples
Originating MLS: NaplesFacts & features
Interior
Bedrooms & bathrooms
- Bedrooms: 2
- Bathrooms: 2
- Full bathrooms: 2
Rooms
- Room types: Screened Balcony, Screened Lanai/Porch, 2 Bed
Dining room
- Features: Dining - Living, Eat-in Kitchen
Kitchen
- Features: Island, Pantry
Heating
- Central
Cooling
- Ceiling Fan(s), Central Air
Appliances
- Included: Dishwasher, Disposal, Dryer, Microwave, Range, Refrigerator/Freezer, Refrigerator/Icemaker, Self Cleaning Oven, Washer
- Laundry: Inside
Features
- Built-In Cabinets, Pantry, Smoke Detectors, Vaulted Ceiling(s), Volume Ceiling, Walk-In Closet(s), Zero/Corner Door Sliders, Laundry in Residence, Screened Balcony, Screened Lanai/Porch
- Flooring: Vinyl
- Doors: Zero/Corner Door Sliders
- Windows: Impact Resistant Windows
- Has fireplace: No
Interior area
- Total structure area: 1,300
- Total interior livable area: 1,200 sqft
Property
Parking
- Total spaces: 1
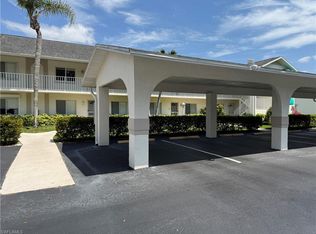
- Parking features: Assigned, Covered, Guest, Detached Carport
- Carport spaces: 1
Features
- Levels: Two
- Stories: 2
- Patio & porch: Patio, Screened Lanai/Porch
- Exterior features: Balcony
- Pool features: Community
- Has view: Yes
- View description: Lake
- Has water view: Yes
- Water view: Lake
- Waterfront features: None
Lot
- Features: Zero Lot Line
Details
- Additional structures: Tennis Court(s)
- Parcel number: 29870000282
Construction
Type & style
- Home type: Condo
- Property subtype: Condominium
Materials
- Block, Stucco
- Foundation: Concrete Block
- Roof: Shingle
Condition
- New construction: No
- Year built: 1991
Utilities & green energy
- Water: Assessment Paid, Central
Community & HOA
Community
- Features: Clubhouse, Pool, Sidewalks, Street Lights, Tennis Court(s), Gated
- Security: Smoke Detector(s), Gated Community
- Subdivision: DIAMOND
HOA
- Has HOA: Yes
- Amenities included: Basketball Court, Bike And Jog Path, Bike Storage, Bocce Court, Clubhouse, Pool, Community Room, Pickleball, Play Area, Shuffleboard Court, Sidewalk, Streetlight, Tennis Court(s), Underground Utility
- HOA fee: $6,680 annually
Location
- Region: Naples
Financial & listing details
- Price per square foot: $254/sqft
- Annual tax amount: $2,233
- Date on market: 9/4/2026
- Lease term: Buyer Finance/Cash,CASH ONLY,FHA,VA
- Road surface type: Paved
Estimated market value
$291,300
$277,000 - $306,000
Not available
Price history
| Date | Event | Price |
|---|---|---|
| 9/4/2026 | Listed for sale | $305,000-4.1%$254/sqft |
Source:  SWFLMLS #226032023 Report a problem SWFLMLS #226032023 Report a problem | ||
| 3/15/2026 | Listing removed | $317,900$265/sqft |
Source: SWFLMLS #226004220 Report a problem | ||
| 1/30/2026 | Listed for sale | $317,900$265/sqft |
Source: SWFLMLS #226004220 Report a problem | ||
Public tax history
Tax history is unavailable.
Monthly payment
Est. payment
Payment breakdown
Explore the cost of this home by adjusting the details. Changes won't be saved.Climate risks
Neighborhood: 34104
Nearby schools
Schools provided by the listing agent
- Elementary: CALUSA PARK ELEMENTARY
- Middle: EAST NAPLES MIDDLE
- High: GOLDEN GATE HIGH
Source: SWFLMLS. This data may not be complete. We recommend contacting the local school district to confirm school assignments for this home.


Similar homes
- $300,0002 bd2 ba1.3k sqft645 Squire CT #202, NAPLES, FL 34104For Sale

 MLS ID #225079855, Eileen Cline, Premiere Plus Realty Company. SWFLMLS
 - $265,0002 bd2 ba1.2k sqft7839 Regal Heron CIR #202, NAPLES, FL 34104For Sale
 MLS ID #226029659, Patricia Moreno, Naples Homes and Rentals Inc. SWFLMLS
 - $279,9002 bd2 ba1k sqft7360 Glenmoor LN #4207, NAPLES, FL 34104For Sale
 MLS ID #226026102, Lindsay Turner, Jason Mitchell Real Estate Flo. SWFLMLS
 - $310,0002 bd2 ba1.6k sqft326 Dover PL #J203, NAPLES, FL 34104For Sale
 MLS ID #226008000, Laura Clark, Premiere Plus Realty Company. SWFLMLS
 - $289,0002 bd2 ba1.1k sqft3245 Cypress Glen WAY #504, NAPLES, FL 34109For SaleMLS ID #226031715, Dave Renner, Premier Sotheby's Int'l Realty. SWFLMLS
- $365,0002 bd2 ba1.3k sqft709 Landover CIR #203, NAPLES, FL 34104For SaleMLS ID #225056624, Steven Koleno, Beycome of Florida LLC. SWFLMLS
- $364,9002 bd2 ba1.2k sqft7320 Province WAY #2105, NAPLES, FL 34104For SaleMLS ID #226029283, Charlie Wallen, Naples Flat Fee Realty LLC. SWFLMLS
- $299,0002 bd2 ba1.1k sqft105 Harrison RD #2, NAPLES, FL 34112For SaleMLS ID #226029846, Patrick Hennessey, Premiere Plus Realty Company. SWFLMLS
- $320,0002 bd2 ba1.2k sqft8555 Naples Heritage DR #246, NAPLES, FL 34112For SaleMLS ID #226023726, Kim Vaughan, Berkshire Hathaway FL Realty. SWFLMLS
- $299,0002 bd2 ba1.1k sqft1950 W Crown Pointe BLVD #B106, NAPLES, FL 34112For SaleMLS ID #226016790, Paul Peluchette, Premiere Plus Realty Company. SWFLMLS
- $295,0002 bd2 ba1.2k sqft7525 Stoneybrook DR #932, NAPLES, FL 34112For SaleMLS ID #226021838, Barbara Lewis, Downing Frye Realty Inc.. SWFLMLS
- $330,0002 bd2 ba1k sqft12965 Positano CIR #104, NAPLES, FL 34105For SaleMLS ID #226026439, Shawn Hyland, Premiere Plus Realty Company. SWFLMLS
- $255,0002 bd2 ba1.2k sqft4100 Looking Glass LN #3008, NAPLES, FL 34112For SaleMLS ID #226031126, Patricia Moreno, Naples Homes and Rentals Inc. SWFLMLS
- $299,9002 bd2 ba1.4k sqft7518 Silver Trumpet LN #101, NAPLES, FL 34109For SaleMLS ID #226029533, Mike Maurer, William Raveis Real Estate. SWFLMLS
- $295,0002 bd2 ba965 sqft3321 Olympic DR #625, NAPLES, FL 34105For SaleMLS ID #226024231, Pauline Thomas, Premiere Plus Realty Company. SWFLMLS
- $209,9002 bd2 ba1k sqft169 SANTA CLARA DR #11, NAPLES, FL 34104For SaleMLS ID #226024053, Nancy Landi, PA, Realty Hub. SWFLMLS
- $285,0002 bd2 ba1.1k sqft7625 Arbor Lakes CT #315, NAPLES, FL 34112For SaleMLS ID #226024782, Robb Mackett, Blue Heron Realty of Naples. SWFLMLS
- $399,9003 bd2 ba1.6k sqft8088 Sanctuary DR #1, NAPLES, FL 34104For SaleMLS ID #225053225, Matthew Craig, EXIT Realty of Naples. SWFLMLS
- $299,9002 bd2 ba1.5k sqft782 Eagle Creek DR #202, NAPLES, FL 34113For SaleMLS ID #226028364, Wendy Noble, Luxury & Beach Realty Inc. SWFLMLS
- $315,0002 bd2 ba1k sqft5435 Rattlesnake Hammock RD #E-102, NAPLES, FL 34113For SaleMLS ID #225021852, Dianne MacGregor, Realty One Group MVP. SWFLMLS
