Whether you’re looking for your own retreat or an investment, this is for you. The very open Brookside floor plan features 2 bedrooms, 2 baths, spacious family room, formal dining, breakfast area with pantry and an updated kitchen with granite countertops, shaker cabinetry and a bar area for casual dining. No carpets to deal with, just upgraded laminate flooring throughout. Renovated baths, with new cabinetry, granite, lighting and updated shower are ready for you to enjoy. The screened lanai is tiled and has a great view of water, golf and preserve. This condo comes with a large private storage room just outside your door and a covered designated parking spot. Conveniently located with just a short stroll to 1 of the 4 pools Naples Heritage has to offer. Other amenities include a very active tennis program, bocce, complete fitness center with classes, large resort pool, cabana with food and bar service, hot tub and a clubhouse with both casual and formal dining. Eat inside or on the large patio area, with seating and fire pits for those chilly winter evenings. And, yes an 18 hole golf course with driving range, putting area and pro shop are all included in your purchase!! Located only minutes to downtown, the beaches, and Marco Island, this gated community is just waiting for you….
For sale
$295,000
7525 Stoneybrook DR #932, NAPLES, FL 34112
2beds
1,232sqft
Condominium
Built in 1997
-- sqft lot
$-- Zestimate®
$239/sqft
$1,452/mo HOA
What's special
Spacious family roomScreened lanai is tiledUpgraded laminate flooring throughoutFormal diningShaker cabinetryBreakfast area with pantry
- 139 days
- 67
- 0
Zillow last checked:
Listing updated:
Listed by:
Barbara Lewis 239-821-0298,
Downing Frye Realty Inc.
Source: SWFLMLS,MLS#: 226021838 Originating MLS: Naples
Originating MLS: NaplesFacts & features
Interior
Bedrooms & bathrooms
- Bedrooms: 2
- Bathrooms: 2
- Full bathrooms: 2
Rooms
- Room types: Family Room, Guest Bath, Guest Room, Screened Lanai/Porch, 2 Bed
Dining room
- Features: Breakfast Bar, Breakfast Room, Formal
Kitchen
- Features: Pantry
Heating
- Central
Cooling
- Ceiling Fan(s), Central Air, Humidity Control
Appliances
- Included: Dishwasher, Disposal, Dryer, Microwave, Range, Refrigerator/Icemaker, Self Cleaning Oven, Washer
- Laundry: Washer/Dryer Hookup, Inside
Features
- Bar, Built-In Cabinets, Custom Mirrors, Fire Sprinkler, Foyer, Pantry, Smoke Detectors, Walk-In Closet(s), Window Coverings, Family Room, Guest Bath, Guest Room, Laundry in Residence, Screened Lanai/Porch
- Flooring: Laminate
- Windows: Window Coverings
- Has fireplace: No
Interior area
- Total structure area: 1,362
- Total interior livable area: 1,232 sqft
Property
Parking
- Total spaces: 1
- Parking features: Detached Carport
- Carport spaces: 1
Features
- Stories: 1
- Patio & porch: Screened Lanai/Porch
- Exterior features: Storage
- Pool features: Community
- Has view: Yes
- View description: Golf Course, Lake, Landscaped Area, Preserve
- Has water view: Yes
- Water view: Lake
- Waterfront features: Lake
- Frontage type: Lakefront
Lot
- Features: Cul-De-Sac
Details
- Additional structures: Cabana, Storage
- Parcel number: 76530006362
Construction
Type & style
- Home type: Condo
- Property subtype: Condominium
Materials
- Block, Stucco
- Foundation: Concrete Block
- Roof: Tile
Condition
- New construction: No
- Year built: 1997
Utilities & green energy
- Water: Central
Community & HOA
Community
- Features: Clubhouse, Pool, Fitness Center, Golf, Putting Green, Restaurant, Gated, Tennis Court(s)
- Security: Smoke Detector(s), Gated Community, Fire Sprinkler System
- Subdivision: TERRACE AT STONEYBROOK
HOA
- Has HOA: Yes
- Amenities included: Bike Storage, Bocce Court, Cabana, Clubhouse, Pool, Fitness Center, Storage, Full Service Spa, Golf Course, Internet Access, Library, Pickleball, Putting Green, Restaurant
- HOA fee: $17,421 annually
Location
- Region: Naples
Financial & listing details
- Price per square foot: $239/sqft
- Tax assessed value: $284,808
- Annual tax amount: $2,761
- Date on market: 6/4/2026
- Lease term: Buyer Finance/Cash,Buyer Pays Title
Estimated market value
Not available
Estimated sales range
Not available
Not available
Price history
| Date | Event | Price |
|---|---|---|
| 6/4/2026 | Listed for sale | $295,000+23.4%$239/sqft |
Source:  SWFLMLS #226021838 Report a problem SWFLMLS #226021838 Report a problem | ||
| 12/12/2007 | Sold | $239,000+91.2%$194/sqft |
Source: Public Record Report a problem | ||
| 10/21/1999 | Sold | $125,000+4.8%$101/sqft |
Source: Public Record Report a problem | ||
| 1/12/1998 | Sold | $119,300$97/sqft |
Source: Public Record Report a problem | ||
Public tax history
| Year | Property taxes | Tax assessment |
|---|---|---|
| 2025 | $2,762 +6.9% | $204,038 +10% |
| 2024 | $2,583 +17.4% | $185,489 +10% |
| 2023 | $2,200 +22.9% | $168,626 +10% |
| 2022 | $1,791 +12.5% | $153,296 +10% |
| 2021 | $1,591 -3.3% | $139,360 -4.2% |
| 2020 | $1,646 -0.7% | $145,520 |
| 2019 | $1,657 +0.2% | $145,520 |
| 2018 | $1,655 -7% | $145,520 +1.7% |
| 2017 | $1,780 +2.3% | $143,056 +2.7% |
| 2016 | $1,739 +2.1% | $139,360 +9% |
| 2015 | $1,703 +6.9% | $127,861 |
| 2014 | $1,592 +4.4% | $127,861 |
| 2013 | $1,526 -1.3% | $127,861 |
| 2012 | $1,545 -6.9% | $127,861 -7.4% |
| 2011 | $1,660 -23% | $138,110 -4.7% |
| 2010 | $2,157 -6.6% | $144,853 -21.8% |
| 2009 | $2,309 | $185,134 -14.2% |
| 2008 | $2,309 -17.7% | $215,705 -14.4% |
| 2007 | $2,805 +27.7% | $252,007 +7.2% |
| 2006 | $2,196 | $235,007 +35.9% |
| 2005 | $2,196 +23% | $172,916 +24.1% |
| 2004 | $1,785 +7.9% | $139,333 +10.6% |
| 2003 | $1,654 +10.8% | $126,021 +12.2% |
| 2002 | $1,493 -51% | $112,279 |
| 2001 | $3,047 +100.7% | $112,279 |
| 2000 | $1,518 | -- |
Find assessor info on the county website
Monthly payment
Est. payment
Payment breakdown
Explore the cost of this home by adjusting the details. Changes won't be saved.Climate risks
Neighborhood: 34112
- $336,7002 bd2 ba1.4k sqft7525 Stoneybrook Dr APT 911, Naples, FL 34112Off Market

- $286,6002 bd2 ba1.2k sqft7525 Stoneybrook Dr APT 912, Naples, FL 34112Off Market

- $271,100-- bd-- ba1.2k sqft7525 Stoneybrook Dr APT 913, Naples, FL 34112Off Market
- $260,9002 bd2 ba1.1k sqft7525 Stoneybrook Dr APT 914, Naples, FL 34112Off Market

Similar homes
- $285,0002 bd2 ba1.1k sqft7515 Stoneybrook DR #835, NAPLES, FL 34112For Sale

 MLS ID #226027042, Kim Vaughan, Berkshire Hathaway FL Realty. SWFLMLS
 - $309,0002 bd2 ba1.1k sqft3790 Sawgrass WAY #3214, NAPLES, FL 34112For Sale
 MLS ID #226037841, Marcin Marty Nerga, Sun Realty International, Inc. SWFLMLS
 - $299,0002 bd2 ba1.1k sqft7340 Coventry CT #818, NAPLES, FL 34104For Sale
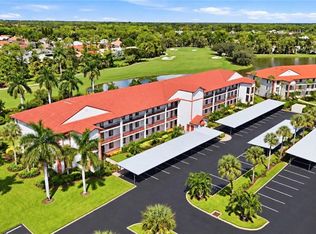 MLS ID #226037264, Jay Arthur Stark, Coldwell Banker Realty. SWFLMLS
 - $300,0003 bd2 ba1.4k sqft5708 Deauville CIR #J101, NAPLES, FL 34112For Sale
 MLS ID #225070213, Lance Seltzer, Seltzer Realty LLC. SWFLMLS
 - $258,0002 bd2 ba1.3k sqft5936 Cranbrook WAY #B102, NAPLES, FL 34112For SaleMLS ID #226024606, Jessica Withrow, Coldwell Banker Realty. SWFLMLS
- $269,0002 bd2 ba1.3k sqft2103 Tama CIR #101, NAPLES, FL 34112For SaleMLS ID #226033720, Paula Kazeva, Realty One Group MVP. SWFLMLS
- $305,9003 bd2 ba1.2k sqft4440 Botanical Place Cir APT 102, Naples, FL 34112For Sale
 MLS ID #225032871, Cliff Glansen, Flatfee.com. Florida Gulf Coast MLS
 - $249,9002 bd2 ba1.4k sqft173 Belle Isle CIR, NAPLES, FL 34112For SaleMLS ID #226036697, Debbie Holloway, Coldwell Banker Realty. SWFLMLS
- $230,0002 bd2 ba1k sqft5622 Woodmere Lake CIR #B102, NAPLES, FL 34112For SaleMLS ID #225074799, Daniel Worsdale, Coldwell Banker Realty. SWFLMLS
- $265,0002 bd2 ba1k sqft163 Palm DR #2878, NAPLES, FL 34112For SaleMLS ID #225026249, Bianca Cirakovic, Sun Realty International, Inc. SWFLMLS
- $299,9002 bd2 ba1.5k sqft782 Eagle Creek DR #202, NAPLES, FL 34113For SaleMLS ID #226028364, Wendy Noble, Luxury & Beach Realty Inc. SWFLMLS
- $260,0002 bd2 ba1.1k sqft668 Mardel CT #807, NAPLES, FL 34104For SaleMLS ID #226036721, Ewa Fila, Downing Frye Realty Inc.. SWFLMLS
- $220,0002 bd2 ba1.2k sqft5955 Bloomfield CIR #A107, NAPLES, FL 34112For SaleMLS ID #226025070, Jessica Withrow, Coldwell Banker Realty. SWFLMLS
- $300,0002 bd2 ba1.3k sqft645 Squire CT #202, NAPLES, FL 34104For SaleMLS ID #225079855, Eileen Cline, Premiere Plus Realty Company. SWFLMLS
- $269,9002 bd2 ba1k sqft7360 Glenmoor LN #4207, NAPLES, FL 34104For SaleMLS ID #226026102, Lindsay Turner, Jason Mitchell Real Estate Flo. SWFLMLS
- $229,0002 bd2 ba1.1k sqft4524 Andover WAY #I-204, NAPLES, FL 34112For SaleMLS ID #226023416, Stephanie Rubino, Real Broker, LLC. SWFLMLS
- $220,0002 bd2 ba1.2k sqft196 Belina Dr APT 5, Naples, FL 34104For SaleMLS ID #2026044109, Cliff Glansen, Flatfee.com. Florida Gulf Coast MLS
- $265,0002 bd2 ba1.3k sqft7808 Regal Heron CIR #103, NAPLES, FL 34104For SaleMLS ID #226036361, Kyle Suhr, John R Wood Properties. SWFLMLS
- $349,0003 bd2 ba1.2k sqft4450 Botanical Place CIR #406, NAPLES, FL 34112For SaleMLS ID #226033702, Barb Martino, Downing Frye Realty Inc.. SWFLMLS
