
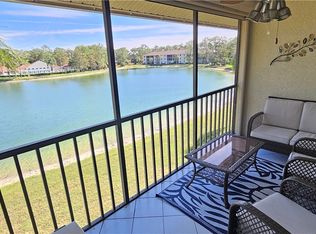
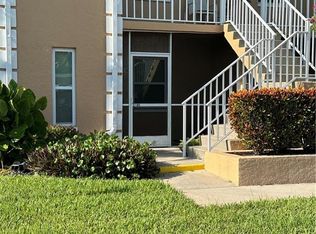
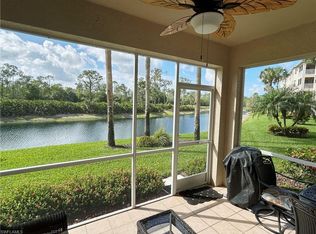
Make an offer! Enjoy stunning lakefront views right from your living room or screened in lanai. This private, corner 3 bedroom, 2 bathroom Naples gem of a condo boasts generous living areas bathed in natural light thanks to its full width telescoping glass doors and open layout. A thoughtful split bedroom floor plan ensures privacy, separating the master bedroom from the secondary bedrooms. The oversized primary bedroom, has a walk in closet and master bathroom. There are plenty of closets throughout, a kitchen pantry and dedicated laundry room with extra storage. Impact windows and roll down shutters are in place for hurricane protection. The unit is move in ready, furnished(negotiable), and includes a deeded covered parking space. A new A/C system has just been installed, which includes a 10 yr transferrable warranty. This serene community offers 2 pools, tennis courts, 2 clubhouses with a vibrant social calendar. There are inviting trails for walking or jogging beneath a lush canopy of shade and enjoying South Florida's sunny lifestyle.
For sale
$300,000
5708 Deauville CIR #J101, NAPLES, FL 34112
3beds
1,427sqft
Condominium
Built in 1992
-- sqft lot
$-- Zestimate®
$210/sqft
$715/mo HOA
What's special
Tennis courtsPlenty of closets throughoutOpen layoutKitchen pantryWalk in closetOversized primary bedroomMaster bathroom
- 334 days |
- 128 |
- 2 |
Zillow last checked:
Listing updated:
Listed by:
Lance Seltzer 954-605-1642,
Seltzer Realty LLC
Source: SWFLMLS,MLS#: 225070213 Originating MLS: Naples
Originating MLS: NaplesFacts & features
Interior
Bedrooms & bathrooms
- Bedrooms: 3
- Bathrooms: 2
- Full bathrooms: 2
Rooms
- Room types: Den - Study, Guest Bath, Guest Room, Office, Screened Lanai/Porch, 3 Bed
Primary bedroom
- Dimensions: 14 x 12
Bedroom
- Dimensions: 12 x 11
Bedroom
- Dimensions: 12 x 12
Living room
- Dimensions: 27 x 14
Heating
- Central
Cooling
- Ceiling Fan(s), Central Air
Appliances
- Included: Dishwasher, Disposal, Dryer, Microwave, Range, Refrigerator, Self Cleaning Oven, Trash Compactor, Washer, Water Treatment Owned
- Laundry: Inside
Features
- Closet Cabinets, Foyer, Pantry, Smoke Detectors, Walk-In Closet(s), Window Coverings, Den - Study, Guest Bath, Guest Room, Home Office, Laundry in Residence, Screened Lanai/Porch
- Flooring: Carpet, Tile
- Doors: Impact Resistant Doors
- Windows: Window Coverings, Impact Resistant Windows, Shutters Electric, Shutters - Manual
- Has fireplace: No
- Furnished: Yes
Interior area
- Total structure area: 1,427
- Total interior livable area: 1,427 sqft
Property
Parking
- Total spaces: 1
- Parking features: Assigned, Covered, Deeded, Detached Carport
- Carport spaces: 1
Features
- Stories: 3
- Patio & porch: Screened Lanai/Porch
- Exterior features: Tennis Court(s)
- Pool features: Community
- Fencing: Fenced
- Has view: Yes
- View description: Lake, Pool/Club
- Has water view: Yes
- Water view: Lake
- Waterfront features: Lake
- Frontage type: Lakefront
Lot
- Features: Zero Lot Line
Details
- Additional structures: Tennis Court(s)
- Parcel number: 29755004345
Construction
Type & style
- Home type: Condo
- Property subtype: Condominium
Materials
- Block, Stucco
- Foundation: Concrete Block
- Roof: Shingle
Condition
- New construction: No
- Year built: 1992
Utilities & green energy
- Water: Assessment Paid
Community & HOA
Community
- Features: Clubhouse, Pool, Fitness Center, Sidewalks, Street Lights, Tennis Court(s), Condo/Hotel
- Security: Smoke Detector(s)
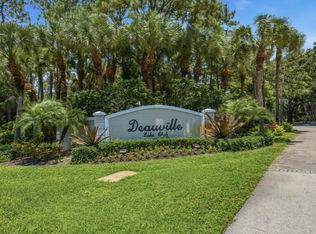
- Subdivision: DEAUVILLE LAKE CLUB
HOA
- Has HOA: Yes
- Amenities included: Basketball Court, Barbecue, Bike And Jog Path, Bike Storage, Bocce Court, Clubhouse, Pool, Community Room, Fitness Center, Pickleball, Shuffleboard Court, Sidewalk, Streetlight, Tennis Court(s)
- HOA fee: $8,580 annually
Location
- Region: Naples
Financial & listing details
- Price per square foot: $210/sqft
- Tax assessed value: $281,130
- Annual tax amount: $688
- Date on market: 9/15/2025
- Lease term: Buyer Finance/Cash
Estimated market value
Not available
Estimated sales range
Not available
Not available
Price history
| Date | Event | Price |
|---|---|---|
| 4/21/2026 | Price change | $300,000-6.3%$210/sqft |
Source:  SWFLMLS #225070213 Report a problem SWFLMLS #225070213 Report a problem | ||
| 12/5/2025 | Price change | $320,000-4.5%$224/sqft |
Source: SWFLMLS #225070213 Report a problem | ||
| 11/3/2025 | Price change | $335,000-0.6%$235/sqft |
Source: SWFLMLS #225070213 Report a problem | ||
| 9/15/2025 | Listed for sale | $337,000+0.6%$236/sqft |
Source: SWFLMLS #225070213 Report a problem | ||
| 12/29/2024 | Listing removed | $334,900$235/sqft |
Source: SWFLMLS #224089014 Report a problem | ||
| 12/29/2024 | Price change | $334,900-1.2%$235/sqft |
Source: SWFLMLS #224089014 Report a problem | ||
| 12/8/2024 | Price change | $339,000-2.9%$238/sqft |
Source: SWFLMLS #224089014 Report a problem | ||
| 11/6/2024 | Listed for sale | $349,000+373.5%$245/sqft |
Source: SWFLMLS #224089014 Report a problem | ||
| 2/1/1992 | Sold | $73,700$52/sqft |
Source: Agent Provided Report a problem | ||
Public tax history
| Year | Property taxes | Tax assessment |
|---|---|---|
| 2025 | $741 +7.5% | $110,819 +2.9% |
| 2024 | $689 +2.8% | $107,696 +3% |
| 2023 | $670 -0.9% | $104,559 +3% |
| 2022 | $676 -0.1% | $101,514 +3% |
| 2021 | $677 +2.7% | $98,557 +1.4% |
| 2020 | $659 +3% | $97,196 +2.3% |
| 2019 | $640 +3.5% | $95,011 +1.9% |
| 2018 | $618 | $93,239 +2.1% |
| 2017 | $618 +2.7% | $91,321 +2.1% |
| 2016 | $602 +2.9% | $89,443 +0.7% |
| 2015 | $585 -0.9% | $88,821 +133% |
| 2014 | $590 +1.5% | $38,116 +3.5% |
| 2013 | $582 +2.6% | $36,814 +4.1% |
| 2012 | $567 +6.2% | $35,363 +7.6% |
| 2011 | $533 +11% | $32,877 +3.9% |
| 2010 | $481 +7.3% | $31,652 +7.3% |
| 2009 | $448 | $29,505 -62.9% |
| 2008 | $448 -28.3% | $79,426 +3% |
| 2007 | $625 -1.5% | $77,113 +2.5% |
| 2006 | $634 | $75,232 +3% |
| 2005 | $634 +3.8% | $73,041 +3% |
| 2004 | $611 +0.6% | $70,914 +1.9% |
| 2003 | $608 +2.5% | $69,592 +2.4% |
| 2002 | $593 -49.7% | $67,961 +1.6% |
| 2001 | $1,179 +105.1% | $66,891 |
| 2000 | $575 | -- |
Find assessor info on the county website
Monthly payment
Est. payment
Payment breakdown
Explore the cost of this home by adjusting the details. Changes won't be saved.Climate risks
Neighborhood: 34112
Nearby schools
GreatSchools rating
- 7/10Lely Elementary SchoolGrades: PK-5Distance: 2.6 mi
- 8/10East Naples Middle SchoolGrades: 6-8Distance: 2.4 mi
- 5/10Lely High SchoolGrades: 9-12Distance: 2.2 mi
- $257,0002 bd2 ba1.2k sqft5708 Deauville Cir APT J203, Naples, FL 34112Pending
- $315,0002 bd2 ba1.3k sqft5708 Deauville Cir APT J305, Naples, FL 34112For Sale

- $299,0003 bd2 ba1.4k sqft5708 Deauville Cir APT J301, Naples, FL 34112Sold
- $208,0002 bd2 ba1.3k sqft5784 Deauville Cir APT B204, Naples, FL 34112For Sale
- $277,0003 bd2 ba1.4k sqft5776 Deauville Cir APT C308, Naples, FL 34112Sold
- $314,5002 bd2 ba1.3k sqft5767 Deauville Cir APT D305, Naples, FL 34112For Sale
- $275,0002 bd2 ba1.2k sqft5792 Deauville Cir APT A207, Naples, FL 34112For Sale
- $252,6502 bd2 ba1.2k sqft5716 Deauville Cir APT I104, Naples, FL 34112Sold
A local agent can set up tours, give advice and negotiate with sellers.
Similar homes
- $299,0002 bd2 ba1.1k sqft1950 W Crown Pointe BLVD #B106, NAPLES, FL 34112For Sale
 MLS ID #226016790, Paul Peluchette, Premiere Plus Realty Company. SWFLMLS
 - $258,0002 bd2 ba1.3k sqft5936 Cranbrook WAY #B102, NAPLES, FL 34112For Sale
 MLS ID #226024606, Jessica Withrow, Coldwell Banker Realty. SWFLMLS
 - $295,0002 bd2 ba1.2k sqft7525 Stoneybrook DR #932, NAPLES, FL 34112For Sale
 MLS ID #226021838, Barbara Lewis, Downing Frye Realty Inc.. SWFLMLS
 - $285,0002 bd2 ba1.2k sqft8680 Cedar Hammock CIR #116, NAPLES, FL 34112For Sale
 MLS ID #226013731, Tom Doyle, Sun Realty. SWFLMLS
 - $255,0002 bd2 ba1.3k sqft5912 Cranbrook WAY #H202, NAPLES, FL 34112For SaleMLS ID #226008529, Stephanie Rubino, Real Broker, LLC. SWFLMLS
- $220,0002 bd2 ba1.2k sqft5955 Bloomfield CIR #A107, NAPLES, FL 34112For SaleMLS ID #226025070, Jessica Withrow, Coldwell Banker Realty. SWFLMLS
- $274,0002 bd2 ba1.3k sqft2103 Tama CIR #101, NAPLES, FL 34112For SaleMLS ID #226009761, Paula Kazeva, Realty One Group MVP. SWFLMLS
- $315,0002 bd2 ba1.1k sqft1708 Kings Lake BLVD #5-106, NAPLES, FL 34112For SaleMLS ID #226019238, Alicia Morgan, Downing Frye Realty Inc.. SWFLMLS
- $295,0003 bd2 ba1.3k sqft1462 Churchill CIR #T204, NAPLES, FL 34116For SaleMLS ID #226008154, Beatriz Martin, Realty One Group MVP. SWFLMLS
- $230,0002 bd2 ba1k sqft5622 Woodmere Lake CIR #B102, NAPLES, FL 34112For SaleMLS ID #225074799, Daniel Worsdale, Coldwell Banker Realty. SWFLMLS
- $339,0003 bd2 ba1.4k sqft3439 Boca Ciega DR #E7, NAPLES, FL 34112For SaleMLS ID #226020615, Leah Zhao, Sellstate Prime Realty. SWFLMLS
- $245,0002 bd2 ba1.2k sqft4001 Ice Castle WAY #1, NAPLES, FL 34112For SaleMLS ID #226026798, Kristen Janson, LLC, Premiere Plus Realty Company. SWFLMLS
- $310,0003 bd2 ba1.2k sqft1210 Wildwood Lakes Blvd APT 203, Naples, FL 34104For Sale
 MLS ID #2026003973, Thomas Williamson, Venture Homes Realty LLC. Florida Gulf Coast MLS
 - $259,0002 bd2 ba1.1k sqft8555 Naples Heritage DR #214, NAPLES, FL 34112For SaleMLS ID #225069191, Barbara Lewis, Downing Frye Realty Inc.. SWFLMLS
- $300,0002 bd2 ba1.3k sqft645 Squire CT #202, NAPLES, FL 34104For SaleMLS ID #225079855, Eileen Cline, Premiere Plus Realty Company. SWFLMLS
- $265,0002 bd2 ba1k sqft163 Palm DR #2878, NAPLES, FL 34112For SaleMLS ID #225026249, Bianca Cirakovic, Sun Realty. SWFLMLS
- $289,0002 bd2 ba1k sqft7360 Glenmoor LN #4207, NAPLES, FL 34104For SaleMLS ID #226026102, Lindsay Turner, Jason Mitchell Real Estate Flo. SWFLMLS
- $239,0003 bd2 ba1k sqft1915 Courtyard WAY S #G102, NAPLES, FL 34112For SaleMLS ID #226001334, Angela Rizzi, LLC, William Raveis Real Estate. SWFLMLS
- $320,0002 bd1 ba1k sqft4187 Lakewood BLVD #E13, NAPLES, FL 34112For SaleMLS ID #226014327, Petrucia Sierakowski, Waterfront Realty Group Inc. SWFLMLS
- $310,0002 bd2 ba1.6k sqft326 Dover PL #J203, NAPLES, FL 34104For SaleMLS ID #226008000, Laura Clark, Premiere Plus Realty Company. SWFLMLS
