This light-filled residence offers 1,482 square feet under air plus a large, enclosed lanai with a portable A/C. The home is located in friendly Riviera Golf Estates (a 55+ community), where you own the land! The property has been updated throughout. The kitchen features granite countertops, stainless steel appliances, a subway tile backsplash, a Brio water filtration system, and a pantry for extra storage. Both bathrooms have been refreshed with new vanities, fixtures, and countertops. The TAMKO shingle roof (2025) is rated for 160 mph winds. The flooring is newer as well (2025). Three skylights provide the interior with additional natural light. There is a well for lawn irrigation. Crown molding and tall baseboards add a finished touch. Both bedrooms offer walk-in closets. There is a utility room with washer/dryer for doing the laundry in the comfort of the A/C. The home is being sold furnished and includes four TVs (one 3D). Resort-style community amenities include a saltwater pool with lap lanes, tennis/pickleball/bocce courts, shuffleboard, exercise room, a clubhouse for social events, billiards room, library and much more, all for a low HOA fee of just $144/mo. (includes basic internet). Riviera Golf Estates is just a ten-minute drive from the shops on 5th Ave and only 8 miles from the beautiful Naples beaches. What a deal!
For sale
$249,900
173 Belle Isle CIR, NAPLES, FL 34112
2beds
1,482sqft
Manufactured Home
Built in 1987
6,098 Square Feet Lot
$-- Zestimate®
$169/sqft
$144/mo HOA
What's special
Granite countertopsLight-filled residenceLarge enclosed lanaiBrio water filtration systemStainless steel appliancesSubway tile backsplashPantry for extra storage
- 12 hours
- 110
- 15
Zillow last checked:
Listing updated:
Listed by:
Debbie Holloway 239-784-6290,
Coldwell Banker Realty,
Brad Holloway 239-315-8264,
Coldwell Banker Realty
Source: SWFLMLS,MLS#: 226036697 Originating MLS: Naples
Originating MLS: NaplesFacts & features
Interior
Bedrooms & bathrooms
- Bedrooms: 2
- Bathrooms: 2
- Full bathrooms: 2
Rooms
- Room types: Florida Room, 2 Bed
Primary bedroom
- Dimensions: 13 x 15
Dining room
- Dimensions: 11 x 7
Family room
- Dimensions: 25 x 13
Kitchen
- Dimensions: 13 x 13
Other
- Dimensions: 18 x 11
Living room
- Dimensions: 13 x 16
Utility room
- Dimensions: 8 x 5
Heating
- Central
Cooling
- Ceiling Fan(s), Central Air, Exhaust Fan, Wall Unit(s)
Appliances
- Included: Dishwasher, Disposal, Dryer, Microwave, Range, Refrigerator/Icemaker, Self Cleaning Oven, Washer
- Laundry: Inside
Features
- Cathedral Ceiling(s), Fireplace, Pantry, Smoke Detectors, Walk-In Closet(s), Window Coverings, Florida Room, Laundry in Residence
- Flooring: Carpet, Laminate
- Windows: Skylight(s), Window Coverings, Shutters - Manual
- Has fireplace: Yes
- Furnished: Yes
Interior area
- Total structure area: 2,205
- Total interior livable area: 1,482 sqft
Property
Parking
- Total spaces: 1
- Parking features: Covered, Driveway, Attached Carport
- Carport spaces: 1
- Has uncovered spaces: Yes
Features
- Stories: 1
- Exterior features: Storage
- Pool features: Community
- Has view: Yes
- View description: Landscaped Area
- Waterfront features: None
Lot
- Size: 6,098 Square Feet
- Features: Regular
Details
- Additional structures: Tennis Court(s), Storage
- Parcel number: 70270720001
Construction
Type & style
- Home type: MobileManufactured
- Architectural style: Ranch
- Property subtype: Manufactured Home
Materials
- Vinyl Siding
- Roof: Shingle
Condition
- New construction: No
- Year built: 1987
Utilities & green energy
- Water: Central
Community & HOA
Community
- Features: Clubhouse, Pool, Fitness Center, Sidewalks, Street Lights, Tennis Court(s), Non-Gated
- Security: Smoke Detector(s)
- Senior community: Yes
- Subdivision: RIVIERA GOLF ESTATES
HOA
- Has HOA: Yes
- Amenities included: Billiard Room, Bocce Court, Clubhouse, Pool, Community Room, Fitness Center, Internet Access, Library, Pickleball, Shuffleboard Court, Sidewalk, Streetlight, Tennis Court(s)
- HOA fee: $1,724 annually
Location
- Region: Naples
Financial & listing details
- Price per square foot: $169/sqft
- Tax assessed value: $164,153
- Annual tax amount: $1,574
- Date on market: 10/15/2026
- Lease term: Buyer Finance/Cash,Buyer Pays Title
Estimated market value
Not available
Estimated sales range
Not available
$4,949/mo
Price history
| Date | Event | Price |
|---|---|---|
| 10/16/2026 | Listed for sale | $249,900$169/sqft |
Source:  SWFLMLS #226036697 Report a problem SWFLMLS #226036697 Report a problem | ||
| 6/7/2026 | Listing removed | $249,900$169/sqft |
Source: eXp Realty #2026007320 Report a problem | ||
| 5/12/2026 | Price change | $249,900-5.7%$169/sqft |
Source:  Florida Gulf Coast MLS #2026007320 Report a problem Florida Gulf Coast MLS #2026007320 Report a problem | ||
| 4/10/2026 | Price change | $264,900-3.6%$179/sqft |
Source: Florida Gulf Coast MLS #2026007320 Report a problem | ||
| 2/10/2026 | Listed for sale | $274,900+27.9%$185/sqft |
Source: Florida Gulf Coast MLS #2026007320 Report a problem | ||
| 4/19/2022 | Sold | $215,000$145/sqft |
Source: Public Record Report a problem | ||
| 3/12/2022 | Pending sale | $215,000$145/sqft |
Source: SWFLMLS #222014457 Report a problem | ||
| 3/4/2022 | Listed for sale | $215,000+182.9%$145/sqft |
Source: SWFLMLS #222014457 Report a problem | ||
| 4/11/2014 | Sold | $76,000$51/sqft |
Source: Public Record Report a problem | ||
| 1/4/2014 | Listed for sale | $76,000$51/sqft |
Source: RE/MAX AFFINITY #214000366 Report a problem | ||
Public tax history
| Year | Property taxes | Tax assessment |
|---|---|---|
| 2025 | $1,575 +4.2% | $164,153 +0.9% |
| 2024 | $1,510 +5.9% | $162,768 -7.9% |
| 2023 | $1,427 +25.6% | $176,720 +102.7% |
| 2022 | $1,136 +24.1% | $87,193 +10% |
| 2021 | $916 +159.8% | $79,266 +25.4% |
| 2020 | $352 +1.2% | $63,201 +2.3% |
| 2019 | $348 -31% | $61,780 -25.4% |
| 2018 | $505 -29.7% | $82,857 +2.1% |
| 2017 | $718 +3% | $81,153 +2.1% |
| 2016 | $698 +4.8% | $79,484 +0.7% |
| 2015 | $666 -0.4% | $78,931 +14.1% |
| 2014 | $668 +89.6% | $69,149 +176.6% |
| 2013 | $352 +0.8% | $25,000 |
| 2012 | $350 -3.2% | $25,000 |
| 2011 | $361 -14.9% | $25,000 |
| 2010 | $425 +7.2% | $25,000 |
| 2009 | $396 | $25,000 -66.2% |
| 2008 | $396 -29.8% | $73,936 +3% |
| 2007 | $565 -1.1% | $71,783 +2.5% |
| 2006 | $571 | $70,032 +3% |
| 2005 | $571 +3.7% | $67,992 +3% |
| 2004 | $551 +0.6% | $66,012 +1.9% |
| 2003 | $548 +2.5% | $64,781 +2.4% |
| 2002 | $534 -49.8% | $63,263 +1.6% |
| 2001 | $1,063 +106.4% | $62,267 |
| 2000 | $515 | -- |
Find assessor info on the county website
Monthly payment
Climate risks
Neighborhood: 34112
Nearby schools
Schools provided by the listing agent
- Elementary: LELY ELEMENTARY
- Middle: EAST NAPLES MIDDLE SCHOOL
- High: LELY HIGH SCHOOL
Source: SWFLMLS. This data may not be complete. We recommend contacting the local school district to confirm school assignments for this home.
Similar homes
- $239,9992 bd2 ba1k sqft115 Calais CT, NAPLES, FL 34112For Sale
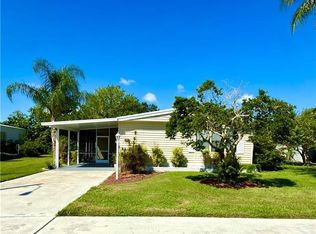
 MLS ID #226030919, Amanda Erwin, Waterfront Realty Group Inc. SWFLMLS
 - $179,0002 bd2 ba1.1k sqft133 Belle Isle Cir, Naples, FL 34112For Sale
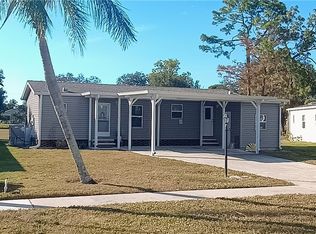
 MLS ID #2026000675, Jim Jones, Cornerstone Coastal Properties. Florida Gulf Coast MLS
 - $230,0002 bd2 ba1k sqft5622 Woodmere Lake CIR #B102, NAPLES, FL 34112For Sale
 MLS ID #225074799, Daniel Worsdale, Coldwell Banker Realty. SWFLMLS
 - $269,0002 bd2 ba1.3k sqft2103 Tama CIR #101, NAPLES, FL 34112For Sale
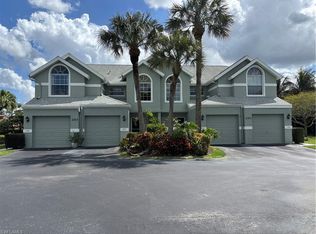 MLS ID #226033720, Paula Kazeva, Realty One Group MVP. SWFLMLS
 - $258,0002 bd2 ba1.3k sqft5936 Cranbrook WAY #B102, NAPLES, FL 34112For SaleMLS ID #226024606, Jessica Withrow, Coldwell Banker Realty. SWFLMLS
- $220,0002 bd2 ba1.1k sqft186 Harrison RD #H4, NAPLES, FL 34112For SaleMLS ID #226030543, Denise Verduzco, PA, Napoli Realty Services, LLC. SWFLMLS
- $260,0002 bd2 ba1.1k sqft668 Mardel CT #807, NAPLES, FL 34104For SaleMLS ID #226036721, Ewa Fila, Downing Frye Realty Inc.. SWFLMLS
- $149,0002 bd2 ba1k sqft537 Charlemagne Blvd, Naples, FL 34112For SaleMLS ID #2026028006, Ralph Harvey, LISTWITHFREEDOM.COM. Florida Gulf Coast MLS
- $265,0002 bd2 ba1k sqft163 Palm DR #2878, NAPLES, FL 34112For SaleMLS ID #225026249, Bianca Cirakovic, Sun Realty International, Inc. SWFLMLS
- $220,0002 bd2 ba1.2k sqft5955 Bloomfield CIR #A107, NAPLES, FL 34112For SaleMLS ID #226025070, Jessica Withrow, Coldwell Banker Realty. SWFLMLS
- $259,0002 bd2 ba1.1k sqft9 Navajo TRL, NAPLES, FL 34113For SaleMLS ID #226035981, Tom Jafari, Premiere Plus Realty Company. SWFLMLS
- $214,9002 bd2 ba1.1k sqft817 Cape Haze LN, NAPLES, FL 34104For SaleMLS ID #226031699, Cheryl Jacobson, Realty One Group MVP. SWFLMLS
- $220,0002 bd2 ba1.2k sqft196 BELINA DRIVE #5, NAPLES, FL 34104For Sale
 MLS ID #GC543912, Alena Knoepfler, FLORIDA HOMES REALTY & MORTGAGE GVILLE. Stellar MLS
 - $300,0003 bd2 ba1.4k sqft5708 Deauville CIR #J101, NAPLES, FL 34112For SaleMLS ID #225070213, Lance Seltzer, Seltzer Realty LLC. SWFLMLS
- $295,0002 bd2 ba1.2k sqft7525 Stoneybrook DR #932, NAPLES, FL 34112For SaleMLS ID #226021838, Barbara Lewis, Downing Frye Realty Inc.. SWFLMLS
