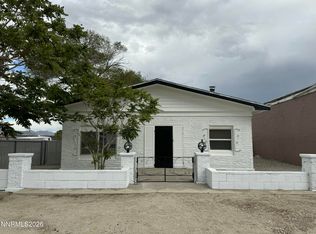
One of Hawthorne's most unique opportunities awaits! This beautifully renovated 925 sq. ft. home on a .21-acre lot has been thoughtfully updated from top to bottom and is completely move-in ready. Enter through a welcoming front room that easily serves as a third bedroom, office, or creative flex space. Inside you'll find a cozy wood-burning stove, mini-split heat pump, upgraded 125-amp electrical service, new plumbing including the main sewer line, on-demand hot water heater with water filtration, new doors, windows, insulation, flooring, paint, cabinetry, countertops, lighting, and included kitchen appliances. Even the Blink camera security system stays, offering added peace of mind. Step outside and discover your own private retreat. The lush orchard features five varieties of fruit trees including peach, cherry, apple, and crabapple, while the garden is already producing watermelon, cantaloupe, and zucchini with plenty of room to expand. Drip irrigation, new fencing and gates, and an 8' x 24' outbuilding provide endless possibilities as a workshop, storage space, greenhouse, or even future living space. Grab your morning coffee, your pruners, and settle into a property that feels like an artist's sanctuary—where you can soak in Northern Nevada's breathtaking sunrises and sunsets from your own backyard. A truly one-of-a-kind setup that simply must be experienced in person.
Active
Price cut: $9K (7/24)
$149,900
388 C St, Hawthorne, NV 89415
3beds
952sqft
Single Family Residence
Built in 1960
9,147 Square Feet Lot
$-- Zestimate®
$157/sqft
$-- HOA
What's special
New fencing and gatesPrivate retreatBlink camera security systemDrip irrigationMini-split heat pumpIncluded kitchen appliancesCozy wood-burning stove
- 73 days
- 355
- 19
Zillow last checked:
Listing updated:
Listed by:
Rebecca Pieretti S.190550 650-290-1919,
Sierra Nevada Properties-Frnly
Source: NNRMLS,MLS#: 260008836
Facts & features
Interior
Bedrooms & bathrooms
- Bedrooms: 3
- Bathrooms: 1
- Full bathrooms: 1
Heating
- Wood Stove, Electric
Cooling
- Has cooling: Yes
Appliances
- Included: Dryer, Electric Cooktop, Refrigerator, Washer
- Laundry: In Kitchen, Washer Hookup
Features
- Ceiling Fan(s), Entrance Foyer
- Flooring: Varies
- Windows: Double Pane Windows
- Number of fireplaces: 1
- Fireplace features: Wood Burning Stove
- Common walls with other units/homes: No Common Walls
Interior area
- Total structure area: 952
- Total interior livable area: 952 sqft
Property
Parking
- Total spaces: 2
- Parking features: None
Features
- Levels: One
- Stories: 1
- Patio & porch: Uncovered, Patio, Deck
- Exterior features: None
- Spa features: None
- Fencing: Back Yard,Front Yard,Full
- Has view: Yes
- View description: Desert, Mountain(s)
Lot
- Size: 9,147 Square Feet
- Features: Corner Lot, Landscaped, Level, Sprinklers In Rear
Details
- Additional structures: Shed(s)
- Parcel number: 00125315
- Zoning: R2
Construction
Type & style
- Home type: SingleFamily
- Property subtype: Single Family Residence
Materials
- Foundation: Slab
- Roof: Flat,Metal,Pitched
Condition
- New construction: No
- Year built: 1960
Utilities & green energy
- Sewer: Public Sewer
- Water: Public
- Utilities for property: Cable Available, Electricity Available, Electricity Connected, Internet Available, Natural Gas Not Available, Phone Available, Sewer Available, Sewer Connected, Water Available, Water Connected, Cellular Coverage, Water Meter Installed
Community & HOA
Community
- Security: Smoke Detector(s)
HOA
- Has HOA: No
Location
- Region: Hawthorne
Financial & listing details
- Price per square foot: $157/sqft
- Annual tax amount: $542
- Date on market: 7/10/2026
- Cumulative days on market: 74 days
- Listing terms: 1031 Exchange,Cash,Conventional,FHA,USDA Loan,VA Loan
Estimated market value
Not available
Estimated sales range
Not available
$1,359/mo
Price history
| Date | Event | Price |
|---|---|---|
| 7/24/2026 | Price change | $149,900-5.7%$157/sqft |
Source:  NNRMLS #260008836 Report a problem NNRMLS #260008836 Report a problem | ||
| 7/17/2026 | Price change | $158,900-3.6%$167/sqft |
Source: NNRMLS #260008836 Report a problem | ||
| 7/10/2026 | Listed for sale | $164,900$173/sqft |
Source: NNRMLS #260008836 Report a problem | ||
Public tax history
Tax history is unavailable.
Monthly payment
Est. payment
Payment breakdown
Explore the cost of this home by adjusting the details. Changes won't be saved.Climate risks
Neighborhood: 89415
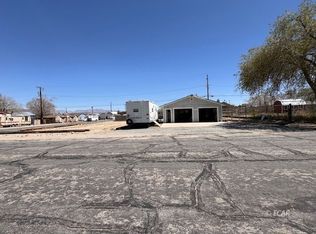
Similar homes
- $140,0003 bd2 ba1.3k sqft116 English St, Hawthorne, NV 89415Active
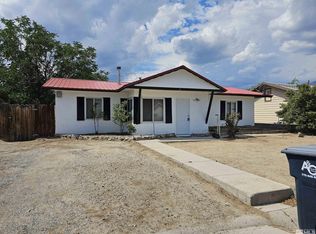
 MLS ID #240009039, Jacqueline Smith, Real Broker LLC. NNRMLS
 - $140,0003 bd2 ba1.1k sqft151 D St, Hawthorne, NV 89415Active
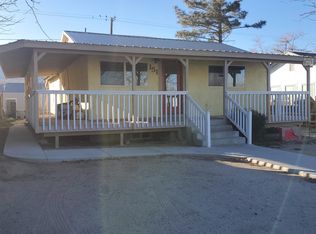 MLS ID #260001401, Eric Gothan, Sierra Nevada Properties-Fallo. NNRMLS
 - $183,5003 bd2 ba1.1k sqft104 F St, Hawthorne, NV 89415Active
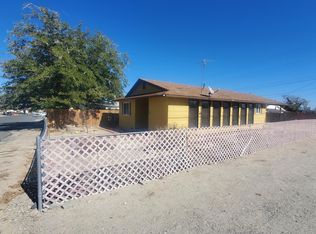 MLS ID #250057777, Eric Gothan, Sierra Nevada Properties-Fallo. NNRMLS
 - $188,5002 bd1 ba1.3k sqft530 K St, Hawthorne, NV 89415Active
 MLS ID #260011806, Eric Gothan, Sierra Nevada Properties-Fallo. NNRMLS
 - $189,0002 bd1 ba780 sqft838 I St, Hawthorne, NV 89415ActiveMLS ID #260010957, Paul Bolotin, LPT Realty, LLC. NNRMLS
- $95,0003 bd2 ba891 sqft742 D St, Hawthorne, NV 89415ActiveMLS ID #250055709, Eric Gothan, Sierra Nevada Properties-Fallo. NNRMLS
- $137,0003 bd2 ba1.2k sqft414 Cottonwood Dr, Hawthorne, NV 89415ActiveMLS ID #250002556, Eric Gothan, Sierra Nevada Properties-Fallo. NNRMLS
- $135,0002 bd1 ba720 sqft123 Betty Jane Dr, Walker Lake, NV 89415ActiveMLS ID #260006703, Rebecca Pieretti, Sierra Nevada Properties-Frnly. NNRMLS
