PRICE REDUCTION ON THIS great Fixer Upper property situated on a .505ac lot with with a view of Walker Lake, a 3,510 sq ft shop, 1308 sq ft Manufactured Home with addition including, 2 bedrooms and 2 bathrooms and a Detached Garage! This property is part of an estate and subject to court approval so CALL YOUR REALTOR TODAY to view the documents , including the appraisal and set up an appoint to preview.
Active
Price cut: $17K (8/29)
$248,000
302 W Cottonwood Dr, Walker Lake, NV 89415
2beds
1,308sqft
Manufactured Home
Built in 1995
0.51 Acres Lot
$240,600 Zestimate®
$190/sqft
$-- HOA
What's special
Detached garageView of walker lake
- 16 days
- 368
- 8
Likely to sell faster than
Zillow last checked:
Listing updated:
Listed by:
Laurie Mookini S.177525 775-217-2122,
Sierra Nevada Properties-Frnly
Source: NNRMLS,MLS#: 260010553
Facts & features
Interior
Bedrooms & bathrooms
- Bedrooms: 2
- Bathrooms: 2
- Full bathrooms: 2
Heating
- Forced Air, Propane
Cooling
- Evaporative Cooling
Appliances
- Included: Dishwasher, Gas Range
- Laundry: In Garage, Washer Hookup
Features
- Ceiling Fan(s), Kitchen Island, No Interior Steps, Pantry, Master Downstairs
- Flooring: Laminate, Vinyl
- Windows: Double Pane Windows, Metal Frames
- Has fireplace: No
- Common walls with other units/homes: No Common Walls
Interior area
- Total structure area: 1,308
- Total interior livable area: 1,308 sqft
Property
Parking
- Total spaces: 6
- Parking features: Detached, Garage, Garage Door Opener, RV Garage
- Garage spaces: 6
Features
- Levels: One
- Stories: 1
- Patio & porch: Uncovered, Patio
- Exterior features: None
- Spa features: None
- Fencing: None
- Has view: Yes
- View description: Desert, Mountain(s)
Lot
- Size: 0.51 Acres
- Features: Rolling Slope, Sloped Down, Steep Slope
Details
- Additional structures: Workshop
- Parcel number: 00805130
- Zoning: R-1T
- Special conditions: Court Approval
Construction
Type & style
- Home type: MobileManufactured
- Property subtype: Manufactured Home
Materials
- HardiPlank Type
- Foundation: 8-Point
- Roof: Composition,Shingle
Condition
- New construction: No
- Year built: 1995
Utilities & green energy
- Sewer: Septic Tank
- Water: Public
- Utilities for property: Electricity Available, Internet Available, Phone Available, Water Connected
Community & HOA
HOA
- Has HOA: No
Location
- Region: Walker Lake
Financial & listing details
- Price per square foot: $190/sqft
- Tax assessed value: $161,347
- Annual tax amount: $2,685
- Date on market: 8/14/2026
- Cumulative days on market: 17 days
- Listing terms: Cash,Conventional
- Body type: Single Wide
Estimated market value
$240,600
$229,000 - $253,000
$1,335/mo
Price history
| Date | Event | Price |
|---|---|---|
| 8/29/2026 | Price change | $248,000-6.4%$190/sqft |
Source:  NNRMLS #260010553 Report a problem NNRMLS #260010553 Report a problem | ||
| 8/14/2026 | Listed for sale | $265,000+395.3%$203/sqft |
Source: NNRMLS #260010553 Report a problem | ||
| 12/28/2015 | Sold | $53,500-34.3%$41/sqft |
Source: Public Record Report a problem | ||
| 11/12/2013 | Sold | $81,415$62/sqft |
Source: Public Record Report a problem | ||
Public tax history
| Year | Property taxes | Tax assessment |
|---|---|---|
| 2026 | $1,515 +4.9% | $56,471 +0.2% |
| 2025 | $1,445 -4.5% | $56,385 +1.1% |
| 2024 | $1,512 +7% | $55,780 +18.8% |
| 2023 | $1,413 +6.8% | $46,962 |
| 2022 | $1,324 +6% | $46,962 +2% |
| 2021 | $1,249 | $46,040 -5.8% |
| 2020 | $1,249 | $48,880 +82.4% |
| 2019 | $1,249 +11% | $26,799 +3.9% |
| 2018 | $1,125 | $25,798 +1.5% |
| 2017 | -- | $25,405 +1.5% |
| 2016 | -- | $25,020 +0.8% |
| 2015 | -- | $24,829 0% |
| 2014 | -- | $24,837 +1.1% |
| 2013 | -- | $24,555 +10.5% |
| 2012 | -- | $22,222 +5.4% |
| 2011 | -- | $21,076 -2.9% |
| 2010 | -- | $21,715 +58.4% |
| 2009 | -- | $13,705 +1.9% |
| 2008 | -- | $13,455 |
Find assessor info on the county website
Monthly payment
Climate risks
Neighborhood: 89415
Nearby schools
Schools provided by the listing agent
- Elementary: Hawthorne Elementary School
- Middle: Hawthorne Junior High School
- High: Mineral County High School
Source: NNRMLS. This data may not be complete. We recommend contacting the local school district to confirm school assignments for this home.
Similar homes
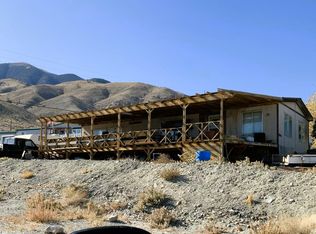
- $137,0003 bd2 ba1.2k sqft414 Cottonwood Dr, Hawthorne, NV 89415Active
 MLS ID #250002556, Eric Gothan, Sierra Nevada Properties-Fallo. NNRMLS
 - $135,0002 bd1 ba720 sqft123 Betty Jane Dr, Walker Lake, NV 89415Active
 MLS ID #260006703, Rebecca Pieretti, Sierra Nevada Properties-Frnly. NNRMLS
 - $220,0004 bd2 ba1.7k sqft140 Aurora St, Hawthorne, NV 89415Active
 MLS ID #260009402, Jacqueline Smith, Real Broker LLC. NNRMLS
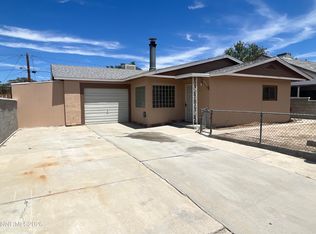
 - $219,9003 bd2 ba1.2k sqft117 W 4th St, Hawthorne, NV 89415Active
 MLS ID #260005690, Meredith Hyman, Elevate Realty. NNRMLS
 - $189,0002 bd1 ba780 sqft838 I St, Hawthorne, NV 89415ActiveMLS ID #260010957, Paul Bolotin, LPT Realty, LLC. NNRMLS
- $289,0004 bd2 ba1.7k sqft455 Connelly St, Hawthorne, NV 89415ActiveMLS ID #250058915, Jacqueline Smith, Real Broker LLC. NNRMLS
- $183,5003 bd2 ba1.1k sqft104 F St, Hawthorne, NV 89415ActiveMLS ID #250057777, Eric Gothan, Sierra Nevada Properties-Fallo. NNRMLS
- $155,0003 bd2 ba1.4k sqft440 N St, Hawthorne, NV 89415ActiveMLS ID #260005696, Eric Gothan, Sierra Nevada Properties-Fallo. NNRMLS
- $285,0004 bd2 ba1.6k sqft370 Connelly St, Hawthorne, NV 89415ActiveMLS ID #250058912, Sandra Valle, Ferrari-Lund R.E. Sparks. NNRMLS
- $199,0004 bd2 ba1.4k sqft755 C St, Hawthorne, NV 89415ActiveMLS ID #260004695, Bruce Entrekin, Coldwell Banker Select RE M. NNRMLS
- $175,0003 bd2 ba1.5k sqft612 F St, Hawthorne, NV 89415ActiveMLS ID #260003765, Jacqueline Smith, Real Broker LLC. NNRMLS
- $181,0004 bd2 ba1.4k sqft422 S C St, Hawthorne, NV 89415ActiveMLS ID #250001417, Eric Gothan, Sierra Nevada Properties-Fallo. NNRMLS
- $135,0004 bd2 ba1.4k sqft747 D St, Hawthorne, NV 89415ActiveMLS ID #260007453, Julianne White, Century 21 Prime Nevada Prime Real Estate LLC. NNRMLS
- $140,0003 bd2 ba1.3k sqft116 English St, Hawthorne, NV 89415ActiveMLS ID #240009039, Jacqueline Smith, Real Broker LLC. NNRMLS
- $140,0003 bd2 ba1.1k sqft151 D St, Hawthorne, NV 89415ActiveMLS ID #260001401, Eric Gothan, Sierra Nevada Properties-Fallo. NNRMLS
