Charming older home situated on a spacious corner lot with a fully fenced yard and an attached carport that includes additional storage and RV parking. The interior features a welcoming living room accented by large windows that allow for abundant natural light. The kitchen is equipped with a gas stove/oven and a refrigerator. This home also boasts a new furnace and energy-efficient vinyl windows. Additional amenities include a convenient laundry area in the hallway, a step-in shower in the guest bathroom, and a master suite with a half bath. A sliding glass door connects to the carport, enhancing accessibility. This is a well-maintained home.
Active
$183,500
104 F St, Hawthorne, NV 89415
3beds
1,176sqft
Single Family Residence
Built in 1984
4,356 Square Feet Lot
$175,100 Zestimate®
$156/sqft
$-- HOA
What's special
Spacious corner lotFully fenced yardEnergy-efficient vinyl windows
- 82 days
- 146
- 5
Zillow last checked:
Listing updated:
Listed by:
Eric Gothan BS.2214 775-240-1533,
Sierra Nevada Properties-Fallo
Source: NNRMLS,MLS#: 250057777
Facts & features
Interior
Bedrooms & bathrooms
- Bedrooms: 3
- Bathrooms: 2
- Full bathrooms: 1
- 1/2 bathrooms: 1
Heating
- Forced Air, Propane
Cooling
- Evaporative Cooling
Appliances
- Included: Dryer, Gas Range, Oven, Refrigerator, Washer
- Laundry: Cabinets, In Hall, Washer Hookup
Features
- No Interior Steps
- Flooring: Carpet
- Windows: Blinds, Vinyl Frames
- Has fireplace: No
- Common walls with other units/homes: No Common Walls
Interior area
- Total structure area: 1,176
- Total interior livable area: 1,176 sqft
Property
Parking
- Total spaces: 1
- Parking features: Additional Parking, Carport, RV Access/Parking
- Has carport: Yes
Features
- Levels: One
- Stories: 1
- Exterior features: None
- Pool features: None
- Spa features: None
- Fencing: Full
- Has view: Yes
- View description: Mountain(s)
Lot
- Size: 4,356 Square Feet
- Features: Corner Lot
Details
- Additional structures: None
- Parcel number: 00133115
- Zoning: R1
Construction
Type & style
- Home type: SingleFamily
- Property subtype: Single Family Residence
Materials
- Foundation: Concrete Perimeter, Crawl Space
- Roof: Composition
Condition
- New construction: No
- Year built: 1984
Utilities & green energy
- Sewer: Public Sewer
- Water: Public
- Utilities for property: Electricity Connected, Internet Available, Phone Available, Sewer Connected, Cellular Coverage, Water Meter Installed
Community & HOA
Community
- Security: Smoke Detector(s)
HOA
- Has HOA: No
Location
- Region: Hawthorne
Financial & listing details
- Price per square foot: $156/sqft
- Tax assessed value: $69,720
- Annual tax amount: $1,173
- Date on market: 7/13/2026
- Cumulative days on market: 323 days
- Listing terms: 1031 Exchange,Cash,Conventional,FHA,VA Loan
Estimated market value
$175,100
$166,000 - $184,000
$1,548/mo
Price history
| Date | Event | Price |
|---|---|---|
| 7/13/2026 | Listed for sale | $183,500+1.9%$156/sqft |
Source:  NNRMLS #250057777 Report a problem NNRMLS #250057777 Report a problem | ||
| 7/1/2026 | Listing removed | $180,000$153/sqft |
Source: NNRMLS #250057777 Report a problem | ||
| 11/3/2025 | Listed for sale | $180,000$153/sqft |
Source: NNRMLS #250057777 Report a problem | ||
Public tax history
| Year | Property taxes | Tax assessment |
|---|---|---|
| 2026 | $1,142 +1.2% | $24,402 -1.7% |
| 2025 | $1,129 +7.1% | $24,813 -1.8% |
| 2024 | $1,054 -3.7% | $25,277 +0.5% |
| 2023 | $1,095 -0.3% | $25,151 |
| 2022 | $1,098 +0.2% | $25,151 -0.4% |
| 2021 | $1,096 | $25,256 -0.4% |
| 2020 | $1,096 | $25,361 +2.7% |
| 2019 | $1,096 +17.3% | $24,684 +4% |
| 2018 | $934 | $23,743 +1.6% |
| 2017 | -- | $23,374 +1.6% |
| 2016 | -- | $23,012 +0.8% |
| 2015 | -- | $22,833 +3% |
| 2014 | -- | $22,174 +1.2% |
| 2013 | -- | $21,919 |
| 2012 | -- | $21,919 +11.2% |
| 2011 | -- | $19,711 -2.9% |
| 2010 | -- | $20,300 -1.1% |
| 2009 | -- | $20,522 +0.3% |
| 2008 | -- | $20,456 +9.5% |
| 2007 | -- | $18,678 +2.4% |
| 2006 | -- | $18,242 +10.1% |
| 2005 | -- | $16,571 |
Find assessor info on the county website
Monthly payment
Est. payment
Payment breakdown
Explore the cost of this home by adjusting the details. Changes won't be saved.Climate risks
Neighborhood: 89415
Nearby schools
Schools provided by the listing agent
- Elementary: Hawthorne Elementary School
- Middle: Hawthorne Junior High School
- High: Mineral County High School
Source: NNRMLS. This data may not be complete. We recommend contacting the local school district to confirm school assignments for this home.
Similar homes
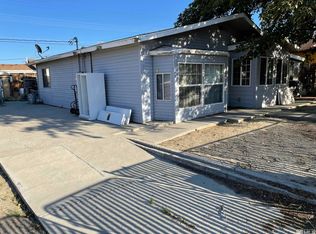
- $233,0003 bd1 ba1.3k sqft135 Ash St, Hawthorne, NV 89415Active

 MLS ID #260012395, Eric Gothan, Sierra Nevada Properties-Fallo. NNRMLS
 - $175,0003 bd2 ba1.5k sqft612 F St, Hawthorne, NV 89415Active
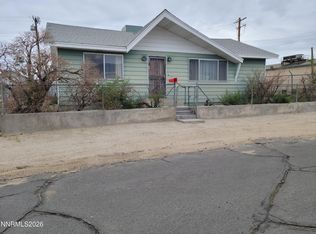 MLS ID #260003765, Jacqueline Smith, Real Broker LLC. NNRMLS
 - $188,5002 bd1 ba1.3k sqft530 K St, Hawthorne, NV 89415Active
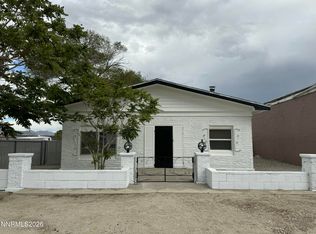 MLS ID #260011806, Eric Gothan, Sierra Nevada Properties-Fallo. NNRMLS
 - $140,0003 bd2 ba1.1k sqft151 D St, Hawthorne, NV 89415Active
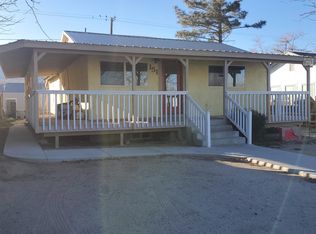 MLS ID #260001401, Eric Gothan, Sierra Nevada Properties-Fallo. NNRMLS
 - $237,0004 bd2 ba1.3k sqft145 Ash St, Hawthorne, NV 89415ActiveMLS ID #260011892, Rebecca Pieretti, Sierra Nevada Properties-Frnly. NNRMLS
- $149,9003 bd1 ba952 sqft388 C St, Hawthorne, NV 89415ActiveMLS ID #260008836, Rebecca Pieretti, Sierra Nevada Properties-Frnly. NNRMLS
- $181,0004 bd2 ba1.4k sqft422 S C St, Hawthorne, NV 89415ActiveMLS ID #250001417, Eric Gothan, Sierra Nevada Properties-Fallo. NNRMLS
- $189,0002 bd1 ba780 sqft838 I St, Hawthorne, NV 89415ActiveMLS ID #260010957, Paul Bolotin, LPT Realty, LLC. NNRMLS
- $155,0003 bd2 ba1.4k sqft440 N St, Hawthorne, NV 89415ActiveMLS ID #260005696, Eric Gothan, Sierra Nevada Properties-Fallo. NNRMLS
- $140,0003 bd2 ba1.3k sqft116 English St, Hawthorne, NV 89415ActiveMLS ID #240009039, Jacqueline Smith, Real Broker LLC. NNRMLS
- $199,0004 bd2 ba1.4k sqft755 C St, Hawthorne, NV 89415ActiveMLS ID #260004695, Bruce Entrekin, Coldwell Banker Select RE M. NNRMLS
- $95,0003 bd2 ba891 sqft742 D St, Hawthorne, NV 89415ActiveMLS ID #250055709, Eric Gothan, Sierra Nevada Properties-Fallo. NNRMLS
- $235,0006 bd5 ba1.5k sqft845 G St, Hawthorne, NV 89415ActiveMLS ID #260001140, ReNon George, Chase International Carson Cit. NNRMLS
- $130,0004 bd2 ba1.4k sqft747 D St, Hawthorne, NV 89415ActiveMLS ID #260007453, Julianne White, Century 21 Prime Nevada Prime Real Estate LLC. NNRMLS
- $137,0003 bd2 ba1.2k sqft414 Cottonwood Dr, Hawthorne, NV 89415ActiveMLS ID #250002556, Eric Gothan, Sierra Nevada Properties-Fallo. NNRMLS
- $237,0002 bd2 ba1.3k sqft302 W Cottonwood Dr, Walker Lake, NV 89415ActiveMLS ID #260010553, Laurie Mookini, Sierra Nevada Properties-Frnly. NNRMLS
- $135,0002 bd1 ba720 sqft123 Betty Jane Dr, Walker Lake, NV 89415ActiveMLS ID #260006703, Rebecca Pieretti, Sierra Nevada Properties-Frnly. NNRMLS
