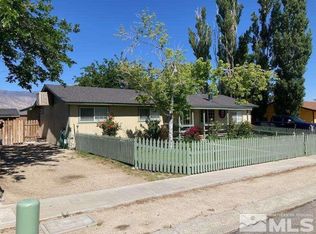
Here's your opportunity to call one of Hawthorne's most sought-after neighborhoods home! The magic starts at the curb, with a fully fenced front yard, lush grass, mature trees, and inviting landscaping that sets the tone for everything this home has to offer. This 4-bedroom, 2-bath beauty does not lack space or charm, featuring brand-new roofing and windows, fresh paint inside and out, and refreshed kitchen cabinets. Enjoy all-electric living with no propane bill, two cozy fireplaces, a spacious living room, sunroom, and oversized laundry/utility room with plenty of storage. Out back, your own peaceful oasis awaits with a fully fenced and landscaped yard, alley access, plenty of room for your toys, and space to relax beneath the Nevada sky while taking in the surrounding mountains and desert. Space, charm, beautiful outdoor living, and a setting that simply feels like home—this Hawthorne gem is ready for its next chapter!
Active
$237,000
145 Ash St, Hawthorne, NV 89415
4beds
1,392sqft
Single Family Residence
Built in 1971
9,147 Square Feet Lot
$227,200 Zestimate®
$170/sqft
$-- HOA
What's special
Alley accessAll-electric livingFully fenced front yardMature treesLush grassBeautiful outdoor livingRefreshed kitchen cabinets
- 2 days
- 70
- 3
Zillow last checked:
Listing updated:
Listed by:
Rebecca Pieretti S.190550 650-290-1919,
Sierra Nevada Properties-Frnly
Source: NNRMLS,MLS#: 260011892
Facts & features
Interior
Bedrooms & bathrooms
- Bedrooms: 4
- Bathrooms: 2
- Full bathrooms: 2
Heating
- Baseboard, Electric, Fireplace(s)
Cooling
- Evaporative Cooling
Appliances
- Included: Dishwasher, Electric Range
- Laundry: Laundry Room, Washer Hookup
Features
- Breakfast Bar, Ceiling Fan(s), Master Downstairs
- Flooring: Carpet, Vinyl
- Windows: Blinds, Double Pane Windows, Drapes, Rods, Vinyl Frames
- Number of fireplaces: 2
- Fireplace features: Other Room, Electric
- Common walls with other units/homes: No Common Walls
Interior area
- Total structure area: 1,392
- Total interior livable area: 1,392 sqft
Property
Parking
- Total spaces: 2
- Parking features: Alley Access, RV Access/Parking
Features
- Levels: One
- Stories: 1
- Patio & porch: None, Patio
- Exterior features: None
- Spa features: None
- Fencing: Back Yard,Front Yard,Full
- Has view: Yes
- View description: Desert, Mountain(s)
Lot
- Size: 9,147 Square Feet
- Features: Landscaped, Level, Sprinklers In Front, Sprinklers In Rear
Details
- Additional structures: Shed(s)
- Parcel number: 00138605
- Zoning: R1
Construction
Type & style
- Home type: SingleFamily
- Property subtype: Single Family Residence
Materials
- Foundation: Crawl Space
- Roof: Composition,Pitched,Shingle
Condition
- New construction: No
- Year built: 1971
Utilities & green energy
- Sewer: Public Sewer
- Water: Public
- Utilities for property: Cable Available, Electricity Available, Electricity Connected, Internet Available, Natural Gas Not Available, Phone Available, Sewer Available, Sewer Connected, Water Available, Water Connected, Cellular Coverage
Community & HOA
HOA
- Has HOA: No
Location
- Region: Hawthorne
Financial & listing details
- Price per square foot: $170/sqft
- Tax assessed value: $76,150
- Annual tax amount: $1,209
- Date on market: 9/15/2026
- Listing terms: 1031 Exchange,Cash,Conventional,FHA,USDA Loan,VA Loan
Estimated market value
$227,200
$216,000 - $239,000
$1,572/mo
Price history
| Date | Event | Price |
|---|---|---|
| 9/15/2026 | Listed for sale | $237,000+18.5%$170/sqft |
Source:  NNRMLS #260011892 Report a problem NNRMLS #260011892 Report a problem | ||
| 5/22/2023 | Sold | $200,000-2.4%$144/sqft |
Source: Public Record Report a problem | ||
| 4/10/2023 | Pending sale | $205,000$147/sqft |
Source: NNRMLS #230002200 Report a problem | ||
| 3/14/2023 | Listed for sale | $205,000$147/sqft |
Source: NNRMLS #230002200 Report a problem | ||
Public tax history
| Year | Property taxes | Tax assessment |
|---|---|---|
| 2026 | $1,186 +9.2% | $26,653 +1.7% |
| 2025 | $1,086 +12.1% | $26,197 +1.2% |
| 2024 | $969 +0.3% | $25,896 +19.7% |
| 2023 | $966 -13.3% | $21,643 |
| 2022 | $1,115 -0.1% | $21,643 -20.3% |
| 2021 | $1,116 | $27,163 -0.4% |
| 2020 | $1,116 | $27,271 +2.6% |
| 2019 | $1,116 +5.6% | $26,574 +3.8% |
| 2018 | $1,057 | $25,604 +1.5% |
| 2017 | -- | $25,224 +1.5% |
| 2016 | -- | $24,851 +0.8% |
| 2015 | -- | $24,666 0% |
| 2014 | -- | $24,667 +1.4% |
| 2013 | -- | $24,316 |
| 2012 | -- | $24,316 +2.2% |
| 2011 | -- | $23,795 -2.8% |
| 2010 | -- | $24,488 -1.1% |
| 2009 | -- | $24,755 +1.7% |
| 2008 | -- | $24,332 +9% |
| 2007 | -- | $22,322 -3.5% |
| 2006 | -- | $23,128 +4.8% |
| 2005 | -- | $22,062 |
Find assessor info on the county website
Monthly payment
Est. payment
Payment breakdown
Explore the cost of this home by adjusting the details. Changes won't be saved.Climate risks
Neighborhood: 89415
Nearby schools
Schools provided by the listing agent
- Elementary: Hawthorne Elementary School
- Middle: Hawthorne Junior High School
- High: Mineral County High School
Source: NNRMLS. This data may not be complete. We recommend contacting the local school district to confirm school assignments for this home.


Similar homes
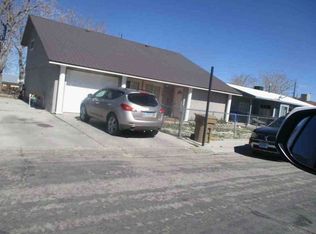
- $--4 bd2 ba2k sqft109 Harrison St, Hawthorne, NV 89415Auction
 Xome
Xome - $220,0004 bd2 ba1.7k sqft140 Aurora St, Hawthorne, NV 89415Active

 MLS ID #260009402, Jacqueline Smith, Real Broker LLC. NNRMLS
 - $235,0006 bd5 ba1.5k sqft845 G St, Hawthorne, NV 89415Active
 MLS ID #260001140, ReNon George, Chase International Carson Cit. NNRMLS
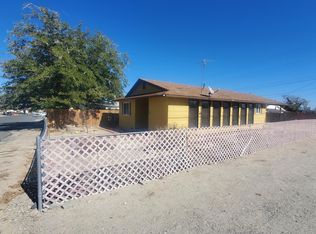
 - $183,5003 bd2 ba1.1k sqft104 F St, Hawthorne, NV 89415Active
 MLS ID #250057777, Eric Gothan, Sierra Nevada Properties-Fallo. NNRMLS
 - $188,5002 bd1 ba1.3k sqft530 K St, Hawthorne, NV 89415ActiveMLS ID #260011806, Eric Gothan, Sierra Nevada Properties-Fallo. NNRMLS
- $279,0004 bd2 ba1.6k sqft370 Connelly St, Hawthorne, NV 89415ActiveMLS ID #250058912, Sandra Valle, Ferrari-Lund R.E. Sparks. NNRMLS
- $289,0004 bd2 ba1.7k sqft455 Connelly St, Hawthorne, NV 89415ActiveMLS ID #250058915, Jacqueline Smith, Real Broker LLC. NNRMLS
- $149,9003 bd1 ba952 sqft388 C St, Hawthorne, NV 89415ActiveMLS ID #260008836, Rebecca Pieretti, Sierra Nevada Properties-Frnly. NNRMLS
- $175,0003 bd2 ba1.5k sqft612 F St, Hawthorne, NV 89415ActiveMLS ID #260003765, Jacqueline Smith, Real Broker LLC. NNRMLS
- $199,0004 bd2 ba1.4k sqft755 C St, Hawthorne, NV 89415ActiveMLS ID #260004695, Bruce Entrekin, Coldwell Banker Select RE M. NNRMLS
- $140,0003 bd2 ba1.1k sqft151 D St, Hawthorne, NV 89415ActiveMLS ID #260001401, Eric Gothan, Sierra Nevada Properties-Fallo. NNRMLS
- $181,0004 bd2 ba1.4k sqft422 S C St, Hawthorne, NV 89415ActiveMLS ID #250001417, Eric Gothan, Sierra Nevada Properties-Fallo. NNRMLS
- $189,0002 bd1 ba780 sqft838 I St, Hawthorne, NV 89415ActiveMLS ID #260010957, Paul Bolotin, LPT Realty, LLC. NNRMLS
- $140,0003 bd2 ba1.3k sqft116 English St, Hawthorne, NV 89415ActiveMLS ID #240009039, Jacqueline Smith, Real Broker LLC. NNRMLS
- $135,0004 bd2 ba1.4k sqft747 D St, Hawthorne, NV 89415ActiveMLS ID #260007453, Julianne White, Century 21 Prime Nevada Prime Real Estate LLC. NNRMLS
- $155,0003 bd2 ba1.4k sqft440 N St, Hawthorne, NV 89415ActiveMLS ID #260005696, Eric Gothan, Sierra Nevada Properties-Fallo. NNRMLS
- $248,0002 bd2 ba1.3k sqft302 W Cottonwood Dr, Walker Lake, NV 89415ActiveMLS ID #260010553, Laurie Mookini, Sierra Nevada Properties-Frnly. NNRMLS
- $299,0002 bd2 ba1.9k sqft272 Lucille Dr, Walker Lake, NV 89415ActiveMLS ID #260011804, Shana Roske, Silver State Homes of Nevada. NNRMLS
- $137,0003 bd2 ba1.2k sqft414 Cottonwood Dr, Hawthorne, NV 89415ActiveMLS ID #250002556, Eric Gothan, Sierra Nevada Properties-Fallo. NNRMLS
- $135,0002 bd1 ba720 sqft123 Betty Jane Dr, Walker Lake, NV 89415ActiveMLS ID #260006703, Rebecca Pieretti, Sierra Nevada Properties-Frnly. NNRMLS
