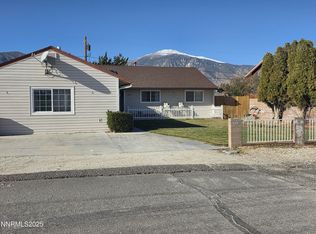
Looking for the perfect place to call home? You've found it! This lovely property greets you with a fenced front yard, a cozy covered porch, and an open-concept living space that flows effortlessly into a quiet family room. With three bedrooms, an updated bathroom, and a kitchen designed with plenty of counter space, this home has everything you need to live comfortably. Love the outdoors? You'll appreciate the covered patio, large backyard, and double gates that make storing your RV a breeze. Plus, it comes equipped with a two-car detached garage, a storage shed, A/C, and even the freezer, washer, and dryer—so you can move right in! Schedule your tour today—this gem won't last long.
Active
$233,000
135 Ash St, Hawthorne, NV 89415
3beds
1,344sqft
Single Family Residence
Built in 1970
9,147 Square Feet Lot
$222,400 Zestimate®
$173/sqft
$-- HOA
What's special
Two-car detached garageLarge backyardCovered patioFenced front yardStorage shedCozy covered porchQuiet family room
- 55 days
- 221
- 2
Likely to sell faster than
Zillow last checked:
Listing updated:
Listed by:
Eric Gothan BS.2214 775-240-1533,
Sierra Nevada Properties-Fallo
Source: NNRMLS,MLS#: 260012395
Facts & features
Interior
Bedrooms & bathrooms
- Bedrooms: 3
- Bathrooms: 1
- Full bathrooms: 1
Heating
- Forced Air, Propane
Cooling
- Central Air, Evaporative Cooling
Appliances
- Included: Additional Refrigerator(s), Dryer, Gas Range, Oven, Refrigerator, Washer
- Laundry: Cabinets, Laundry Room, Shelves, Washer Hookup
Features
- Ceiling Fan(s), Pantry
- Flooring: Carpet, Laminate
- Windows: Blinds, Double Pane Windows, Drapes, Rods, Vinyl Frames
- Has fireplace: No
- Common walls with other units/homes: No Common Walls
Interior area
- Total structure area: 1,344
- Total interior livable area: 1,344 sqft
Property
Parking
- Total spaces: 2
- Parking features: Alley Access, Detached, Garage, Garage Door Opener, RV Access/Parking
- Garage spaces: 2
Features
- Levels: One
- Stories: 1
- Patio & porch: Covered, Enclosed, Patio
- Exterior features: Rain Gutters
- Spa features: None
- Fencing: Back Yard,Front Yard
- Has view: Yes
- View description: Mountain(s)
Lot
- Size: 9,147 Square Feet
- Features: Landscaped, Level, Sprinklers In Front
Details
- Additional structures: Shed(s)
- Parcel number: 00138604
- Zoning: R1
Construction
Type & style
- Home type: SingleFamily
- Property subtype: Single Family Residence
Materials
- Foundation: Crawl Space, Full Perimeter
- Roof: Composition,Shingle
Condition
- New construction: No
- Year built: 1970
Utilities & green energy
- Sewer: Public Sewer
- Water: Public
- Utilities for property: Electricity Connected, Internet Available, Sewer Connected, Water Connected, Cellular Coverage, Water Meter Installed
Community & HOA
Community
- Security: Carbon Monoxide Detector(s), Smoke Detector(s)
HOA
- Has HOA: No
Location
- Region: Hawthorne
Financial & listing details
- Price per square foot: $173/sqft
- Tax assessed value: $79,857
- Annual tax amount: $1,267
- Date on market: 9/25/2026
- Cumulative days on market: 56 days
- Listing terms: 1031 Exchange,Cash,Conventional,FHA,USDA Loan,VA Loan
Estimated market value
$222,400
$211,000 - $234,000
$1,485/mo
Price history
| Date | Event | Price |
|---|---|---|
| 9/25/2026 | Listed for sale | $233,000+4.3%$173/sqft |
Source:  NNRMLS #260012395 Report a problem | ||
| 10/9/2025 | Sold | $223,500$166/sqft |
Source: NNRMLS #250055481 Report a problem | ||
| 9/5/2025 | Contingent | $223,500$166/sqft |
Source: NNRMLS #250055481 Report a problem | ||
| 9/5/2025 | Listed for sale | $223,500$166/sqft |
Source: NNRMLS #250055481 Report a problem | ||
Public tax history
| Year | Property taxes | Tax assessment |
|---|---|---|
| 2026 | $1,127 +9.5% | $27,950 +2% |
| 2025 | $1,029 +5.6% | $27,389 -0.2% |
| 2024 | $974 +8.7% | $27,435 +20.2% |
| 2023 | $897 -13.8% | $22,827 |
| 2022 | $1,041 -0.2% | $22,827 -14.2% |
| 2021 | $1,043 | $26,598 -0.4% |
| 2020 | $1,043 | $26,703 +2.6% |
| 2019 | $1,043 +5.5% | $26,025 +3.8% |
| 2018 | $988 | $25,082 +1.5% |
| 2017 | -- | $24,712 +1.5% |
| 2016 | -- | $24,349 +0.7% |
| 2015 | -- | $24,169 |
| 2014 | -- | $24,169 +1.4% |
| 2013 | -- | $23,826 |
| 2012 | -- | $23,826 +6.3% |
| 2011 | -- | $22,420 -11.9% |
| 2010 | -- | $25,436 -1.1% |
| 2009 | -- | $25,730 +1.9% |
| 2008 | -- | $25,252 +8.9% |
| 2007 | -- | $23,190 -1.8% |
| 2006 | -- | $23,616 +9.6% |
| 2005 | -- | $21,543 |
Find assessor info on the county website
Monthly payment
Est. payment
Payment breakdown
Explore the cost of this home by adjusting the details. Changes won't be saved.Climate risks
Neighborhood: 89415
Nearby schools
Schools provided by the listing agent
- Elementary: Hawthorne Elementary School
- Middle: Hawthorne Junior High School
- High: Mineral County High School
Source: NNRMLS. This data may not be complete. We recommend contacting the local school district to confirm school assignments for this home.

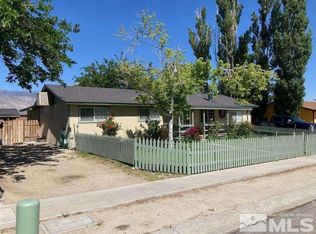
Similar homes
- $237,0004 bd2 ba1.3k sqft145 Ash St, Hawthorne, NV 89415Active
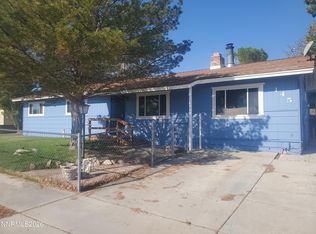
 MLS ID #260011892, Rebecca Pieretti, Sierra Nevada Properties-Frnly. NNRMLS
- $235,0006 bd5 ba1.5k sqft845 G St, Hawthorne, NV 89415Active
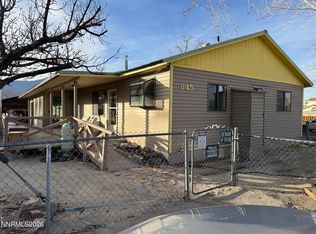 MLS ID #260001140, ReNon George, Chase International Carson Cit. NNRMLS
- $140,0003 bd2 ba1.1k sqft151 D St, Hawthorne, NV 89415Active
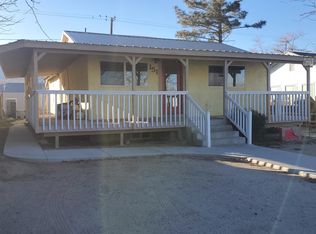 MLS ID #260001401, Eric Gothan, Sierra Nevada Properties-Fallo. NNRMLS
- $289,0004 bd2 ba1.7k sqft455 Connelly St, Hawthorne, NV 89415Active
 MLS ID #250058915, Jacqueline Smith, Real Broker LLC. NNRMLS
- $189,0002 bd1 ba780 sqft838 I St, Hawthorne, NV 89415ActiveMLS ID #260010957, Paul Bolotin, LPT Realty, LLC. NNRMLS
- $181,0004 bd2 ba1.4k sqft422 S C St, Hawthorne, NV 89415ActiveMLS ID #250001417, Eric Gothan, Sierra Nevada Properties-Fallo. NNRMLS
- $127,5004 bd2 ba1.4k sqft747 D St, Hawthorne, NV 89415ActiveMLS ID #260007453, Julianne White, Century 21 Prime Nevada Prime Real Estate LLC. NNRMLS
- $199,0002 bd2 ba1.3k sqft302 W Cottonwood Dr, Walker Lake, NV 89415ActiveMLS ID #260010553, Laurie Mookini, Sierra Nevada Properties-Frnly. NNRMLS
- $120,0003 bd2 ba1.2k sqft414 Cottonwood Dr, Hawthorne, NV 89415ActiveMLS ID #250002556, Eric Gothan, Sierra Nevada Properties-Fallo. NNRMLS
- $299,0002 bd2 ba1.9k sqft272 Lucille Dr, Walker Lake, NV 89415ActiveMLS ID #260011804, Shana Roske, Silver State Homes of Nevada. NNRMLS
- $135,0002 bd1 ba720 sqft123 Betty Jane Dr, Walker Lake, NV 89415ActiveMLS ID #260006703, Rebecca Pieretti, Sierra Nevada Properties-Frnly. NNRMLS
