Like NEW! This home was Completely renovated in 2025 with no expense spared! This stunning modern 4-bedroom, 2-bath home features a brand-new roof, new flooring throughout, updated lighting, and fresh interior and exterior paint. The kitchen includes a breakfast bar with granite countertops, stainless steel appliances, and beautifully selected backsplash, air conditioning, new furnace, new water heater, Enjoy plenty of parking, a spacious full covered patio, perfect for outdoor living, and an impressive 39x15 workshop/storage/extra space ideal for hobbies, business use, or extra storage. Truly move-in ready!
Active
Price cut: $6K (9/4)
$279,000
370 Connelly St, Hawthorne, NV 89415
4beds
1,605sqft
Single Family Residence
Built in 1942
6,098 Square Feet Lot
$275,100 Zestimate®
$174/sqft
$-- HOA
What's special
Plenty of parkingAir conditioningStainless steel appliancesBeautifully selected backsplashNew flooring throughoutUpdated lightingNew water heater
- 310 days
- 171
- 18
Zillow last checked:
Listing updated:
Listed by:
Sandra Valle S.66594 775-530-2779,
Ferrari-Lund R.E. Sparks
Source: NNRMLS,MLS#: 250058912
Facts & features
Interior
Bedrooms & bathrooms
- Bedrooms: 4
- Bathrooms: 2
- Full bathrooms: 2
Heating
- Propane
Cooling
- Central Air
Appliances
- Included: Dishwasher, Disposal, Electric Cooktop, Electric Range, Oven, Refrigerator
- Laundry: Laundry Room, Washer Hookup
Features
- Breakfast Bar
- Flooring: Carpet, Ceramic Tile, Laminate
- Windows: Double Pane Windows
- Has fireplace: No
- Common walls with other units/homes: No Common Walls
Interior area
- Total structure area: 1,605
- Total interior livable area: 1,605 sqft
Property
Parking
- Total spaces: 2
- Parking features: None
Features
- Levels: One
- Stories: 1
- Patio & porch: Deck
- Exterior features: None
- Spa features: None
- Fencing: Back Yard,Full
- Has view: Yes
- View description: Mountain(s)
Lot
- Size: 6,098 Square Feet
- Features: Level
Details
- Additional structures: Storage, Workshop
- Parcel number: 00119227
- Zoning: R1
Construction
Type & style
- Home type: SingleFamily
- Property subtype: Single Family Residence
Materials
- Frame
- Foundation: Crawl Space
- Roof: Composition,Shingle
Condition
- New construction: No
- Year built: 1942
Utilities & green energy
- Sewer: Public Sewer
- Water: Public
- Utilities for property: Electricity Connected, Phone Available, Sewer Connected, Water Available, Water Meter Installed
Community & HOA
Community
- Security: Smoke Detector(s)
HOA
- Has HOA: No
Location
- Region: Hawthorne
Financial & listing details
- Price per square foot: $174/sqft
- Tax assessed value: $86,588
- Annual tax amount: $1,357
- Date on market: 12/8/2025
- Cumulative days on market: 311 days
- Listing terms: 1031 Exchange,Cash,Conventional,FHA,VA Loan
Estimated market value
$275,100
$261,000 - $289,000
$1,782/mo
Price history
| Date | Event | Price |
|---|---|---|
| 9/4/2026 | Price change | $279,000-2.1%$174/sqft |
Source:  NNRMLS #250058912 Report a problem NNRMLS #250058912 Report a problem | ||
| 7/16/2026 | Price change | $285,000-3.4%$178/sqft |
Source: NNRMLS #250058912 Report a problem | ||
| 6/26/2026 | Price change | $295,000-1.3%$184/sqft |
Source: NNRMLS #250058912 Report a problem | ||
| 3/21/2026 | Price change | $299,000-6.6%$186/sqft |
Source: NNRMLS #250058912 Report a problem | ||
| 12/8/2025 | Listed for sale | $320,000+966.7%$199/sqft |
Source: NNRMLS #250058912 Report a problem | ||
| 10/24/2022 | Sold | $30,000-14.3%$19/sqft |
Source: Public Record Report a problem | ||
| 9/21/2022 | Pending sale | $35,000$22/sqft |
Source: NNRMLS #220013988 Report a problem | ||
| 9/19/2022 | Listed for sale | $35,000+75%$22/sqft |
Source: NNRMLS #220013988 Report a problem | ||
| 10/5/2011 | Sold | $20,000$12/sqft |
Source: Public Record Report a problem | ||
Public tax history
| Year | Property taxes | Tax assessment |
|---|---|---|
| 2026 | $1,357 +11.2% | $30,306 -3.8% |
| 2025 | $1,220 +222.1% | $31,492 +236.7% |
| 2024 | $379 | $9,353 +1% |
| 2023 | $379 +2.8% | $9,259 |
| 2022 | $368 -0.1% | $9,259 +3.2% |
| 2021 | $369 | $8,975 -0.2% |
| 2020 | $369 | $8,990 +1.1% |
| 2019 | $369 +2.3% | $8,895 +1.5% |
| 2018 | $361 | $8,763 +0.6% |
| 2017 | -- | $8,711 +0.6% |
| 2016 | -- | $8,660 +0.3% |
| 2015 | -- | $8,635 |
| 2014 | -- | $8,635 +0.7% |
| 2013 | -- | $8,571 |
| 2012 | -- | $8,571 +2.2% |
| 2011 | -- | $8,387 +26.1% |
| 2010 | -- | $6,650 -0.5% |
| 2009 | -- | $6,686 +0.9% |
| 2008 | -- | $6,627 +19.2% |
| 2007 | -- | $5,561 +4.5% |
| 2006 | -- | $5,319 +7.8% |
| 2005 | -- | $4,936 |
Find assessor info on the county website
Monthly payment
Est. payment
Payment breakdown
Explore the cost of this home by adjusting the details. Changes won't be saved.Climate risks
Neighborhood: 89415
Nearby schools
Schools provided by the listing agent
- Elementary: Hawthorne Elementary School
- Middle: Hawthorne Junior High School
- High: Mineral County High School
Source: NNRMLS. This data may not be complete. We recommend contacting the local school district to confirm school assignments for this home.
Similar homes
- $--4 bd2 ba2k sqft109 Harrison St, Hawthorne, NV 89415Auction
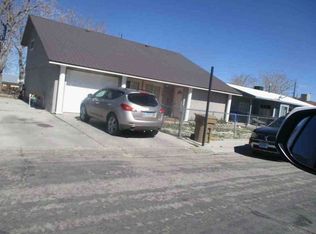 Xome
Xome - $289,0004 bd2 ba1.7k sqft455 Connelly St, Hawthorne, NV 89415Active
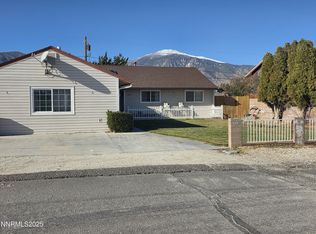
 MLS ID #250058915, Jacqueline Smith, Real Broker LLC. NNRMLS
 - $237,0004 bd2 ba1.3k sqft145 Ash St, Hawthorne, NV 89415Active
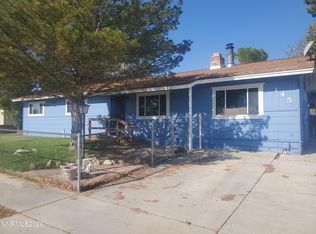 MLS ID #260011892, Rebecca Pieretti, Sierra Nevada Properties-Frnly. NNRMLS
 - $235,0006 bd5 ba1.5k sqft845 G St, Hawthorne, NV 89415Active
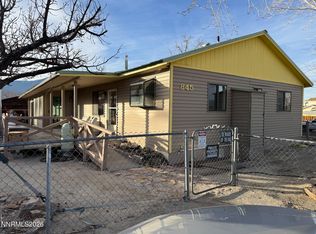 MLS ID #260001140, ReNon George, Chase International Carson Cit. NNRMLS
 - $233,0003 bd1 ba1.3k sqft135 Ash St, Hawthorne, NV 89415ActiveMLS ID #260012395, Eric Gothan, Sierra Nevada Properties-Fallo. NNRMLS
- $175,0003 bd2 ba1.5k sqft612 F St, Hawthorne, NV 89415ActiveMLS ID #260003765, Jacqueline Smith, Real Broker LLC. NNRMLS
- $188,5002 bd1 ba1.3k sqft530 K St, Hawthorne, NV 89415ActiveMLS ID #260011806, Eric Gothan, Sierra Nevada Properties-Fallo. NNRMLS
- $199,0004 bd2 ba1.4k sqft755 C St, Hawthorne, NV 89415ActiveMLS ID #260004695, Bruce Entrekin, Coldwell Banker Select RE M. NNRMLS
- $149,9003 bd1 ba952 sqft388 C St, Hawthorne, NV 89415ActiveMLS ID #260008836, Rebecca Pieretti, Sierra Nevada Properties-Frnly. NNRMLS
- $183,5003 bd2 ba1.1k sqft104 F St, Hawthorne, NV 89415ActiveMLS ID #250057777, Eric Gothan, Sierra Nevada Properties-Fallo. NNRMLS
- $140,0003 bd2 ba1.3k sqft116 English St, Hawthorne, NV 89415ActiveMLS ID #240009039, Jacqueline Smith, Real Broker LLC. NNRMLS
- $181,0004 bd2 ba1.4k sqft422 S C St, Hawthorne, NV 89415ActiveMLS ID #250001417, Eric Gothan, Sierra Nevada Properties-Fallo. NNRMLS
- $140,0003 bd2 ba1.1k sqft151 D St, Hawthorne, NV 89415ActiveMLS ID #260001401, Eric Gothan, Sierra Nevada Properties-Fallo. NNRMLS
- $299,0002 bd2 ba1.9k sqft272 Lucille Dr, Walker Lake, NV 89415ActiveMLS ID #260011804, Shana Roske, Silver State Homes of Nevada. NNRMLS
- $199,0002 bd2 ba1.3k sqft302 W Cottonwood Dr, Walker Lake, NV 89415ActiveMLS ID #260010553, Laurie Mookini, Sierra Nevada Properties-Frnly. NNRMLS
