Nestled in the heart of Hawthorne near the hospital, park and schools. This 4-bedroom, 2-bathroom home offers 1,730 square feet of thoughtfully designed living space with a layout that just works. Options of the front part of the house being a mother in law quarters. Curb appeal starts the moment you arrive, with a beautifully landscaped front yard. Step inside to find a warm and inviting living space centered around a cozy wood stove. The kitchen is a true highlight, boasting tons of storage, a stunning tile backsplash, and a dishwasher for effortless cleanup. A dedicated laundry room with built-in shelving adds everyday convenience. Both full bathrooms offer great functionality, with one beautifully updated to feature dual sinks and gorgeous tile work throughout. Outside, unwind under the covered patio overlooking your fully fenced backyard — ideal for privacy, pets, or entertainment. A 1-car garage with an attached workshop provides extra space for projects and storage, while ample parking makes room for all your RVs, boats, and toys. This is the complete package — comfort, style, and location all in one. Don't miss your chance to make 140 Aurora St home! Sold as is in its current conditions.
Active under contract-show
$220,000
140 Aurora St, Hawthorne, NV 89415
4beds
1,730sqft
Single Family Residence
Built in 1978
8,276 Square Feet Lot
$209,500 Zestimate®
$127/sqft
$-- HOA
What's special
Beautifully landscaped front yardDishwasher for effortless cleanupStunning tile backsplashCozy wood stove
- 84 days
- 161
- 7
Zillow last checked:
Listing updated:
Listed by:
Jacqueline Smith S.195069 775-316-8153,
Real Broker LLC
Source: NNRMLS,MLS#: 260009402
Facts & features
Interior
Bedrooms & bathrooms
- Bedrooms: 4
- Bathrooms: 2
- Full bathrooms: 2
Heating
- Wood Stove, Forced Air, Propane
Cooling
- Evaporative Cooling
Appliances
- Included: Dishwasher, Disposal, Dryer, Gas Range, Refrigerator, Washer
- Laundry: Laundry Room, Shelves, Washer Hookup
Features
- Ceiling Fan(s), Master Downstairs
- Flooring: Laminate, Tile
- Windows: Double Pane Windows
- Number of fireplaces: 1
- Fireplace features: Insert, Wood Burning
- Common walls with other units/homes: No Common Walls
Interior area
- Total structure area: 1,730
- Total interior livable area: 1,730 sqft
Property
Parking
- Total spaces: 4
- Parking features: Garage, Garage Door Opener, Parking Pad, RV Access/Parking
- Garage spaces: 1
Features
- Levels: One
- Stories: 1
- Patio & porch: Covered, Patio
- Exterior features: None
- Spa features: None
- Fencing: Full
- Has view: Yes
- View description: Mountain(s)
Lot
- Size: 8,276 Square Feet
- Features: Landscaped, Level, Sprinklers In Front
Details
- Additional structures: None
- Parcel number: 00128316
- Zoning: R1
Construction
Type & style
- Home type: SingleFamily
- Property subtype: Single Family Residence
Materials
- Brick
- Foundation: Slab
- Roof: Composition,Pitched,Shingle
Condition
- New construction: No
- Year built: 1978
Utilities & green energy
- Sewer: Public Sewer
- Water: Public
- Utilities for property: Cable Available, Electricity Connected, Internet Available, Phone Available, Sewer Connected, Water Connected, Cellular Coverage, Water Meter Installed
Community & HOA
Community
- Security: Smoke Detector(s)
HOA
- Has HOA: No
Location
- Region: Hawthorne
Financial & listing details
- Price per square foot: $127/sqft
- Tax assessed value: $106,487
- Annual tax amount: $1,598
- Date on market: 7/23/2026
- Cumulative days on market: 84 days
- Listing terms: 1031 Exchange,Cash,Conventional
Estimated market value
$209,500
$199,000 - $220,000
$1,858/mo
Price history
| Date | Event | Price |
|---|---|---|
| 9/21/2026 | Contingent | $220,000$127/sqft |
Source:  NNRMLS #260009402 Report a problem NNRMLS #260009402 Report a problem | ||
| 7/23/2026 | Listed for sale | $220,000+37.5%$127/sqft |
Source: NNRMLS #260009402 Report a problem | ||
| 6/1/2007 | Sold | $160,000$92/sqft |
Source: Public Record Report a problem | ||
Public tax history
| Year | Property taxes | Tax assessment |
|---|---|---|
| 2026 | $1,633 +1.1% | $37,270 -2.5% |
| 2025 | $1,615 +4.6% | $38,233 -2.7% |
| 2024 | $1,544 +7% | $39,286 +13.4% |
| 2023 | $1,442 -2.4% | $34,656 |
| 2022 | $1,477 -0.4% | $34,656 -2.7% |
| 2021 | $1,483 | $35,611 -0.4% |
| 2020 | $1,483 | $35,754 +2.6% |
| 2019 | $1,483 -5.7% | $34,831 -9.1% |
| 2018 | $1,572 | $38,320 +1.6% |
| 2017 | -- | $37,723 +1.6% |
| 2016 | -- | $37,138 +0.8% |
| 2015 | -- | $36,848 0% |
| 2014 | -- | $36,849 +2.7% |
| 2013 | -- | $35,882 |
| 2012 | -- | $35,882 +0.4% |
| 2011 | -- | $35,732 +0.8% |
| 2010 | -- | $35,445 -1.2% |
| 2009 | -- | $35,893 +2.1% |
| 2008 | -- | $35,164 +7.2% |
| 2007 | -- | $32,789 -3.4% |
| 2006 | -- | $33,942 +9.9% |
| 2005 | -- | $30,888 |
Find assessor info on the county website
Monthly payment
Est. payment
Payment breakdown
Explore the cost of this home by adjusting the details. Changes won't be saved.Climate risks
Neighborhood: 89415
Nearby schools
Schools provided by the listing agent
- Elementary: Hawthorne Elementary School
- Middle: Hawthorne Junior High School
- High: Mineral County High School
Source: NNRMLS. This data may not be complete. We recommend contacting the local school district to confirm school assignments for this home.
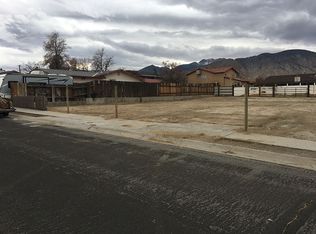
Similar homes
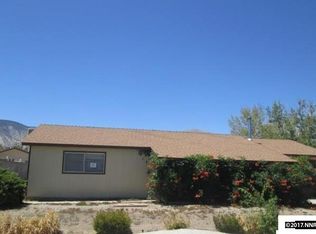
- $237,0004 bd2 ba1.3k sqft145 Ash St, Hawthorne, NV 89415Active
 MLS ID #260011892, Rebecca Pieretti, Sierra Nevada Properties-Frnly. NNRMLS
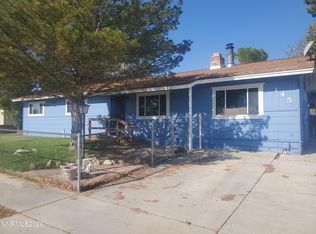
 - $--4 bd2 ba2k sqft109 Harrison St, Hawthorne, NV 89415Auction
 Xome
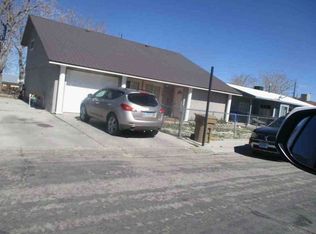
Xome - $233,0003 bd1 ba1.3k sqft135 Ash St, Hawthorne, NV 89415Active
 MLS ID #260012395, Eric Gothan, Sierra Nevada Properties-Fallo. NNRMLS
 - $235,0006 bd5 ba1.5k sqft845 G St, Hawthorne, NV 89415Active
 MLS ID #260001140, ReNon George, Chase International Carson Cit. NNRMLS
 - $188,5002 bd1 ba1.3k sqft530 K St, Hawthorne, NV 89415ActiveMLS ID #260011806, Eric Gothan, Sierra Nevada Properties-Fallo. NNRMLS
- $183,5003 bd2 ba1.1k sqft104 F St, Hawthorne, NV 89415ActiveMLS ID #250057777, Eric Gothan, Sierra Nevada Properties-Fallo. NNRMLS
- $289,0004 bd2 ba1.7k sqft455 Connelly St, Hawthorne, NV 89415ActiveMLS ID #250058915, Jacqueline Smith, Real Broker LLC. NNRMLS
- $181,0004 bd2 ba1.4k sqft422 S C St, Hawthorne, NV 89415ActiveMLS ID #250001417, Eric Gothan, Sierra Nevada Properties-Fallo. NNRMLS
- $279,0004 bd2 ba1.6k sqft370 Connelly St, Hawthorne, NV 89415ActiveMLS ID #250058912, Sandra Valle, Ferrari-Lund R.E. Sparks. NNRMLS
- $199,0004 bd2 ba1.4k sqft755 C St, Hawthorne, NV 89415ActiveMLS ID #260004695, Bruce Entrekin, Coldwell Banker Select RE M. NNRMLS
- $175,0003 bd2 ba1.5k sqft612 F St, Hawthorne, NV 89415ActiveMLS ID #260003765, Jacqueline Smith, Real Broker LLC. NNRMLS
- $140,0003 bd2 ba1.3k sqft116 English St, Hawthorne, NV 89415ActiveMLS ID #240009039, Jacqueline Smith, Real Broker LLC. NNRMLS
- $149,9003 bd1 ba952 sqft388 C St, Hawthorne, NV 89415ActiveMLS ID #260008836, Rebecca Pieretti, Sierra Nevada Properties-Frnly. NNRMLS
- $140,0003 bd2 ba1.1k sqft151 D St, Hawthorne, NV 89415ActiveMLS ID #260001401, Eric Gothan, Sierra Nevada Properties-Fallo. NNRMLS
- $130,0004 bd2 ba1.4k sqft747 D St, Hawthorne, NV 89415ActiveMLS ID #260007453, Julianne White, Century 21 Prime Nevada Prime Real Estate LLC. NNRMLS
- $135,0003 bd2 ba1.4k sqft440 N St, Hawthorne, NV 89415ActiveMLS ID #260005696, Eric Gothan, Sierra Nevada Properties-Fallo. NNRMLS
- $199,0002 bd2 ba1.3k sqft302 W Cottonwood Dr, Walker Lake, NV 89415ActiveMLS ID #260010553, Laurie Mookini, Sierra Nevada Properties-Frnly. NNRMLS
- $299,0002 bd2 ba1.9k sqft272 Lucille Dr, Walker Lake, NV 89415ActiveMLS ID #260011804, Shana Roske, Silver State Homes of Nevada. NNRMLS
- $120,0003 bd2 ba1.2k sqft414 Cottonwood Dr, Hawthorne, NV 89415ActiveMLS ID #250002556, Eric Gothan, Sierra Nevada Properties-Fallo. NNRMLS
