Welcome to this stunning, move-in-ready ranch home perfectly situated in the desirable Aberdeen Community, backing directly onto the golf course for serene views and added privacy. This thoughtfully updated property blends modern style with everyday functionality, offering a bright and open floor plan ideal for both relaxing and entertaining. Step into the spacious front foyer and take in the newly installed luxury vinyl flooring that flows seamlessly through the foyer, living room, dining room, and kitchen. The vaulted ceiling in the living room adds a sense of openness, while two skylights and a striking stone gas fireplace make the great room truly shine. The custom kitchen is a showstopper—complete with a massive center island perfect for hosting, granite countertops, and modern finishes throughout. The home features three generously sized bedrooms and two and a half beautifully renovated bathrooms. Enjoy the convenience of first-floor laundry and appreciate the stylish newer light fixtures that elevate each space. Step outside to your private backyard retreat with a newly expanded patio—perfect for summer entertaining with picturesque golf course views. The full, finished basement offers even more living space, featuring a dedicated office, half bathroom, a versatile flex room, and plenty of room for storage—ideal for a variety of lifestyle needs! Don't miss the opportunity to own this beautifully updated home with all the right touches in one of the area's most desirable neighborhoods!
Closed
$575,000
388 Muirfield Dr, Highland Heights, OH 44143
3beds
4,272sqft
Townhouse, Single Family Residence
Built in 1999
0.29 Acres Lot
$602,900 Zestimate®
$135/sqft
$3,599 Estimated rent
Home value
$602,900
$549,000 - $663,000
$3,599/mo
Zestimate® history
Owner options
List your home for rent
$3,599/mo
Rent Zestimate®
Find your next renter with Zillow Rental Manager. Plus, with online applications, you can quickly screen prospective tenants – for free.
$3,599/mo
Rent Zestimate®
Refinance and save
$3,715/mo
Est. payment
Refinancing to a lower rate could help reduce your monthly payments and save thousands over the life of the loan.
$3,715/mo
Est. payment
Explore your selling options
Work with a Zillow partner agent
Leverage their expertise and Zillow's premium Showcase listings to get your home seen by more buyers.
Get startedList with your own agent
Get your home in front of millions of buyers by listing it on Zillow.
Learn how to do itSell it yourself
Take full control of how buyers see your home on Zillow by listing For Sale by Owner (FSBO).
List your homeWhat's special
Modern finishesVaulted ceilingFull finished basementVersatile flex roomDedicated officeFirst-floor laundryGenerously sized bedrooms
Zillow last checked:
Listing updated:
Listed by:
Michael A Henry michaelhenry@advgroupagents.com216-973-1402,
EXP Realty, LLC.,
Vince Hlinovsky 216-965-7984,
EXP Realty, LLC.
Bought with:
Cathy Andre, 2009002300
Howard Hanna
Source: MLS Now,MLS#: 5120933 Originating MLS: Akron Cleveland Association of REALTORS
Originating MLS: Akron Cleveland Association of REALTORSFacts & features
Interior
Bedrooms & bathrooms
- Bedrooms: 3
- Bathrooms: 3
- Full bathrooms: 2
- 1/2 bathrooms: 1
- Main level bathrooms: 2
- Main level bedrooms: 3
Primary bedroom
- Level: First
- Dimensions: 0 x 0
Bedroom
- Level: First
- Dimensions: 0 x 0
Bedroom
- Level: First
- Dimensions: 0 x 0
Bathroom
- Level: Lower
Bathroom
- Level: First
Bathroom
- Level: First
Dining room
- Level: First
- Dimensions: 0 x 0
Entry foyer
- Level: First
Great room
- Features: Fireplace
- Level: First
- Dimensions: 0 x 0
Kitchen
- Level: First
- Dimensions: 0 x 0
Laundry
- Level: First
Laundry
- Level: First
Heating
- Forced Air, Fireplace(s), Gas
Cooling
- Central Air
Appliances
- Included: Dishwasher, Disposal, Microwave, Range, Refrigerator
- Laundry: Main Level
Features
- Basement: Full,Finished
- Number of fireplaces: 1
- Fireplace features: Great Room, Gas
Interior area
- Total structure area: 4,272
- Total interior livable area: 4,272 sqft
- Finished area above ground: 2,136
- Finished area below ground: 2,136
Property
Parking
- Total spaces: 2
- Parking features: Attached, Drain, Direct Access, Electricity, Garage, Garage Door Opener, Paved
- Attached garage spaces: 2
Accessibility
- Accessibility features: None
Features
- Levels: One
- Stories: 1
- Patio & porch: Patio
- Has private pool: Yes
- Pool features: Community
- Has view: Yes
- View description: Golf Course, Trees/Woods
- Frontage type: Golf Course
Lot
- Size: 0.29 Acres
- Dimensions: 56 x 152
- Features: Irregular Lot, On Golf Course, Wooded
Details
- Parcel number: 82122079
- Special conditions: Standard
Construction
Type & style
- Home type: Townhouse
- Architectural style: Ranch
- Property subtype: Townhouse, Single Family Residence
Materials
- Stone, Vinyl Siding
- Roof: Asphalt,Fiberglass
Condition
- Year built: 1999
Utilities & green energy
- Sewer: Public Sewer
- Water: Public
Community & HOA
Community
- Features: Fitness, Golf, Sidewalks, Pool
HOA
- Has HOA: Yes
- Services included: Association Management, Insurance, Maintenance Structure, Pool(s), Recreation Facilities, Reserve Fund, Snow Removal, Trash
- HOA fee: $364 monthly
- HOA name: Aberdeen
Location
- Region: Highland Heights
Financial & listing details
- Price per square foot: $135/sqft
- Tax assessed value: $396,200
- Annual tax amount: $6,210
- Date on market: 5/8/2025
- Cumulative days on market: 4 days
Price history
| Date | Event | Price |
|---|---|---|
| 6/5/2025 | Sold | $575,000+4.6%$135/sqft |
Source:  MLS Now #5120933 Report a problem MLS Now #5120933 Report a problem | ||
| 5/12/2025 | Pending sale | $549,900$129/sqft |
Source: MLS Now #5120933 Report a problem | ||
| 5/8/2025 | Listed for sale | $549,900+122.6%$129/sqft |
Source: MLS Now #5120933 Report a problem | ||
| 7/21/2011 | Sold | $247,000-14.8%$58/sqft |
Source: Public Record Report a problem | ||
| 2/8/2011 | Price change | $289,900-1.6%$68/sqft |
Source: Howard Hanna - Brecksville #3193779 Report a problem | ||
| 1/9/2011 | Listed for sale | $294,500-1.7%$69/sqft |
Source: Howard Hanna - Commercial Ohio #3193779 Report a problem | ||
| 11/18/1999 | Sold | $299,500$70/sqft |
Source: Public Record Report a problem | ||
Public tax history
| Year | Property taxes | Tax assessment |
|---|---|---|
| 2025 | $8,897 +10.2% | $138,670 |
| 2024 | $8,076 +33.1% | $138,670 +50.5% |
| 2023 | $6,069 +0.7% | $92,160 |
| 2022 | $6,028 +4.7% | $92,160 +3.5% |
| 2021 | $5,757 +1.2% | $89,040 |
| 2020 | $5,690 -8.7% | $89,040 |
| 2019 | $6,234 +10.8% | $89,040 |
| 2018 | $5,625 -6.7% | $89,040 0% |
| 2017 | $6,030 +11% | $89,050 |
| 2016 | $5,431 | $89,050 |
| 2015 | $5,431 +2.4% | $89,050 +3% |
| 2014 | $5,302 +1.3% | $86,450 |
| 2013 | $5,236 +3% | $86,450 |
| 2012 | $5,082 -17% | $86,450 -24% |
| 2011 | $6,122 +0% | $113,790 |
| 2010 | $6,119 +0.7% | $113,790 |
| 2009 | $6,077 -1.9% | $113,790 -6% |
| 2008 | $6,194 +14.8% | $121,030 |
| 2007 | $5,393 -10% | $121,030 |
| 2006 | $5,991 +1.6% | $121,030 +5.9% |
| 2005 | $5,894 +0.8% | $114,280 |
| 2004 | $5,847 +17.8% | $114,280 |
| 2003 | $4,962 +6.2% | $114,280 +9% |
| 2002 | $4,672 -44.8% | $104,830 |
| 2001 | $8,470 -0.1% | $104,830 |
| 2000 | $8,481 | $104,830 |
Find assessor info on the county website
Neighborhood: 44143
Nearby homes
- $473,2003 bd2 ba2.3k sqft384 Muirfield Dr, Highland Heights, OH 44143Off Market

- $445,4002 bd2 ba2.2k sqft392 Muirfield Dr, Highland Heights, OH 44143Off Market
- $435,0002 bd3 ba2.5k sqft380 Muirfield Dr, Highland Heights, OH 44143Sold

- $500,0002 bd2 ba2k sqft396 Muirfield Dr, Highland Heights, OH 44143Sold
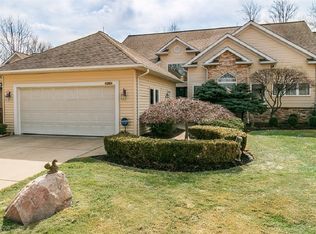
- $452,3002 bd2 ba2.2k sqft400 Muirfield Dr, Highland Heights, OH 44143Off Market
- $600,0002 bd3 ba2.2k sqft403 Muirfield Dr, Highland Heights, OH 44143Sold
- $476,5002 bd2 ba2.2k sqft404 Muirfield Dr, Highland Heights, OH 44143Off Market
- $462,8002 bd2 ba2.2k sqft407 Muirfield Dr, Highland Heights, OH 44143Off Market
Nearby schools
GreatSchools rating
- 9/10Millridge Elementary SchoolGrades: K-6Distance: 1.5 mi
- 8/10Mayfield Middle SchoolGrades: 6-9Distance: 2.6 mi
- 8/10Mayfield High SchoolGrades: 9-12Distance: 1.6 mi
Schools provided by the listing agent
- District: Mayfield CSD - 1819
Source: MLS Now. This data may not be complete. We recommend contacting the local school district to confirm school assignments for this home.
Get a cash offer in 3 minutes
Find out how much your home could sell for in as little as 3 minutes with a no-obligation cash offer.
Estimated market value
$602,900
Get a cash offer in 3 minutes
Find out how much your home could sell for in as little as 3 minutes with a no-obligation cash offer.
Estimated market value
$602,900
- Ohio
- Cuyahoga County
- Highland Heights
- 44143
- 388 Muirfield Dr
Nearby cities
Nearby zip codes
Other Highland Heights Topics
- Apartments for Rent in 44143
- Houses for Sale in 44143
- Houses for Rent in 44143
- 44143 Real Estate
- Highland Heights Condos
- Houses for Sale in Highland Heights
- Newest Listings in Highland Heights
- Highland Heights Home Values
- Highland Heights Real Estate Agents
- Highland Heights Refinance
- Highland Heights Mortgage Rates
