Welcome to this beautiful ranch style home in the desireable subdivision of Aberdeen in Highland Heights! This open floor plan begins in the entrance hallway with stained glass panels outlining the front door leading to the private library with a wall of built-ins. Brand new carpeting runs throughout the entire main floor living rooms including the dramatic great room with a cathedral ceiling and soaring stone fireplace. The formal dining room is accented by contemporary stained glass windows. Nearby, the well equipped kitchen with durable ceramic flooring, granite counters and gleaming white cabinetry, includes newer appliances and has a sliding glass door to the private side patio with an inground gas grill. The back hallway laundry area has a washer & dryer, utility tub, built-in ironing board and plenty of storage. There is a coat closet and access to the two car garage as well. The two bedrooms are found on the first floor. The pampering primary suite has a vaulted ceiling, soft new carpeting, two walk-in closets and a luxury bath with a Jacuzzi tub and step in shower. The second bedroom has new carpeting, track lighting and access to the hall bath with a designer sink bowl and step in tub. The lower level offers an added dimension of living space with three carpeted (not new) rooms and a full bath. There is plenty of storage found here as well. Newer furnace, AC and hot water tank (2019)! Don't miss out on this lovely home found in this great location!
Closed
$600,000
403 Muirfield Dr, Highland Heights, OH 44143
2beds
2,243sqft
Single Family Residence
Built in 1999
10,062 Square Feet Lot
$606,800 Zestimate®
$267/sqft
$3,852 Estimated rent
Home value
$606,800
$576,000 - $637,000
$3,852/mo
Zestimate® history
Owner options
List your home for rent
$3,852/mo
Rent Zestimate®
Find your next renter with Zillow Rental Manager. Plus, with online applications, you can quickly screen prospective tenants – for free.
$3,852/mo
Rent Zestimate®
Refinance and save
$4,617/mo
Est. payment
Refinancing to a lower rate could help reduce your monthly payments and save thousands over the life of the loan.
$4,617/mo
Est. payment
Explore your selling options
Work with a Zillow partner agent
Leverage their expertise and Zillow's premium Showcase listings to get your home seen by more buyers.
Get startedList with your own agent
Get your home in front of millions of buyers by listing it on Zillow.
Learn how to do itSell it yourself
Take full control of how buyers see your home on Zillow by listing For Sale by Owner (FSBO).
List your homeWhat's special
Zillow last checked:
Listing updated:
Listed by:
Seth B Task clientcare@taskhomes.com216-276-1626,
Berkshire Hathaway HomeServices Professional Realty
Bought with:
Terry Young, 237938
Keller Williams Greater Metropolitan
Source: MLS Now,MLS#: 5036466 Originating MLS: Akron Cleveland Association of REALTORS
Originating MLS: Akron Cleveland Association of REALTORSFacts & features
Interior
Bedrooms & bathrooms
- Bedrooms: 2
- Bathrooms: 3
- Full bathrooms: 3
- Main level bathrooms: 2
- Main level bedrooms: 2
Primary bedroom
- Description: Flooring: Carpet
- Features: Cathedral Ceiling(s), High Ceilings, Primary Downstairs, Vaulted Ceiling(s), Walk-In Closet(s), Window Treatments
- Level: First
- Dimensions: 14 x 13
Bedroom
- Description: Flooring: Carpet
- Features: Window Treatments
- Level: First
- Dimensions: 14 x 11
Primary bathroom
- Description: Flooring: Ceramic Tile
- Features: Granite Counters, Soaking Tub
- Level: First
- Dimensions: 14 x 13
Bathroom
- Description: Flooring: Ceramic Tile
- Level: First
Bathroom
- Description: Flooring: Ceramic Tile
- Level: Lower
Dining room
- Description: Flooring: Carpet
- Features: Cathedral Ceiling(s), Window Treatments
- Level: First
- Dimensions: 13 x 10
Entry foyer
- Description: Flooring: Ceramic Tile
- Level: First
- Dimensions: 12 x 10
Exercise room
- Description: Flooring: Carpet
- Level: Lower
- Dimensions: 11 x 10
Family room
- Description: Flooring: Carpet
- Level: Lower
- Dimensions: 12 x 10
Great room
- Description: Flooring: Carpet
- Features: Cathedral Ceiling(s), Fireplace, High Ceilings, Window Treatments
- Level: First
- Dimensions: 23 x 14
Kitchen
- Description: Flooring: Ceramic Tile
- Features: Breakfast Bar, Built-in Features, Granite Counters, Window Treatments
- Level: First
- Dimensions: 21 x 14
Laundry
- Description: Flooring: Ceramic Tile
- Level: First
- Dimensions: 7 x 7
Library
- Description: Flooring: Carpet
- Level: First
- Dimensions: 16 x 14
Office
- Description: Flooring: Carpet
- Level: Lower
- Dimensions: 15 x 12
Heating
- Forced Air, Gas
Cooling
- Central Air
Appliances
- Included: Dishwasher, Range, Refrigerator
- Laundry: Main Level, Laundry Tub, Sink
Features
- Basement: Full,Partially Finished
- Number of fireplaces: 1
Interior area
- Total structure area: 2,243
- Total interior livable area: 2,243 sqft
- Finished area above ground: 2,243
Property
Parking
- Total spaces: 2
- Parking features: Attached, Garage
- Attached garage spaces: 2
Features
- Levels: One
- Stories: 1
- Pool features: Community
Lot
- Size: 10,062 Square Feet
- Dimensions: 52 x 163
Details
- Parcel number: 82122047
Construction
Type & style
- Home type: SingleFamily
- Architectural style: Ranch
- Property subtype: Single Family Residence
- Attached to another structure: Yes
Materials
- Stone, Vinyl Siding
- Roof: Asphalt,Fiberglass
Condition
- Year built: 1999
Details
- Warranty included: Yes
Utilities & green energy
- Sewer: Public Sewer
- Water: Public
Community & HOA
Community
- Features: Common Grounds/Area, Fitness Center, Fitness, Pool, Sidewalks
- Subdivision: Aberdeen/Residentialarea D
HOA
- Has HOA: No
- Services included: Insurance, Maintenance Grounds, Recreation Facilities, Reserve Fund, Snow Removal
- HOA fee: $364 monthly
Location
- Region: Highland Heights
Financial & listing details
- Price per square foot: $267/sqft
- Tax assessed value: $355,500
- Annual tax amount: $6,923
- Date on market: 6/14/2024
- Cumulative days on market: 5 days
- Listing terms: Cash,Contract
Price history
| Date | Event | Price |
|---|---|---|
| 7/2/2024 | Sold | $600,000+26.3%$267/sqft |
Source:  MLS Now #5036466 Report a problem MLS Now #5036466 Report a problem | ||
| 6/18/2024 | Pending sale | $475,000$212/sqft |
Source: MLS Now #5036466 Report a problem | ||
| 6/14/2024 | Listed for sale | $475,000+69.6%$212/sqft |
Source: MLS Now #5036466 Report a problem | ||
| 4/5/2000 | Sold | $280,000$125/sqft |
Source: Public Record Report a problem | ||
Public tax history
| Year | Property taxes | Tax assessment |
|---|---|---|
| 2025 | $7,984 +19.6% | $124,430 |
| 2024 | $6,676 -0.1% | $124,430 +12.5% |
| 2023 | $6,680 +0.3% | $110,600 |
| 2022 | $6,662 +1.2% | $110,600 |
| 2021 | $6,585 -8.8% | $110,600 |
| 2020 | $7,218 -6.8% | $110,600 |
| 2019 | $7,744 +7.8% | $110,600 |
| 2018 | $7,185 +8.9% | $110,600 +15.7% |
| 2017 | $6,599 +10.7% | $95,560 |
| 2016 | $5,961 | $95,560 |
| 2015 | $5,961 +2.4% | $95,560 +3% |
| 2014 | $5,822 +1.2% | $92,750 |
| 2013 | $5,750 -8% | $92,750 -10.4% |
| 2012 | $6,253 +6.3% | $103,570 -4.1% |
| 2011 | $5,880 +0.1% | $107,980 |
| 2010 | $5,876 +0.7% | $107,980 |
| 2009 | $5,837 -1.9% | $107,980 -6% |
| 2008 | $5,951 +14.6% | $114,880 |
| 2007 | $5,194 -7.7% | $114,880 |
| 2006 | $5,628 +3.3% | $114,880 +7.5% |
| 2005 | $5,446 +2.3% | $106,830 |
| 2004 | $5,325 +18.1% | $106,830 |
| 2003 | $4,509 +6.2% | $106,830 +9% |
| 2002 | $4,247 -46.4% | $98,000 |
| 2001 | $7,918 +94.9% | $98,000 +95.1% |
| 2000 | $4,064 | $50,230 |
Find assessor info on the county website
Neighborhood: 44143
Nearby homes
- $428,0002 bd2 ba2.2k sqft399 Muirfield Dr, Highland Heights, OH 44143Off Market
- $477,1002 bd2 ba2.2k sqft407 Muirfield Dr, Highland Heights, OH 44143Off Market
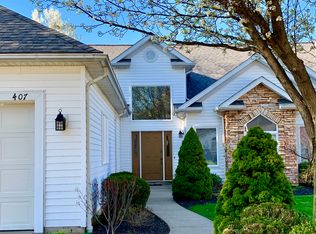
- $459,0003 bd2 ba2.2k sqft411 Muirfield Dr, Highland Heights, OH 44143Off Market

- $503,4002 bd2 ba2.2k sqft400 Glencoe Ln, Highland Heights, OH 44143Off Market
- $529,2003 bd2 ba2.2k sqft414 Glencoe Ln, Highland Heights, OH 44143Off Market
- $526,8002 bd3 ba2.5k sqft380 Muirfield Dr, Highland Heights, OH 44143Off Market
- $485,1003 bd2 ba2.3k sqft384 Muirfield Dr, Highland Heights, OH 44143Off Market
- $520,0002 bd3 ba2.2k sqft415 Muirfield Dr, Highland Heights, OH 44143Sold
Nearby schools
GreatSchools rating
- 9/10Millridge Elementary SchoolGrades: K-6Distance: 1.5 mi
- 8/10Mayfield Middle SchoolGrades: 6-9Distance: 2.6 mi
- 8/10Mayfield High SchoolGrades: 9-12Distance: 1.6 mi
Schools provided by the listing agent
- District: Mayfield CSD - 1819
Source: MLS Now. This data may not be complete. We recommend contacting the local school district to confirm school assignments for this home.
Get a cash offer in 3 minutes
Find out how much your home could sell for in as little as 3 minutes with a no-obligation cash offer.
Estimated market value
$606,800
Get a cash offer in 3 minutes
Find out how much your home could sell for in as little as 3 minutes with a no-obligation cash offer.
Estimated market value
$606,800
- Ohio
- Cuyahoga County
- Highland Heights
- 44143
- 403 Muirfield Dr
Nearby cities
Nearby zip codes
Other Highland Heights Topics
- Apartments for Rent in 44143
- Houses for Sale in 44143
- Houses for Rent in 44143
- 44143 Real Estate
- Highland Heights Condos
- Houses for Sale in Highland Heights
- Newest Listings in Highland Heights
- Highland Heights Home Values
- Highland Heights Real Estate Agents
- Highland Heights Refinance
- Highland Heights Mortgage Rates
